










Description
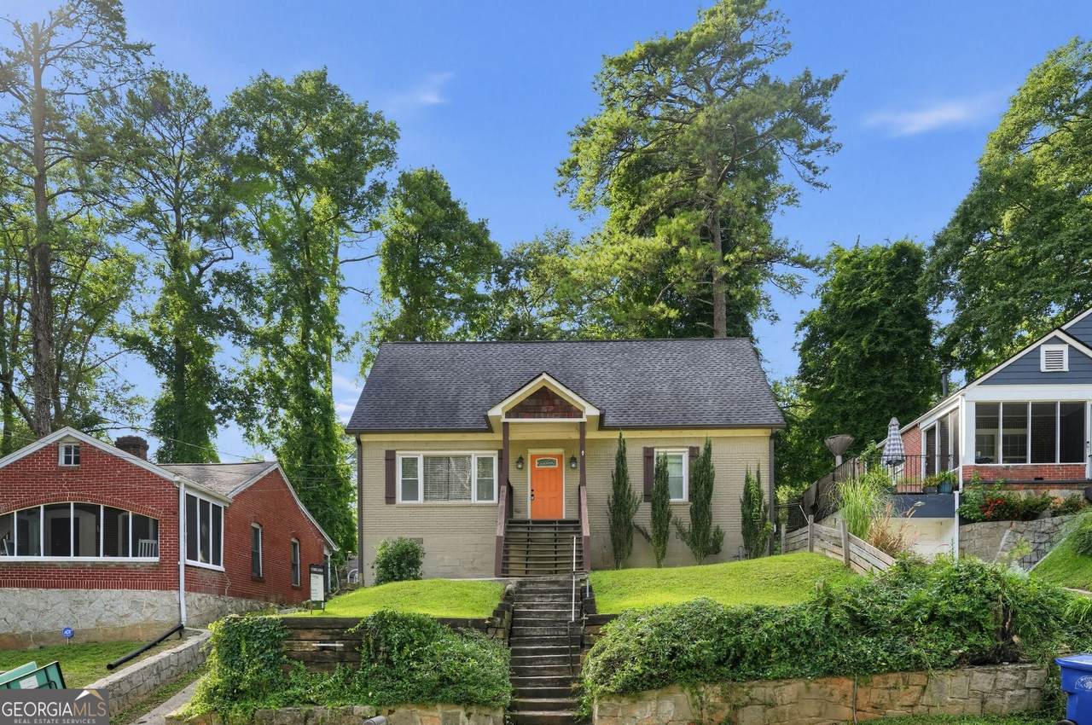
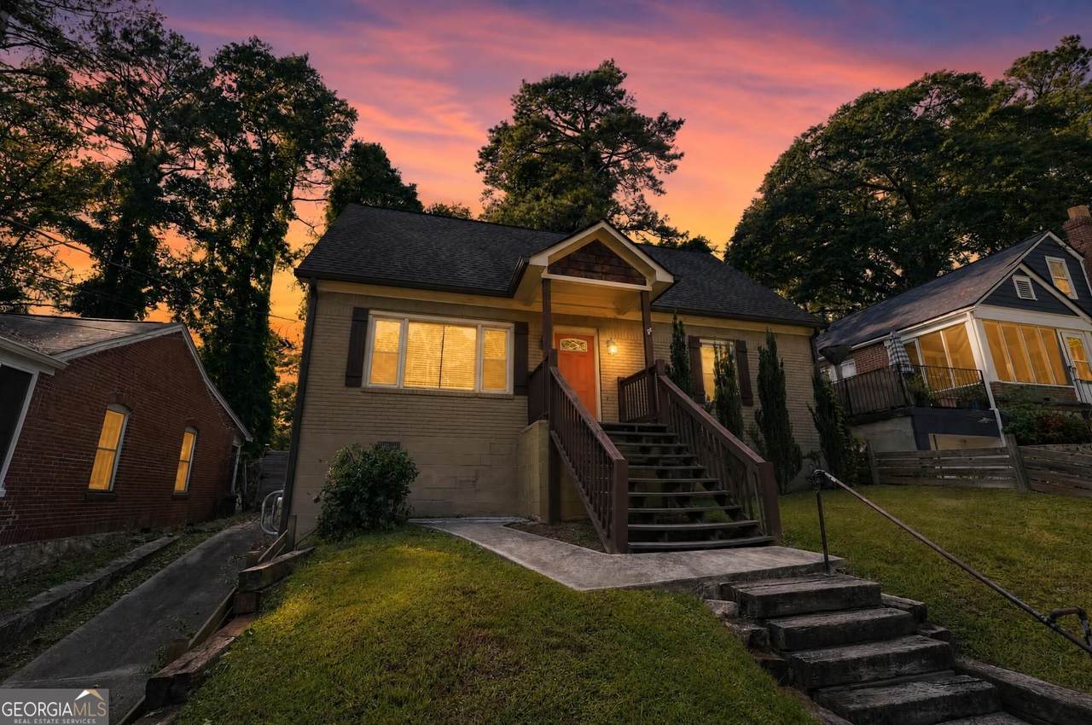
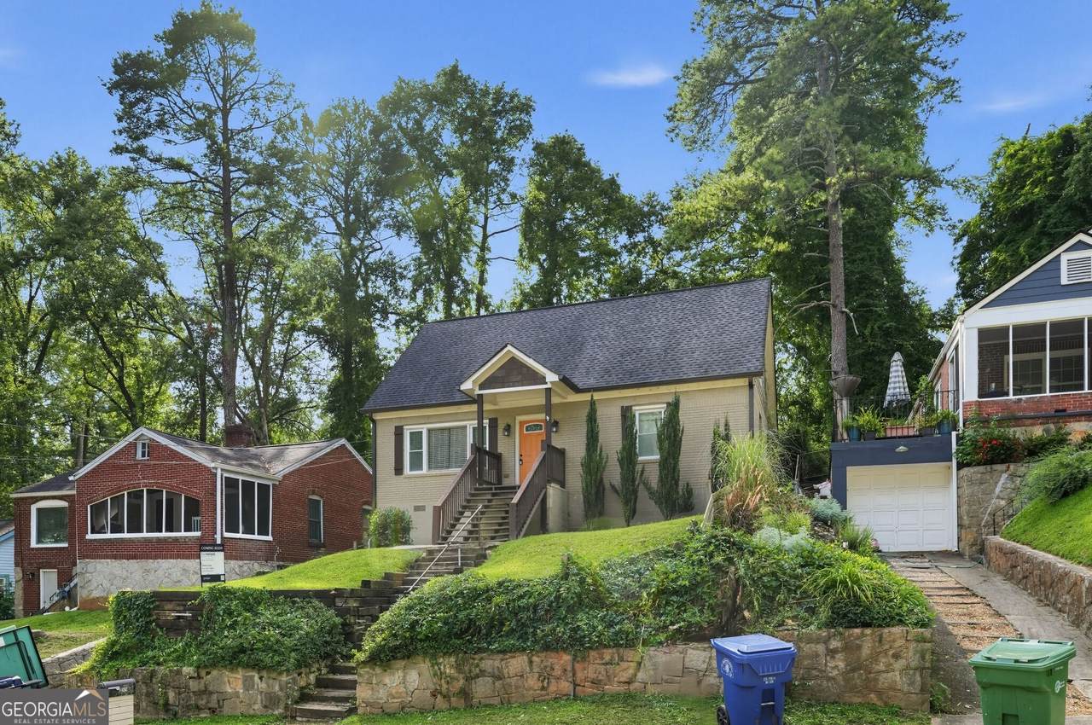
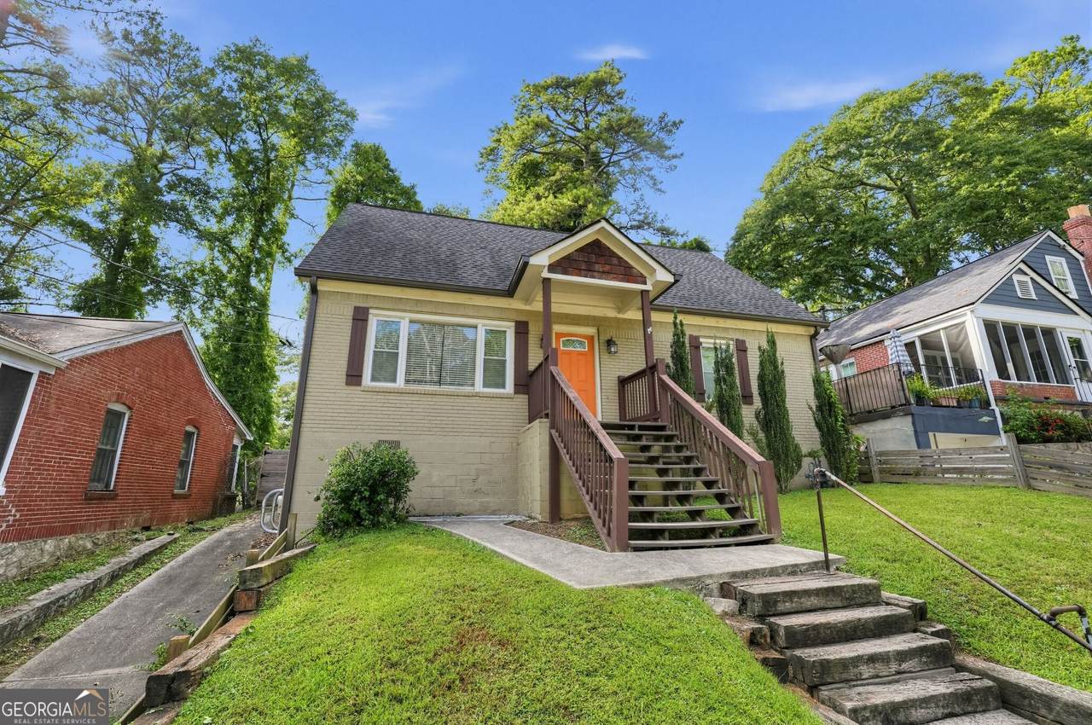
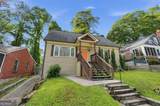
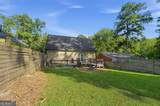
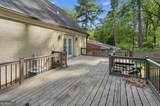
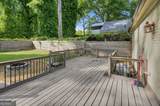
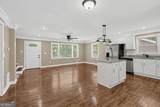
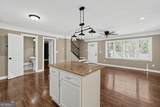
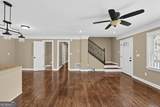
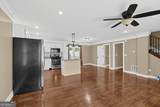
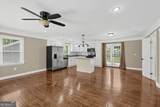
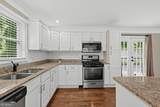
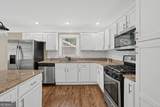
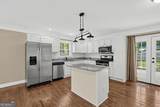
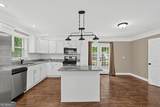
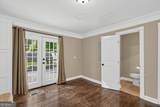
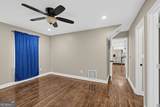
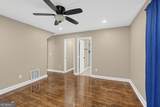
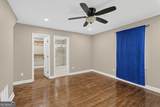
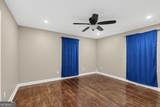
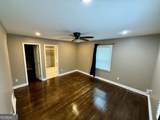
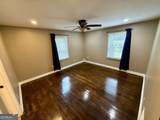
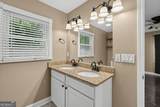
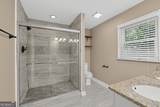
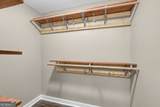
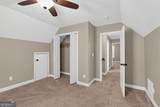
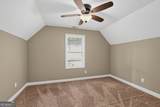
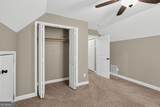
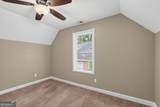
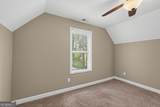
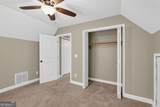
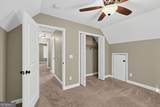
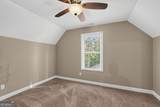
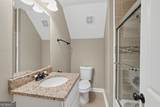
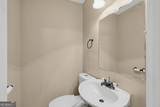
Charming Renovated Bungalow/Cottage in West End / Adair Park Welcome home to 969 Gaston Street SW, a beautifully renovated brick bungalow in one of Southwest Atlanta's most walkable, up-and-coming pockets. This 3-bedroom, 2.5-bath home packs high-end style into 1,482 square feet, with an open-concept living and dining area on the main level anchored by rich hardwood floors and recessed lighting. The updated kitchen is the heart of the home, featuring crisp white cabinetry, granite countertops, a subway tile backsplash, a breakfast bar island, and a full stainless steel appliance package - the kind of finish level you'd expect in a much higher-priced home. The main-floor primary suite offers a peaceful retreat with hardwood flooring, a spacious walk-in closet, and a spa-like en-suite bath with dual granite vanities and a beautifully tiled shower. Upstairs, you'll find additional bedroom space tucked under charming sloped ceilings - classic character that adds a cozy, private feel perfect for guests, a home office, or a kids' retreat away from the main living area. Step outside to a private, fenced backyard with a rear deck - perfect for morning coffee, weekend cookouts, or simply unwinding after a day in the city. A driveway and dedicated parking pad add everyday convenience, while central air and gas heat keep things comfortable year-round. Just minutes from the Atlanta BeltLine, Lee + White, and easy access into Downtown and the Westside, this move-in-ready home offers the perfect blend of historic character and modern comfort. Don't miss your chance to own a piece of one of Atlanta's most beloved intown neighborhoods.
-
3BEDS
-
0.14ACRES
-
2BATHS
-
11/2 BATHS
-
1,482SQFT
-
$216$/SQFT
School Information
Description
Charming Renovated Bungalow/Cottage in West End / Adair Park Welcome home to 969 Gaston Street SW, a beautifully renovated brick bungalow in one of Southwest Atlanta's most walkable, up-and-coming pockets. This 3-bedroom, 2.5-bath home packs high-end style into 1,482 square feet, with an open-concept living and dining area on the main level anchored by rich hardwood floors and recessed lighting. The updated kitchen is the heart of the home, featuring crisp white cabinetry, granite countertops, a subway tile backsplash, a breakfast bar island, and a full stainless steel appliance package - the kind of finish level you'd expect in a much higher-priced home. The main-floor primary suite offers a peaceful retreat with hardwood flooring, a spacious walk-in closet, and a spa-like en-suite bath with dual granite vanities and a beautifully tiled shower. Upstairs, you'll find additional bedroom space tucked under charming sloped ceilings - classic character that adds a cozy, private feel perfect for guests, a home office, or a kids' retreat away from the main living area. Step outside to a private, fenced backyard with a rear deck - perfect for morning coffee, weekend cookouts, or simply unwinding after a day in the city. A driveway and dedicated parking pad add everyday convenience, while central air and gas heat keep things comfortable year-round. Just minutes from the Atlanta BeltLine, Lee + White, and easy access into Downtown and the Westside, this move-in-ready home offers the perfect blend of historic character and modern comfort. Don't miss your chance to own a piece of one of Atlanta's most beloved intown neighborhoods.
 © 2026 Georgia Multiple Listing Service, Inc. All rights reserved. The data relating to real estate for sale or lease on this web site comes in part from GAMLS. Real estate listings held by brokerage firms other than The Realty Queen & Team | Keller Williams Realty are marked with the GAMLS logo or an abbreviated logo and detailed information about them includes the name of the listing broker. IDX information is provided exclusively for consumers' personal, non-commercial use and may not be used for any purpose other than to identify prospective properties consumers may be interested in purchasing. Information is deemed reliable but is not guaranteed accurate by GAMLS or The Realty Queen & Team | Keller Williams Realty. Data last updated: 2026-10-14T10:10:37.903.