


Description
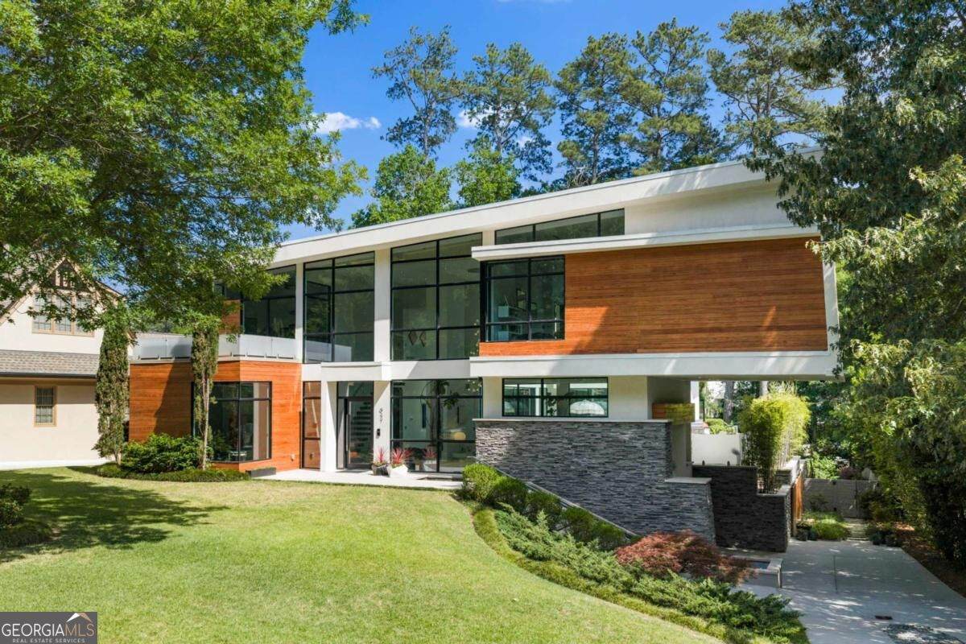
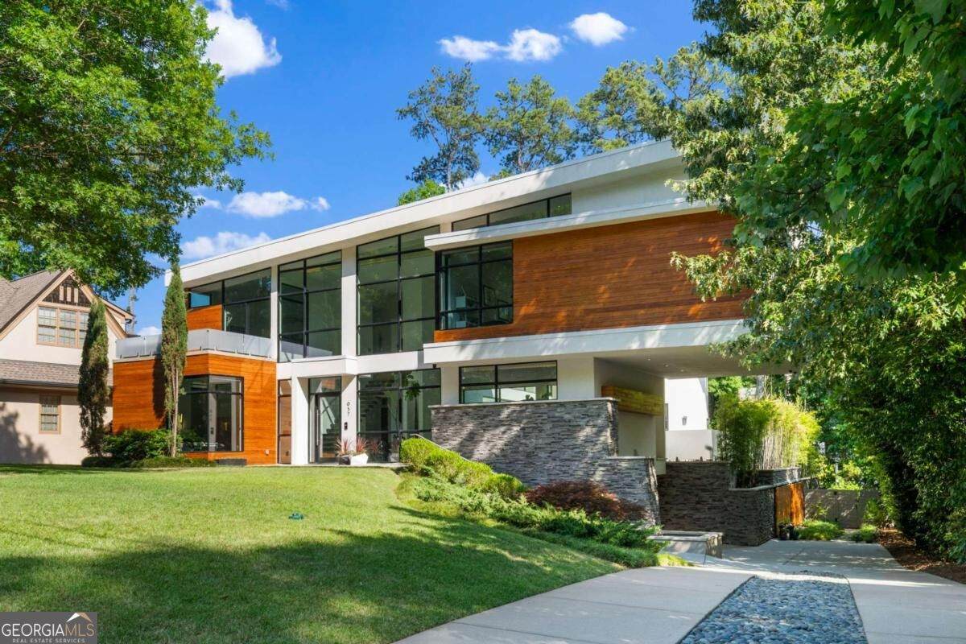
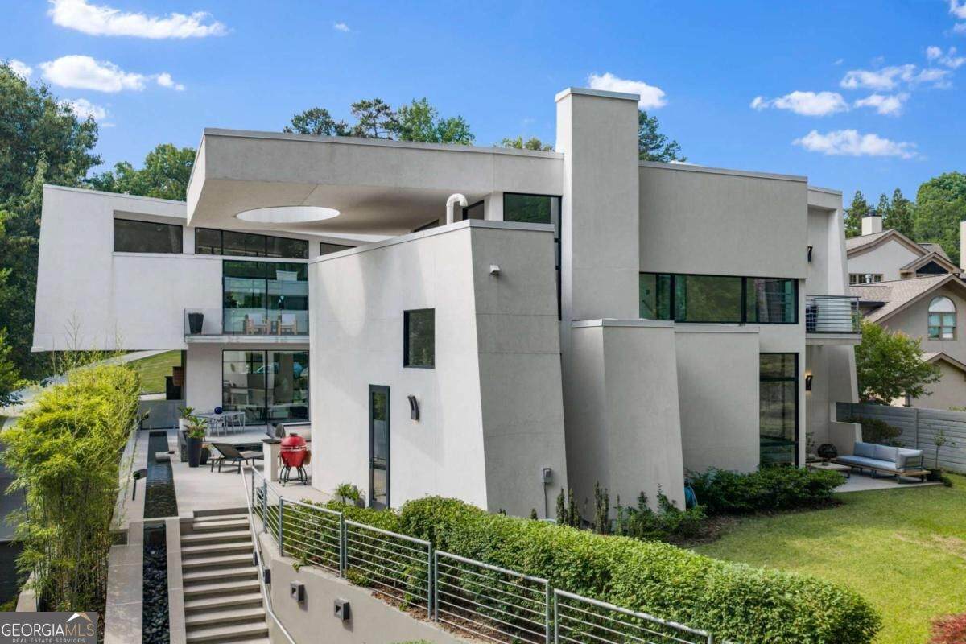
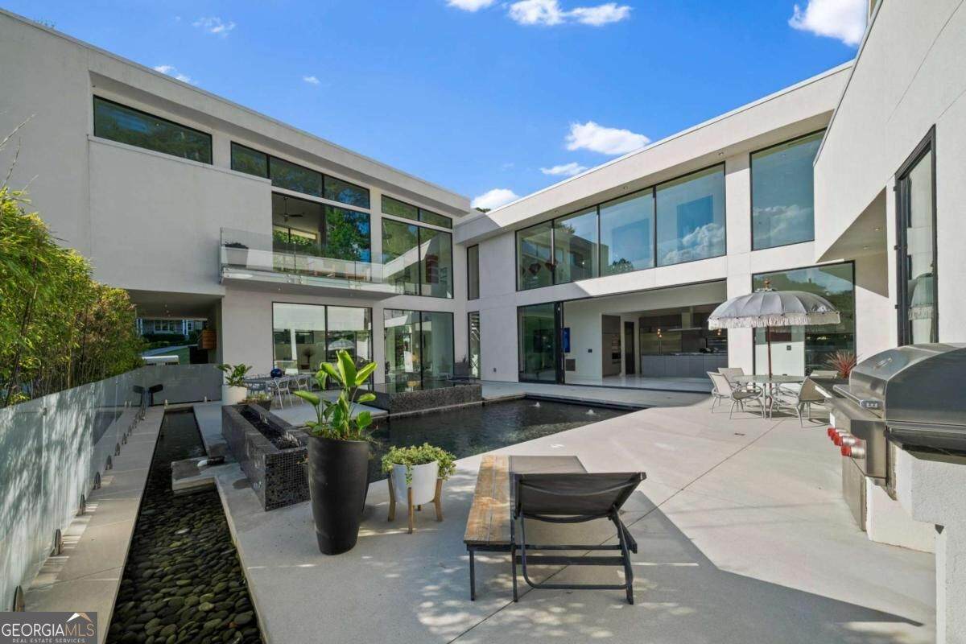
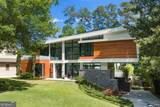
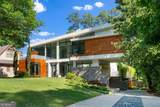
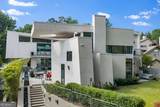
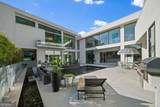
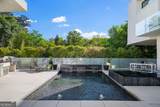
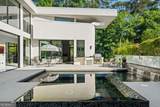
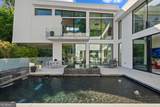
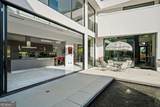
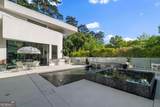
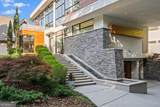
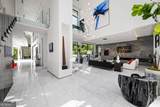
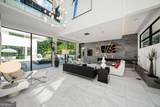
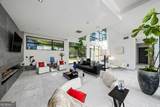
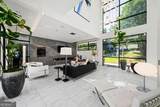
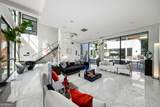
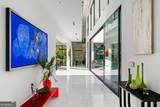
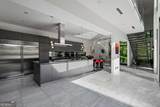
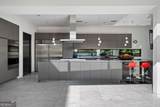
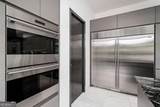
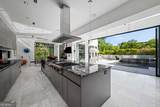
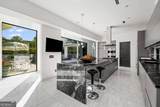
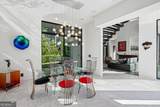
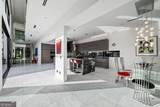
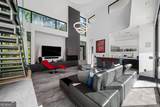
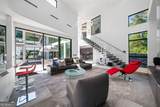
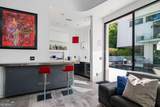
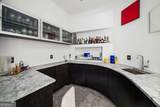
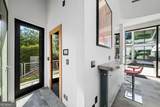
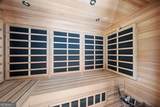
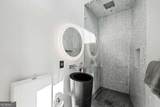
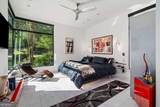
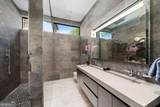
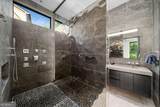
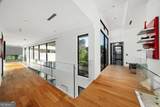
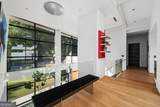
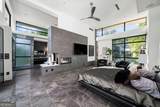
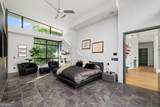
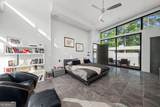
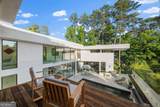
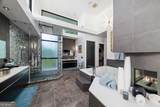
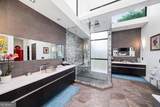
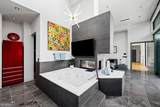
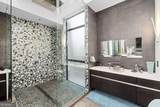
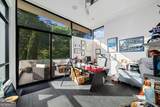
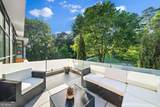
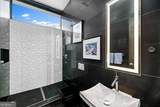
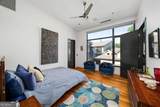
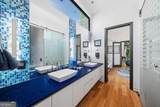
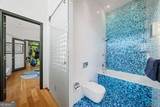
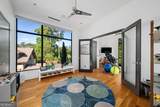
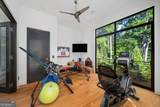
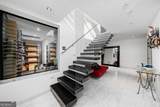
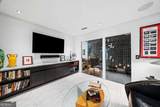
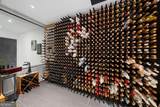
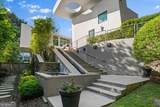
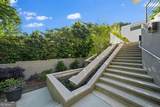
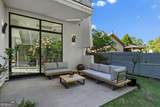
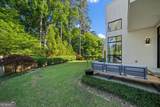
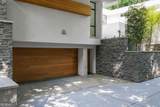
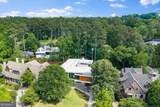
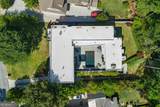
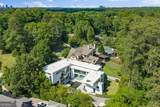
Perfectly positioned on a coveted, low-traffic street in the Morningside/Lenox Park neighborhood, this custom-built modern masterpiece by Plexus R+D stands as an architectural icon. The striking one-owner residence is defined by unique angled walls, structural steel construction, commercial-grade roofing, and dramatic flying staircases. Designed for both grand-scale entertaining and private relaxation, every square inch of the expansive floor plan is highly intentional. The fully automated home is powered by a whole-house Control4 system managing entertainment, music, motorized shades, and security. Main-level highlights include marble and hardwood floors, custom light fixtures, a sleek three-story elevator, a custom wine cellar with a private lounge, an infrared steam sauna, and a full-house generator. The main level defines true indoor-outdoor living, where dramatic sliding glass doors open to reveal an ultra-private outdoor sanctuary. Enveloped by the serene sounds of a multi-tiered water feature, this resort-level pool oasis acts as a stunning visual centerpiece throughout the main floor. The design highlights a heated saltwater pool and a connecting infinity-edge hot tub bordered by a striking fire element. The chef's kitchen is equipped with custom cabinetry, double Wolf ovens, and double Sub-Zero refrigerators, perfectly complemented by an indoor bar with a pass-through window to the outdoor kitchen and dining space. This level also features a convenient guest bedroom and two full bathrooms, ideal for effortless main-level living. The upper level hosts a palatial primary sanctuary bathed in natural light, evoking the elite residential designs of Miami or Los Angeles. This floor features an additional four bedrooms and two bathrooms, offering ultimate flexibility with rooms currently configured as a professional home office and an exercise room. Extensive custom glass work is showcased beautifully in the railings and the bathrooms, which feature premium rain and surround showers with high-end finishes. Utilized as a premier filming location for Netflix and CBS, this iconic property sits just moments from Piedmont Park, Lenox-Wildwood Park, top-rated Morningside schools, and the city's finest dining.
-
6BEDS
-
0.44ACRES
-
5BATHS
-
01/2 BATHS
-
6,535SQFT
-
$910$/SQFT
School Information
Description
Perfectly positioned on a coveted, low-traffic street in the Morningside/Lenox Park neighborhood, this custom-built modern masterpiece by Plexus R+D stands as an architectural icon. The striking one-owner residence is defined by unique angled walls, structural steel construction, commercial-grade roofing, and dramatic flying staircases. Designed for both grand-scale entertaining and private relaxation, every square inch of the expansive floor plan is highly intentional. The fully automated home is powered by a whole-house Control4 system managing entertainment, music, motorized shades, and security. Main-level highlights include marble and hardwood floors, custom light fixtures, a sleek three-story elevator, a custom wine cellar with a private lounge, an infrared steam sauna, and a full-house generator. The main level defines true indoor-outdoor living, where dramatic sliding glass doors open to reveal an ultra-private outdoor sanctuary. Enveloped by the serene sounds of a multi-tiered water feature, this resort-level pool oasis acts as a stunning visual centerpiece throughout the main floor. The design highlights a heated saltwater pool and a connecting infinity-edge hot tub bordered by a striking fire element. The chef's kitchen is equipped with custom cabinetry, double Wolf ovens, and double Sub-Zero refrigerators, perfectly complemented by an indoor bar with a pass-through window to the outdoor kitchen and dining space. This level also features a convenient guest bedroom and two full bathrooms, ideal for effortless main-level living. The upper level hosts a palatial primary sanctuary bathed in natural light, evoking the elite residential designs of Miami or Los Angeles. This floor features an additional four bedrooms and two bathrooms, offering ultimate flexibility with rooms currently configured as a professional home office and an exercise room. Extensive custom glass work is showcased beautifully in the railings and the bathrooms, which feature premium rain and surround showers with high-end finishes. Utilized as a premier filming location for Netflix and CBS, this iconic property sits just moments from Piedmont Park, Lenox-Wildwood Park, top-rated Morningside schools, and the city's finest dining.
 © 2026 Georgia Multiple Listing Service, Inc. All rights reserved. The data relating to real estate for sale or lease on this web site comes in part from GAMLS. Real estate listings held by brokerage firms other than The Realty Queen & Team | Keller Williams Realty are marked with the GAMLS logo or an abbreviated logo and detailed information about them includes the name of the listing broker. IDX information is provided exclusively for consumers' personal, non-commercial use and may not be used for any purpose other than to identify prospective properties consumers may be interested in purchasing. Information is deemed reliable but is not guaranteed accurate by GAMLS or The Realty Queen & Team | Keller Williams Realty. Data last updated: 2026-10-09T00:10:13.89.