







Description
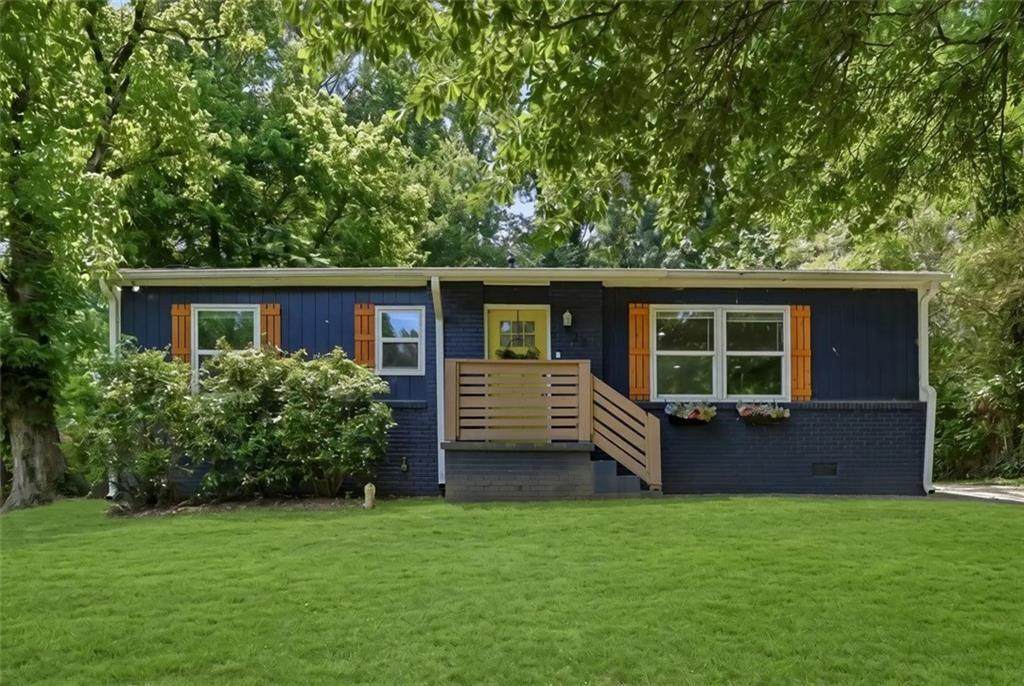
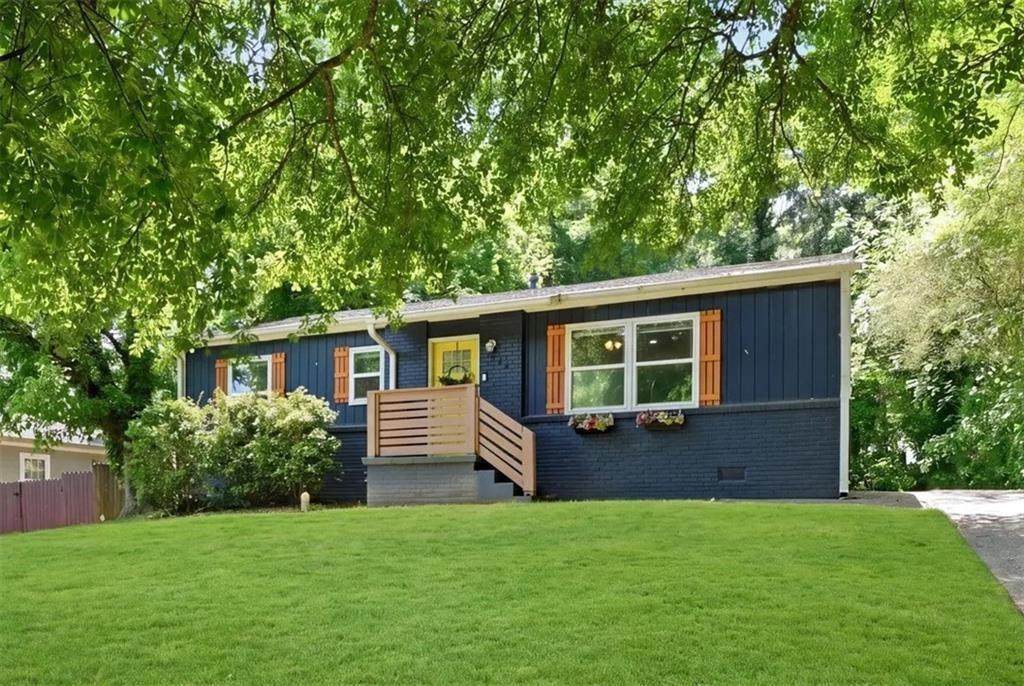
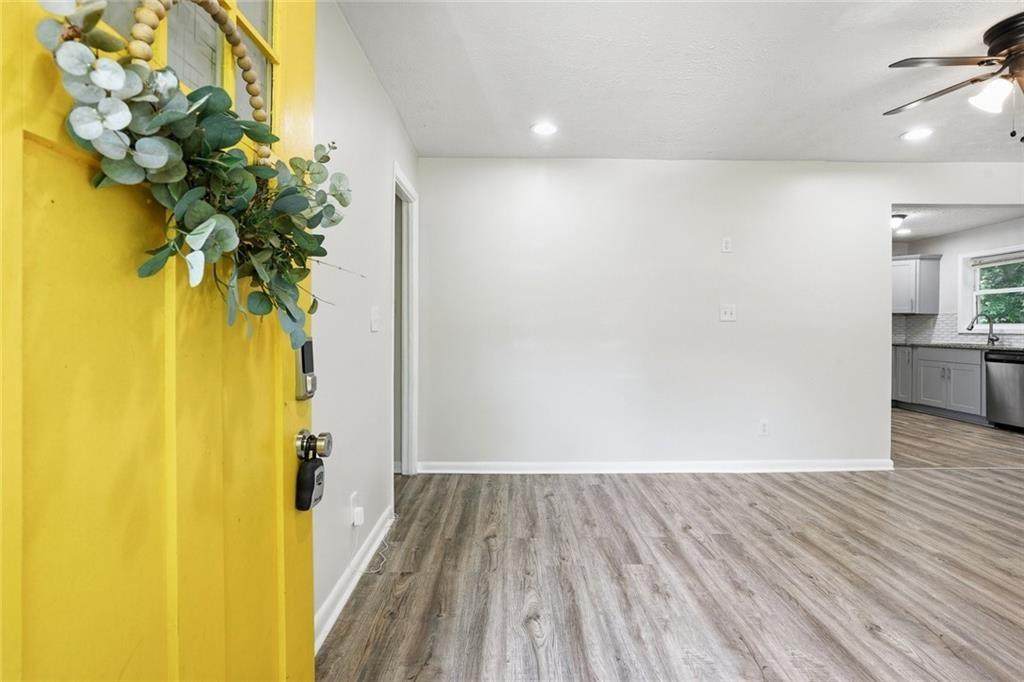
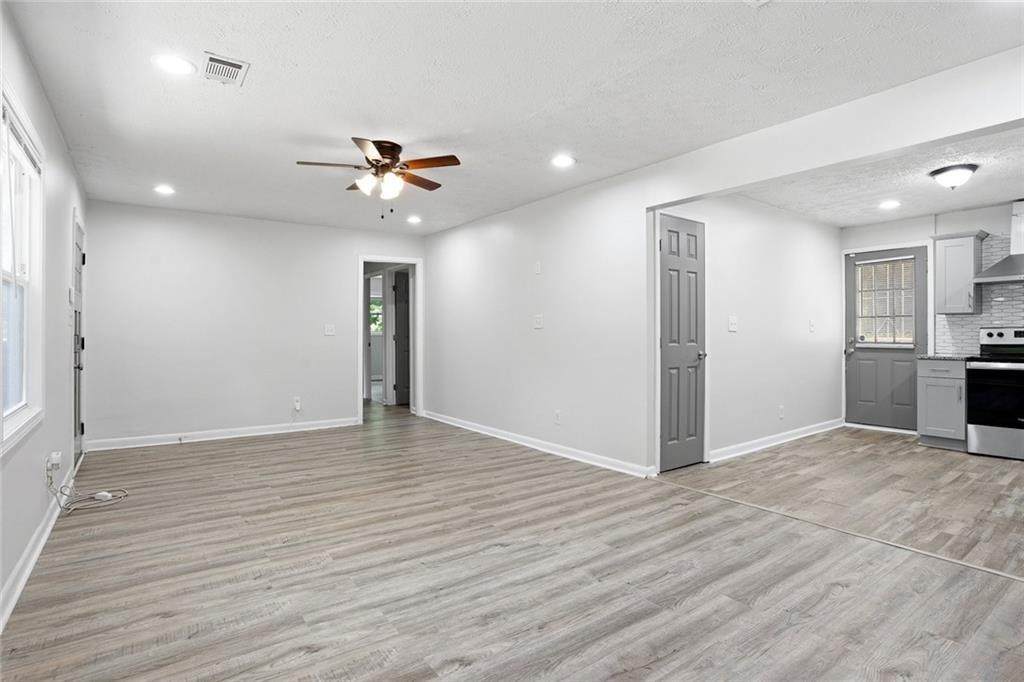
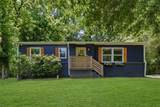
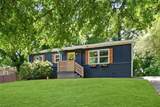
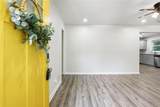
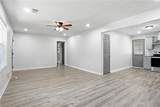
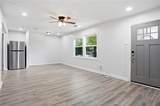
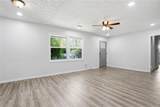
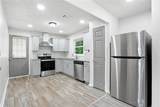
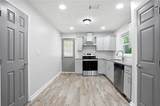
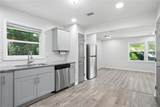
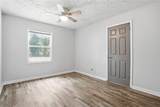
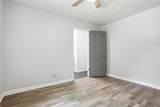
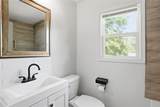
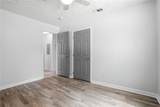
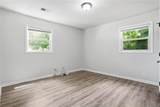
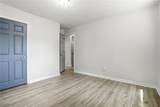
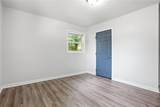
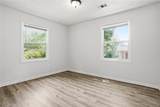
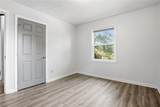
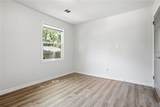
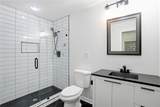
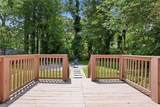
UP TO $45,000 DOWN PAYMENT ASSISTANCE GRANTS!! PLUS AN ADDITIONAL $2500 CREDIT TOWARD CLOSING COSTS! Experience refined living in this beautifully renovated Atlanta home, where contemporary style and timeless comfort come together. From the moment you enter, you’ll be welcomed by a bright, open-concept design enhanced by sophisticated finishes, new flooring, fresh designer-inspired paint, and abundant natural light. The stunning kitchen serves as the heart of the home, featuring sleek cabinetry, stainless steel appliances, and a polished aesthetic ideal for both everyday living and entertaining. Spacious bedrooms provide inviting retreats, while beautifully updated bathrooms add a fresh, modern touch throughout. Step outside to your private backyard oasis, thoughtfully designed for effortless entertaining and relaxation. Enjoy memorable gatherings on the spacious deck, fire up the grill for weekend celebrations, or gather around the fire pit under the stars with family and friends. Ideally situated near major highways, downtown Atlanta, premier shopping, and exceptional dining, this move-in-ready residence offers the perfect blend of modern elegance, comfort, and convenience. With its stylish renovations and inviting outdoor spaces, this exceptional Atlanta home is truly a must-see!
-
3BEDS
-
0.21ACRES
-
2BATHS
-
01/2 BATHS
-
1,000SQFT
-
$230$/SQFT
School Information
Description
UP TO $45,000 DOWN PAYMENT ASSISTANCE GRANTS!! PLUS AN ADDITIONAL $2500 CREDIT TOWARD CLOSING COSTS! Experience refined living in this beautifully renovated Atlanta home, where contemporary style and timeless comfort come together. From the moment you enter, you’ll be welcomed by a bright, open-concept design enhanced by sophisticated finishes, new flooring, fresh designer-inspired paint, and abundant natural light. The stunning kitchen serves as the heart of the home, featuring sleek cabinetry, stainless steel appliances, and a polished aesthetic ideal for both everyday living and entertaining. Spacious bedrooms provide inviting retreats, while beautifully updated bathrooms add a fresh, modern touch throughout. Step outside to your private backyard oasis, thoughtfully designed for effortless entertaining and relaxation. Enjoy memorable gatherings on the spacious deck, fire up the grill for weekend celebrations, or gather around the fire pit under the stars with family and friends. Ideally situated near major highways, downtown Atlanta, premier shopping, and exceptional dining, this move-in-ready residence offers the perfect blend of modern elegance, comfort, and convenience. With its stylish renovations and inviting outdoor spaces, this exceptional Atlanta home is truly a must-see!
 Listings identified with the FMLS IDX logo come from FMLS, are held by brokerage firms other than the owner of this website and the listing brokerage is identified in any listing details. Information is deemed reliable but is not guaranteed.
If you believe any FMLS listing contains material that infringes your copyrighted work, please click here to review our DMCA policy and learn how to submit a takedown request.
© 2026 First Multiple Listing Service, Inc. Data last updated 2026-10-10T00:05:04.747. For issues regarding this website, please contact BoomTown.