


Description
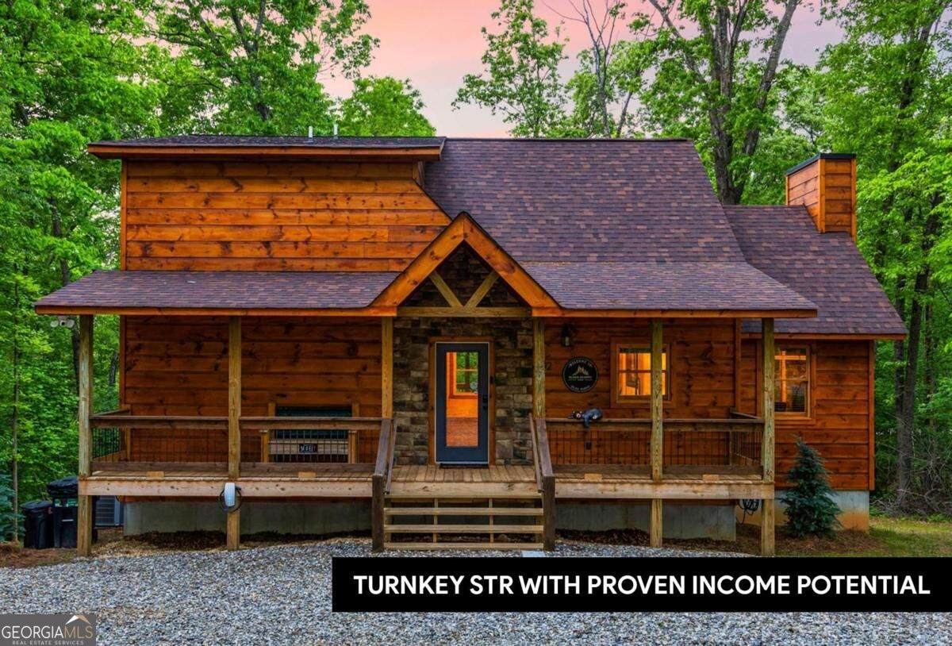
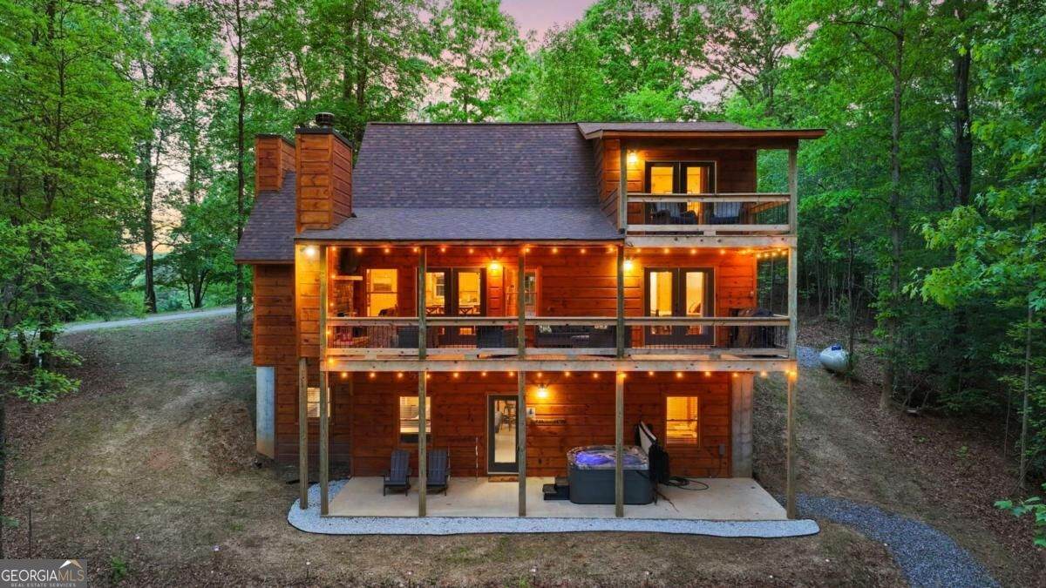
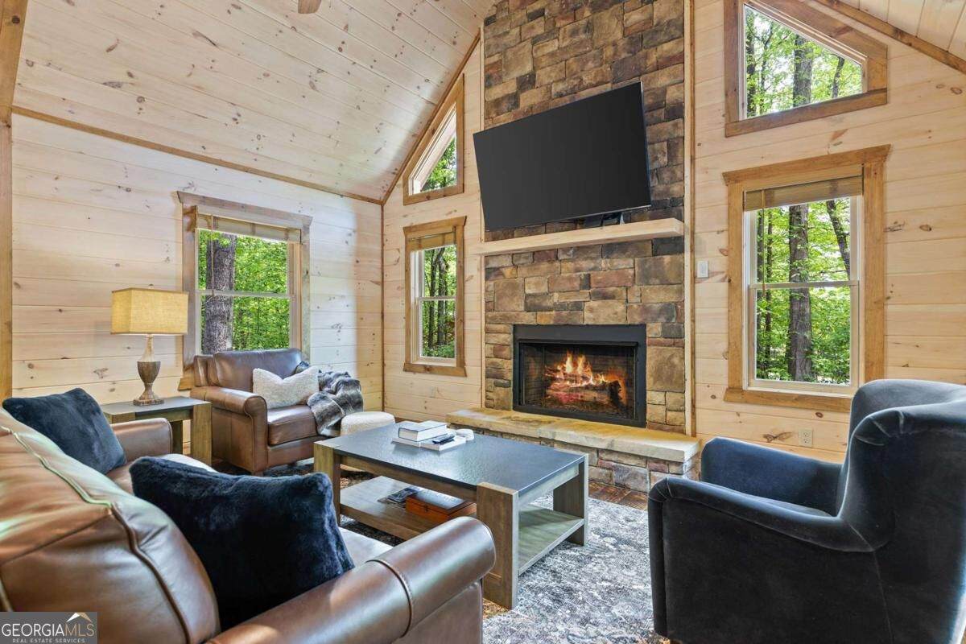
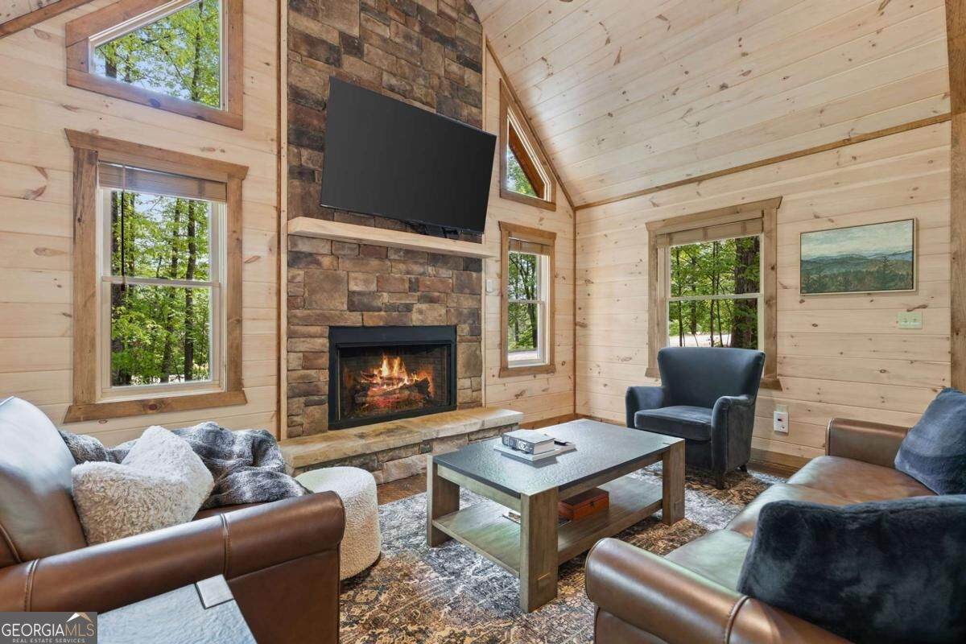
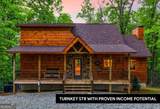
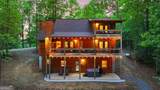
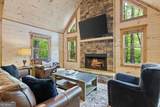
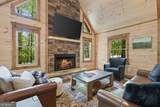
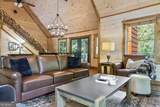
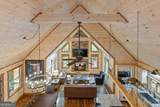
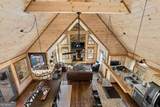
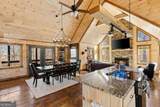
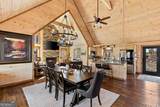
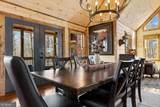
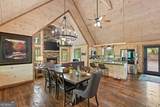
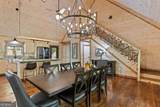
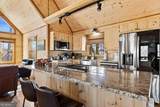
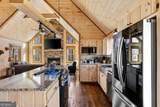
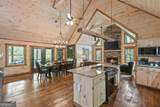
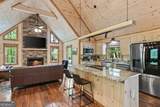
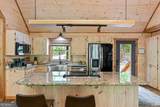
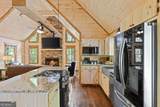
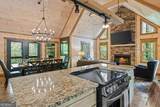
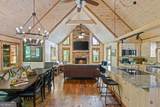
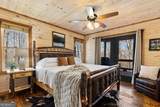
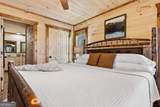
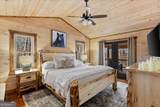
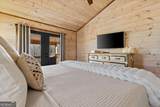
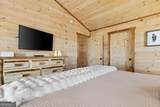
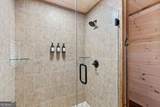
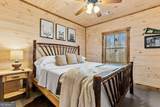
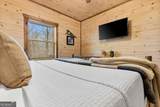
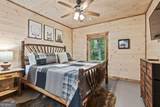
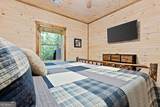
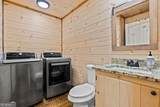
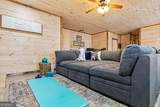
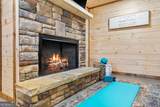
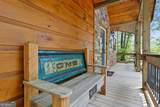
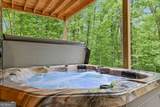
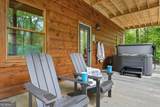
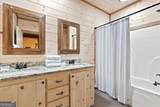
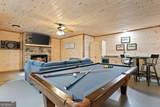
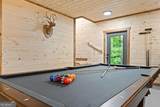
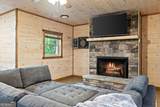
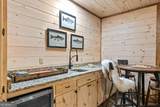
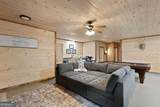
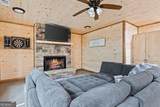
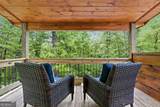
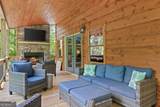
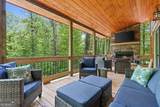
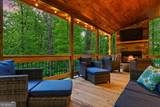
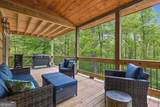
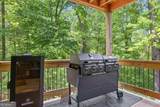
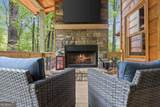
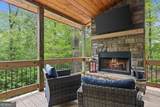
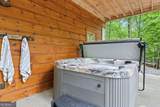
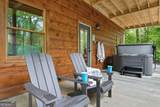
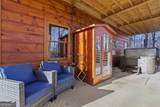
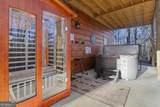
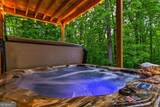
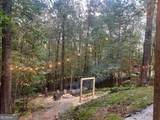
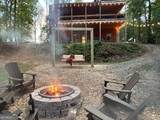
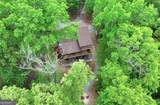
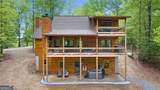
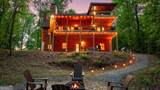
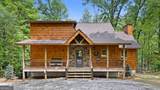
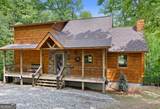
PROJECTED 2026 YEAR-END RENTAL REVENUE: $82,575! With 70 five-star reviews and a Top 5% Airbnb ranking, this furnished, turnkey, and successful short-term rental is a beautifully designed mountain retreat that combines proven income potential, easy paved access, wooded privacy, and the amenities investors and guests value most. With $53,954 in 2025 rental revenue and $74,398 already booked for 2026, it is positioned to continue generating from day one. Located just 7 minutes from downtown Blue Ridge, the cabin is designed for privacy across 3 levels, the home features a king bedroom and private bath on each floor, including 2 primary suites, while the vaulted open-concept main level feels bright and inviting with light-stained wood walls and ceilings, rough-sawn hardwood floors, elegant finishes, and a dramatic staircase with custom rustic branch railing. The kitchen pairs custom cabinetry and granite countertops with stainless appliances, an apron-front farmhouse sink, island range, and downdraft ventilation. With 3 king suites plus a Murphy bed, the current rental configuration accommodates up to 10 guests, adding to its appeal as an established Blue Ridge STR. Guests can enjoy 3 fireplaces, an 8-person hot tub, infrared sauna with chromotherapy, custom firepit, covered outdoor living area with Smart TV, and a lower-level game room with pool table, darts, and beverage bar. A Tesla Level 2 charger and main-level laundry round out the features. Available furnished minus personal items. Whether you are looking for an income-producing mountain investment or a personal retreat with strong rental potential, schedule your showing today.
-
3BEDS
-
1.29ACRES
-
3BATHS
-
11/2 BATHS
-
2,700SQFT
-
$285$/SQFT
School Information
Description
PROJECTED 2026 YEAR-END RENTAL REVENUE: $82,575! With 70 five-star reviews and a Top 5% Airbnb ranking, this furnished, turnkey, and successful short-term rental is a beautifully designed mountain retreat that combines proven income potential, easy paved access, wooded privacy, and the amenities investors and guests value most. With $53,954 in 2025 rental revenue and $74,398 already booked for 2026, it is positioned to continue generating from day one. Located just 7 minutes from downtown Blue Ridge, the cabin is designed for privacy across 3 levels, the home features a king bedroom and private bath on each floor, including 2 primary suites, while the vaulted open-concept main level feels bright and inviting with light-stained wood walls and ceilings, rough-sawn hardwood floors, elegant finishes, and a dramatic staircase with custom rustic branch railing. The kitchen pairs custom cabinetry and granite countertops with stainless appliances, an apron-front farmhouse sink, island range, and downdraft ventilation. With 3 king suites plus a Murphy bed, the current rental configuration accommodates up to 10 guests, adding to its appeal as an established Blue Ridge STR. Guests can enjoy 3 fireplaces, an 8-person hot tub, infrared sauna with chromotherapy, custom firepit, covered outdoor living area with Smart TV, and a lower-level game room with pool table, darts, and beverage bar. A Tesla Level 2 charger and main-level laundry round out the features. Available furnished minus personal items. Whether you are looking for an income-producing mountain investment or a personal retreat with strong rental potential, schedule your showing today.
 © 2026 Georgia Multiple Listing Service, Inc. All rights reserved. The data relating to real estate for sale or lease on this web site comes in part from GAMLS. Real estate listings held by brokerage firms other than The Realty Queen & Team | Keller Williams Realty are marked with the GAMLS logo or an abbreviated logo and detailed information about them includes the name of the listing broker. IDX information is provided exclusively for consumers' personal, non-commercial use and may not be used for any purpose other than to identify prospective properties consumers may be interested in purchasing. Information is deemed reliable but is not guaranteed accurate by GAMLS or The Realty Queen & Team | Keller Williams Realty. Data last updated: 2026-10-09T12:11:08.863.