





Skip To Content

896 Saint Charles Avenue NE

Atlanta, GA 30306
  • $899,900
  • STATUS: Active
  • ON SITE: 11 Days
  • MLS #: 10884860
Open House
UPDATED: 9 min ago
$899,900
  • 5
    BEDS
  • 0.15
    ACRES
  • 3
    BATHS
  • 0
    1/2 BATHS
  • 2,505
    SQFT
  • $359
    $/SQFT
Neighborhood:
Type:
Single-Family Home
Built:
1925
County:
Area:

School Information

Elementary School:
Middle School:
High School:

Description

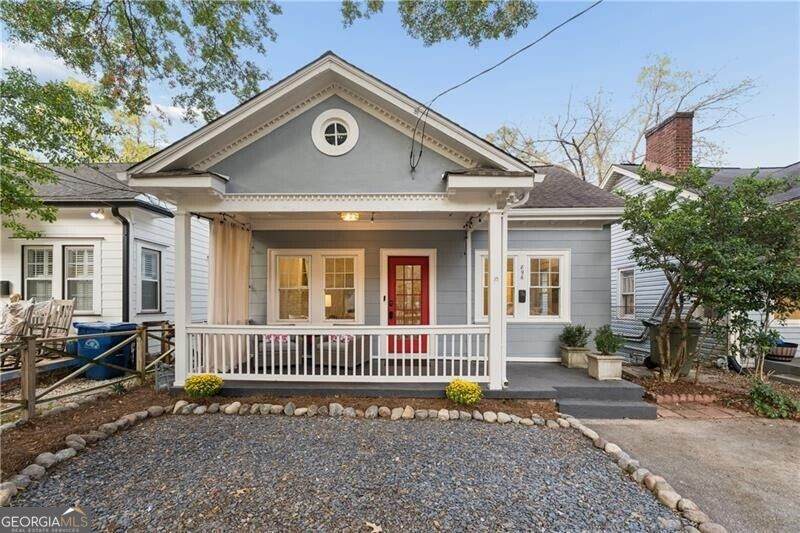
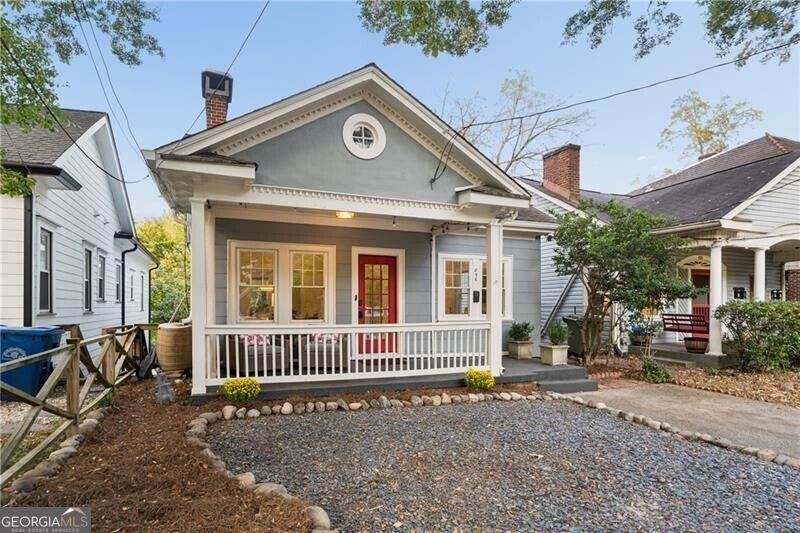
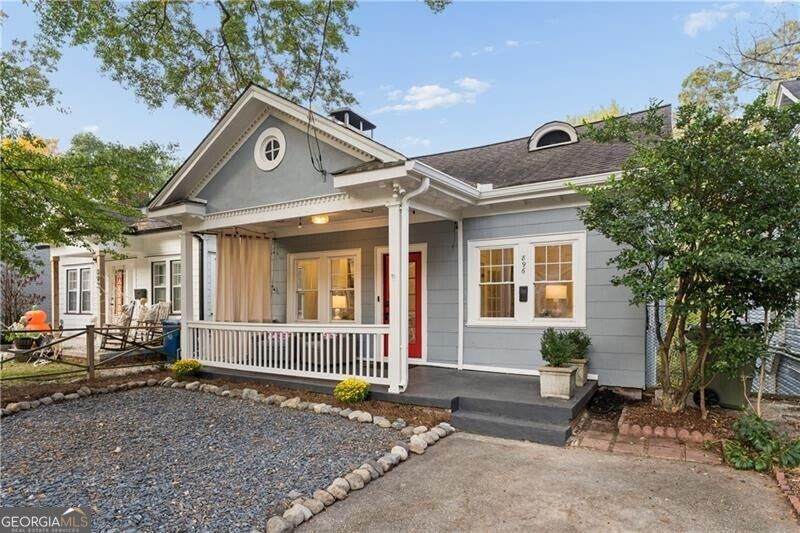
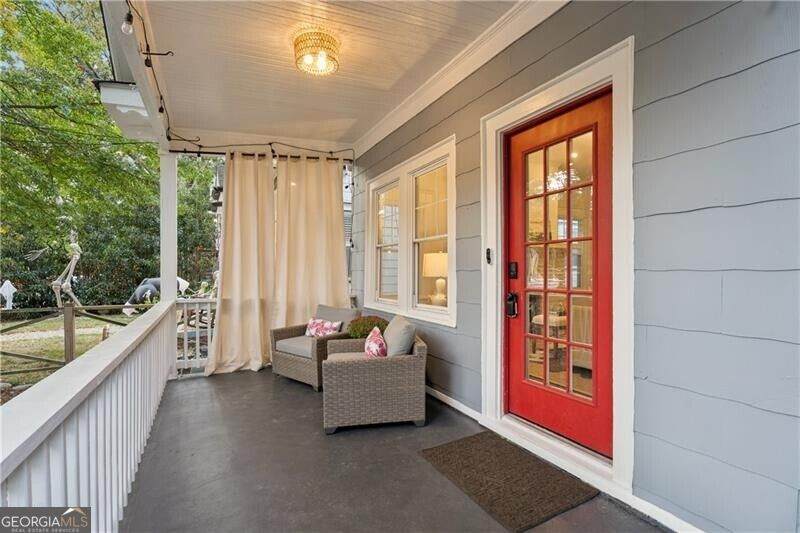
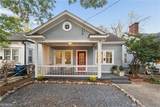
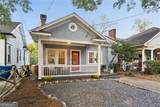
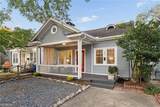
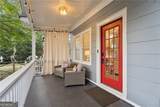
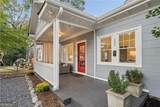
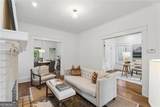
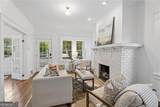
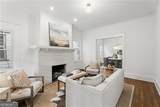
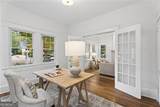
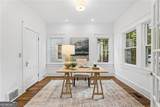
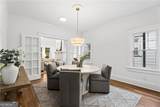
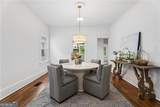
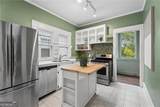
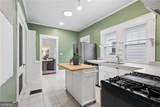
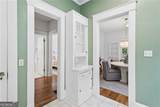
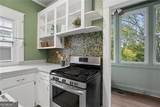
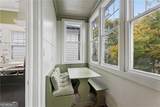
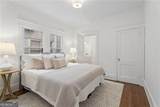
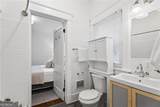
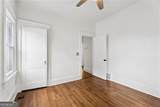
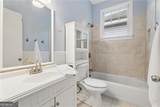
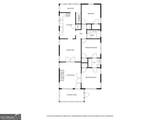
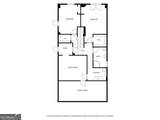
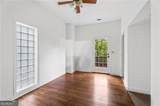
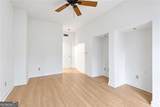
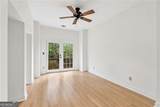
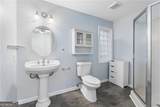
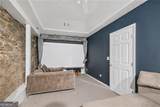
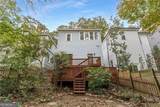
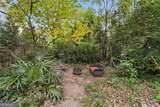
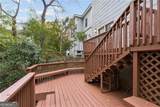
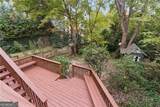
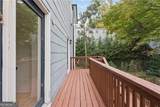
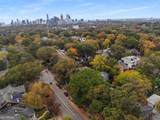
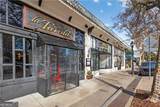
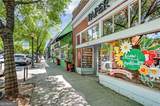
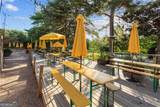
Classic 1925 Virginia Highland bungalow with a red front door, a gabled entry with dentil trim, and a wide covered porch. Inside, you'll find hardwood floors, original millwork, French doors, and a painted-brick fireplace with a deep mantel. The main level offers a bright sun-filled space with 3 bedrooms and 2 baths, plus a rear sunporch that works as an eat-in area, office, or reading nook. The walk-out lower level has high ceilings, 2 bedrooms, a full bath, and a large stone-walled bonus room. The deep yard connects to Barnett Street via the alley, offering potential for a future garage or carriage house with its own access. Step out the door and walk to the best of Virginia Highland, with its restaurants, coffee shops, boutiques, and nightlife. Ponce City Market, the Atlanta BeltLine Eastside Trail, and Piedmont Park are all close by. The home is zoned for Virginia-Highland Elementary, Howard Middle, and Midtown High School.

Monthly Payment Calculator


Georgia MLS logo© 2026 Georgia Multiple Listing Service, Inc. All rights reserved. The data relating to real estate for sale or lease on this web site comes in part from GAMLS. Real estate listings held by brokerage firms other than The Realty Queen & Team | Keller Williams Realty are marked with the GAMLS logo or an abbreviated logo and detailed information about them includes the name of the listing broker. IDX information is provided exclusively for consumers' personal, non-commercial use and may not be used for any purpose other than to identify prospective properties consumers may be interested in purchasing. Information is deemed reliable but is not guaranteed accurate by GAMLS or The Realty Queen & Team | Keller Williams Realty. Data last updated: 2026-11-16T11:10:27.213.
www.therealtyqueen.com/homes/183406548
Print Image

896 Saint Charles Avenue NE Atlanta, GA 30306

  • Price: $899,900
  • Status: Active
  • On Site: 11 Days
  • Updated: 9 min ago
  • MLS #: 10884860
5
Beds
3
Baths
0
½ Baths
0.15
Acres
2,505
SQFT
$359
$/SQFT
1925
Built
Neighborhood:
Virginia Highland
County:
Fulton
Area:
ATLANTA
Elementary School:
Virginia Highland
Middle School:
David T Howard
High School:
Midtown
Property Description
Classic 1925 Virginia Highland bungalow with a red front door, a gabled entry with dentil trim, and a wide covered porch. Inside, you'll find hardwood floors, original millwork, French doors, and a painted-brick fireplace with a deep mantel. The main level offers a bright sun-filled space with 3 bedrooms and 2 baths, plus a rear sunporch that works as an eat-in area, office, or reading nook. The walk-out lower level has high ceilings, 2 bedrooms, a full bath, and a large stone-walled bonus room. The deep yard connects to Barnett Street via the alley, offering potential for a future garage or carriage house with its own access. Step out the door and walk to the best of Virginia Highland, with its restaurants, coffee shops, boutiques, and nightlife. Ponce City Market, the Atlanta BeltLine Eastside Trail, and Piedmont Park are all close by. The home is zoned for Virginia-Highland Elementary, Howard Middle, and Midtown High School.
Exterior Features

Architectural Style OtherTraditional Attached Garage YN No Carport YN No Common Walls No Common Walls Construction Materials Other Foundation Details Pillar/Post/Pier Garage YN No Levels Two Lot Features Other Lot Size Area 6577.56 Lot Size Source Public Records Lot Size Units Square Feet Parking Features Guest Parking Total 1 Roof Other Total Number Of Slips 0 View City View YN Yes Window Features Double Pane Windows

Interior Features

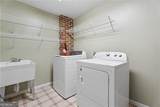
Above Grade Finished Area 2505 Above Grade Finished Area Units Square Feet Appliances DishwasherDisposalGas Water HeaterMicrowaveWasher Basement Bath/StubbedDaylightExterior EntryInterior Entry Below Grade Finished Area 0 Below Grade Finished Area Units Square Feet Below Grade Unfinished Area 0 Building Area Total 2505 Building Area Units Square Feet Cooling Central Air Cooling YN Yes Dining Room Features Separate Room Fireplace YN Yes Fireplaces Total 1 Flooring HardwoodLaminate Heating Natural Gas Heating YN Yes Interior Features Master On Main Level Kitchen Features Breakfast Bar Laundry Features In Basement Living Area Source Owner Living Area Units Square Feet Main Level Bathrooms 2 Main Level Bedrooms 3 Rooms Other

Property Features

Association Fee 0 Association Fee Includes None Association YN No Community Features None Electric 220 Volts Electric On Property YN Yes Es Bus Yn No Home Warranty YN No Hs Bus Yn No Land Lease YN No Ms Bus Yn No New Construction YN No Property Attached YN No Property Condition Resale Property Sub Type Single Family Residence Sewer Public Sewer Structure Type Other Tax Annual Amount 13215 Tax Year 2025 Utilities Cable AvailableElectricity AvailableNatural Gas AvailableSewer Available Water Body Name None Water Source Public

GAMLS logo Listing provided courtesy of Ansley RE|Christie's Int'l RE: 404-480-4663. © 2026 Georgia Multiple Listing Service, Inc. All rights reserved. Information Deemed Reliable But Not Guaranteed.


Georgia MLS logo© 2026 Georgia Multiple Listing Service, Inc. All rights reserved. The data relating to real estate for sale or lease on this web site comes in part from GAMLS. Real estate listings held by brokerage firms other than The Realty Queen & Team | Keller Williams Realty are marked with the GAMLS logo or an abbreviated logo and detailed information about them includes the name of the listing broker. IDX information is provided exclusively for consumers' personal, non-commercial use and may not be used for any purpose other than to identify prospective properties consumers may be interested in purchasing. Information is deemed reliable but is not guaranteed accurate by GAMLS or The Realty Queen & Team | Keller Williams Realty. Data last updated: 2026-11-16T11:10:27.213.
 
https://bt-photos.global.ssl.fastly.net/gamls/orig_boomver_1_10884860-2.jpg https://bt-photos.global.ssl.fastly.net/gamls/orig_boomver_1_10884860-2.jpg https://bt-photos.global.ssl.fastly.net/gamls/orig_boomver_1_10884860-2.jpg
Logo
The Realty Queen & Team | Keller Williams Realty
14 Old Roving Rd.
Cartersville GA, 30121