








Skip To Content

880 Austin Dr Road SE

Smyrna, GA 30082
  • $1,350,000
  • STATUS: Active
  • ON SITE: 12 Days
  • MLS #: 7845150
Open House
UPDATED: 36 min ago
$1,350,000
  • 5
    BEDS
  • 0.5
    ACRES
  • 4
    BATHS
  • 1
    1/2 BATHS
  • 4,500
    SQFT
  • $300
    $/SQFT
Neighborhood:
Type:
Single-Family Home
Built:
2026
County:
Area:

School Information

Elementary School:
Middle School:
High School:

Description

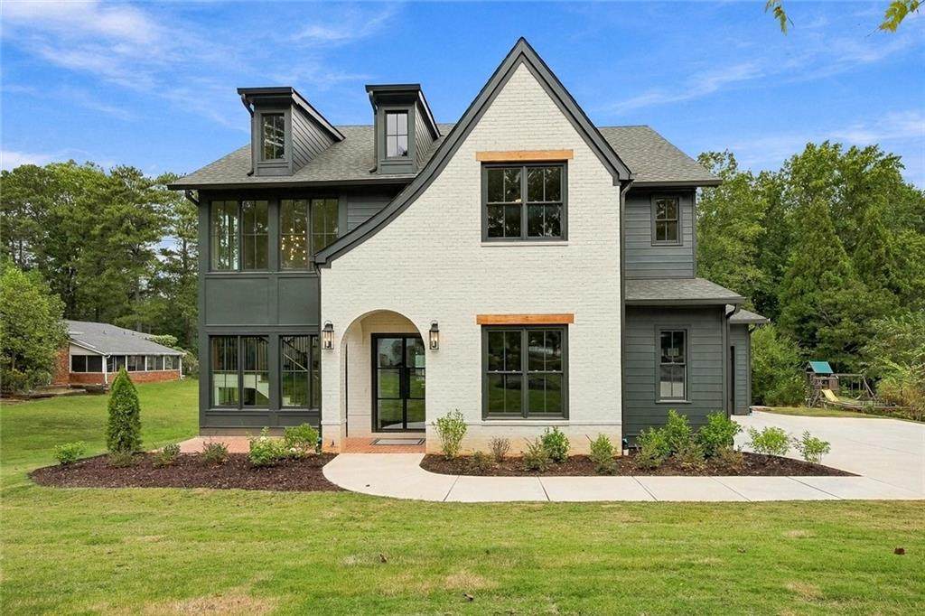
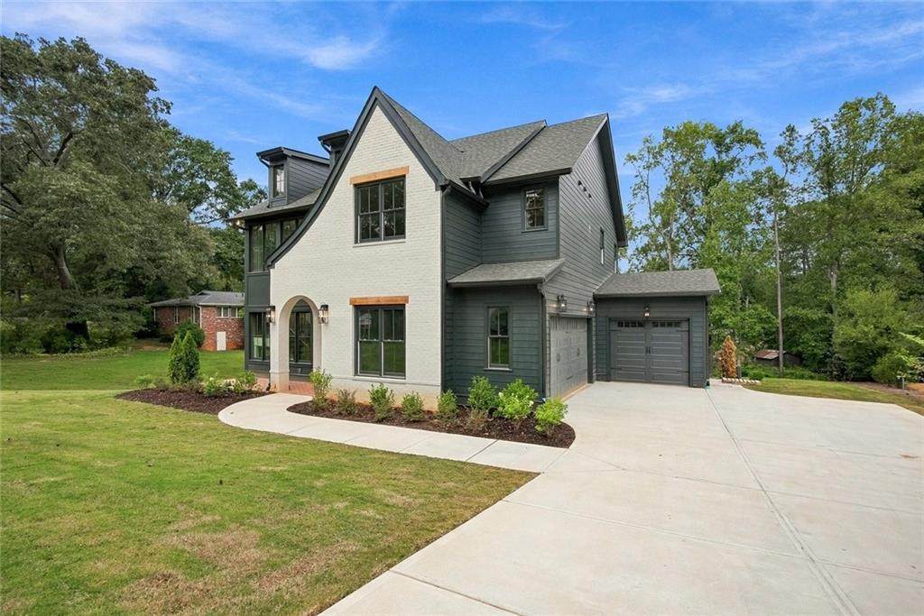
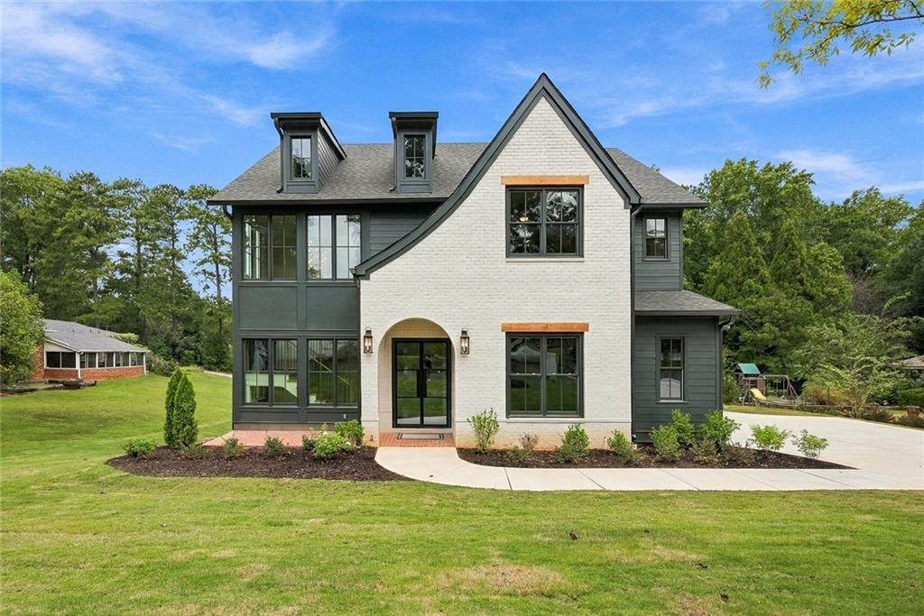
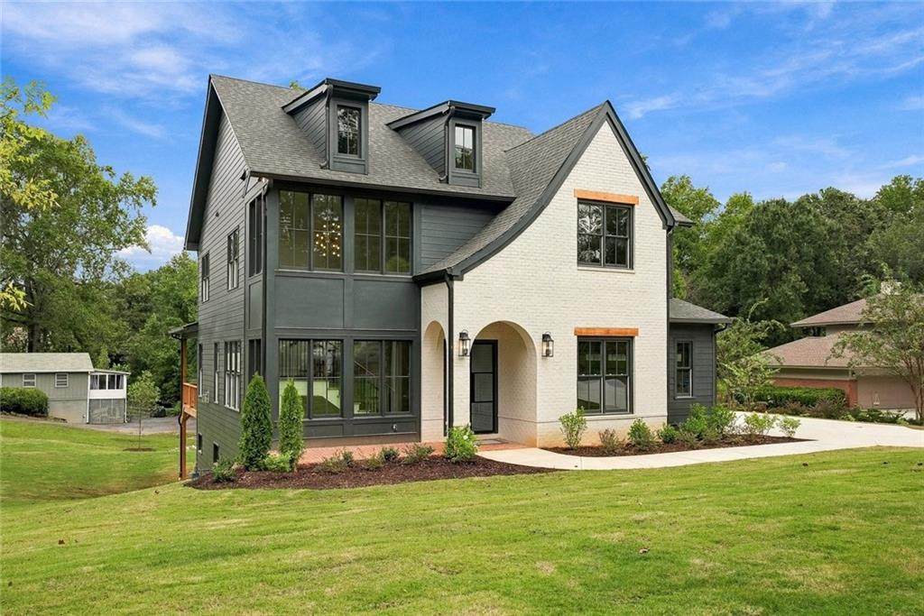
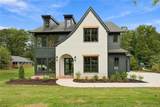
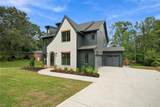
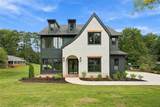
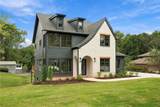
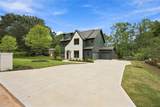
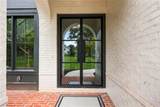
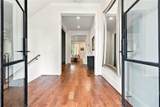
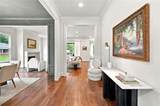
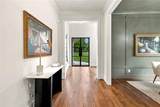
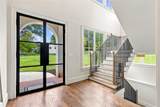
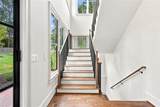
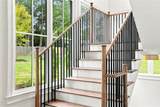
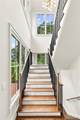
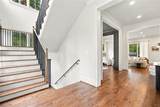
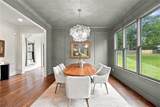
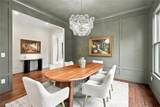
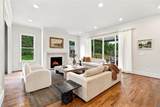
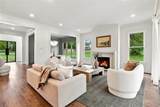
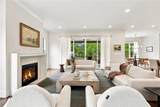
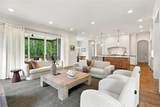
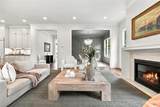
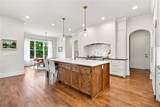
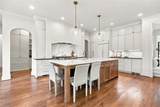
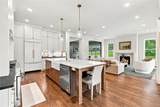
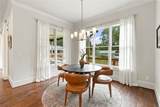
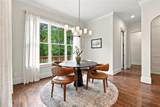
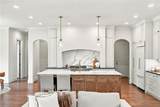
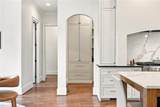
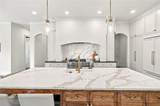
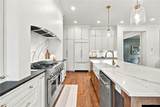
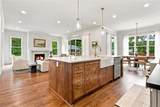
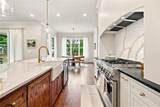
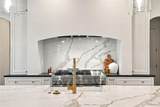
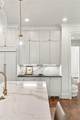
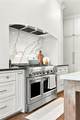
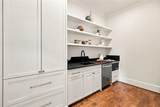
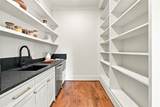
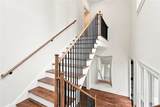
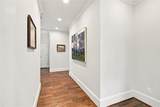
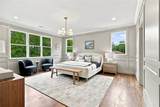
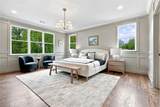
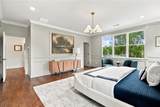
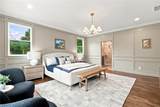
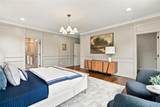
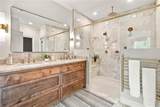
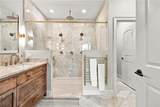
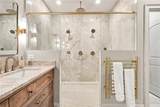
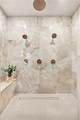
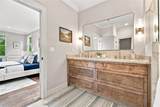
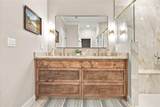
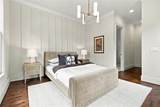
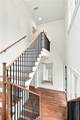
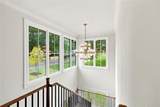
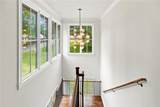
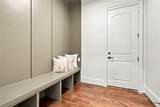
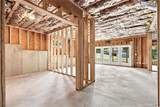
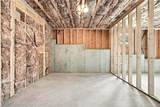
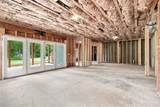
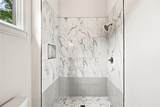
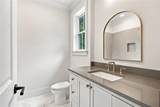
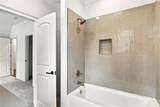
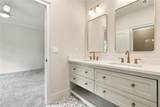
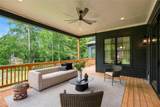
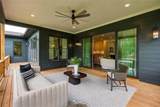
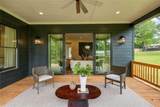
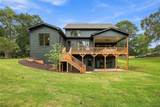
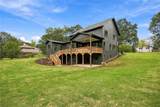
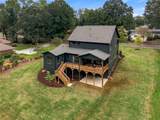
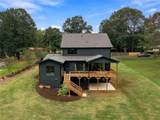
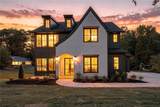
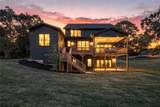
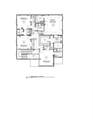
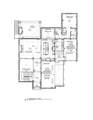
Beautifully appointed new construction in Smyrna featuring 5 bedrooms and 4.5 baths, with an unfinished basement offering potential for 6 bedrooms and 5.5 baths. Inspired by timeless European architecture, this home pairs warm character with elevated, designer selected finishes throughout. The thoughtfully flowing floorplan creates effortless connection between gathering spaces while oversized windows fill the interiors with natural light. At the heart of the home, the chef’s kitchen is complemented by a dedicated scullery perfect for prepping lunches, snacks, and entertaining while keeping the main kitchen beautifully clean and guest ready. Layered materials, custom details, integrated pantry and mudroom storage, and a serene primary retreat create a home that feels refined, welcoming, and designed to stand the test of time.

Monthly Payment Calculator


First MLS logo Listings identified with the FMLS IDX logo come from FMLS, are held by brokerage firms other than the owner of this website and the listing brokerage is identified in any listing details. Information is deemed reliable but is not guaranteed. If you believe any FMLS listing contains material that infringes your copyrighted work, please click here to review our DMCA policy and learn how to submit a takedown request. © 2026 First Multiple Listing Service, Inc. Data last updated 2026-10-09T12:05:06.47. For issues regarding this website, please contact BoomTown.
www.therealtyqueen.com/homes/181586277
Print Image

880 Austin Dr Road SE Smyrna, GA 30082

  • Price: $1,350,000
  • Status: Active
  • On Site: 12 Days
  • Updated: 36 min ago
  • MLS #: 7845150
5
Beds
4
Baths
1
½ Baths
0.5
Acres
4,500
SQFT
$300
$/SQFT
2026
Built
Neighborhood:
Homesite
County:
Cobb - Ga
Area:
Cobb - Ga
Elementary School:
King Springs
Middle School:
Griffin
High School:
Campbell
Property Description
Beautifully appointed new construction in Smyrna featuring 5 bedrooms and 4.5 baths, with an unfinished basement offering potential for 6 bedrooms and 5.5 baths. Inspired by timeless European architecture, this home pairs warm character with elevated, designer selected finishes throughout. The thoughtfully flowing floorplan creates effortless connection between gathering spaces while oversized windows fill the interiors with natural light. At the heart of the home, the chef’s kitchen is complemented by a dedicated scullery perfect for prepping lunches, snacks, and entertaining while keeping the main kitchen beautifully clean and guest ready. Layered materials, custom details, integrated pantry and mudroom storage, and a serene primary retreat create a home that feels refined, welcoming, and designed to stand the test of time.
Exterior Features

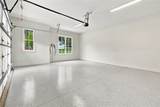
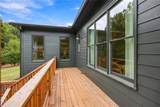
Architectural Style Tudor Construction Materials BrickHardiPlank Type Exterior Features LightingPrivate EntrancePrivate YardRain GuttersRear Stairs Fencing None Foundation Concrete Perimeter Horse Amenities None Lot Features Back YardClearedFront YardLandscapedPrivate Other Structures None Parking Features DrivewayGarageGarage Door Opener Patio And Porch Features CoveredDeckFront PorchRear Porch Pool Features None Pool Private YN No Road Surface Asphalt Road Type City Street Roof Type Shingle Stories Three Or More View Neighborhood Waterfront Features None Window Features Double Pane WindowsWood Frames

Interior Features

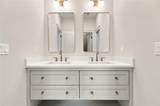
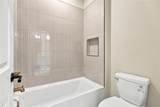
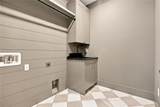
Additional Rooms AtticBasementBonus RoomDining RoomFamily Room Appliances DishwasherDisposalDouble OvenGas CooktopGas OvenGas RangeGas Water HeaterIndoor GrillMicrowaveRange HoodRefrigerator Basement UnfinishedWalk-Out Access Bedroom Features Oversized MasterRoommate Floor Plan Cooling Attic FanCeiling Fan(s)Central Air Dining Room Features Great RoomOpen Concept Fireplace Features ElectricLiving Room Flooring CarpetHardwoodStone Heating Central Interior Features Crown MoldingDisappearing Attic StairsDouble VanityEntrance Foyer 2 StoryHigh Ceilings 10 ft LowerHigh Ceilings 10 ft MainHigh Ceilings 10 ft UpperRecessed LightingWalk-In Closet(s) Kitchen Features Cabinets OtherEat-in KitchenKitchen IslandPantryPantry Walk-InSecond KitchenSolid Surface CountersStone CountersTile CountersView to Family Room Laundry Features In HallLaundry RoomSinkUpper Level Main Bedrooms 1 Main Full Baths 1 Master Bathroom Features Double ShowerDouble VanitySeparate His/HersShower Only Number Of Fireplaces 1

Property Features

Accessibility Features None Association YN No Common Walls No Common Walls Community Features None Electric 220 Volts Green Energy Efficient None Green Energy Generation None Hoa Rent Restrictions No Home Warranty No Land Lease YN No Lot Size Dimensions x Other Equipment Irrigation Equipment Property Attached YN No Property Condition New Construction Security Features Carbon Monoxide Detector(s)Fire AlarmFire Sprinkler SystemSmoke Detector(s) Sewer Public Sewer Spa Features None Special Circumstances None Tax Year 2025 Taxes 2285 Type Single Family Residence Utilities Cable AvailableElectricity AvailableNatural Gas AvailablePhone AvailableSewer AvailableWater Available Water Source Public

Listing provided courtesy of Keller Williams Realty Atl North: 770-509-0700.


First MLS logo Listings identified with the FMLS IDX logo come from FMLS, are held by brokerage firms other than the owner of this website and the listing brokerage is identified in any listing details. Information is deemed reliable but is not guaranteed. If you believe any FMLS listing contains material that infringes your copyrighted work, please click here to review our DMCA policy and learn how to submit a takedown request. © 2026 First Multiple Listing Service, Inc. Data last updated 2026-10-09T12:05:06.47. For issues regarding this website, please contact BoomTown.
 
https://bt-photos.global.ssl.fastly.net/fmls/orig_boomver_1_7845150-2.jpg https://bt-photos.global.ssl.fastly.net/fmls/orig_boomver_1_7845150-2.jpg https://bt-photos.global.ssl.fastly.net/fmls/orig_boomver_1_7845150-2.jpg
Logo
The Realty Queen & Team | Keller Williams Realty
14 Old Roving Rd.
Cartersville GA, 30121