






Description
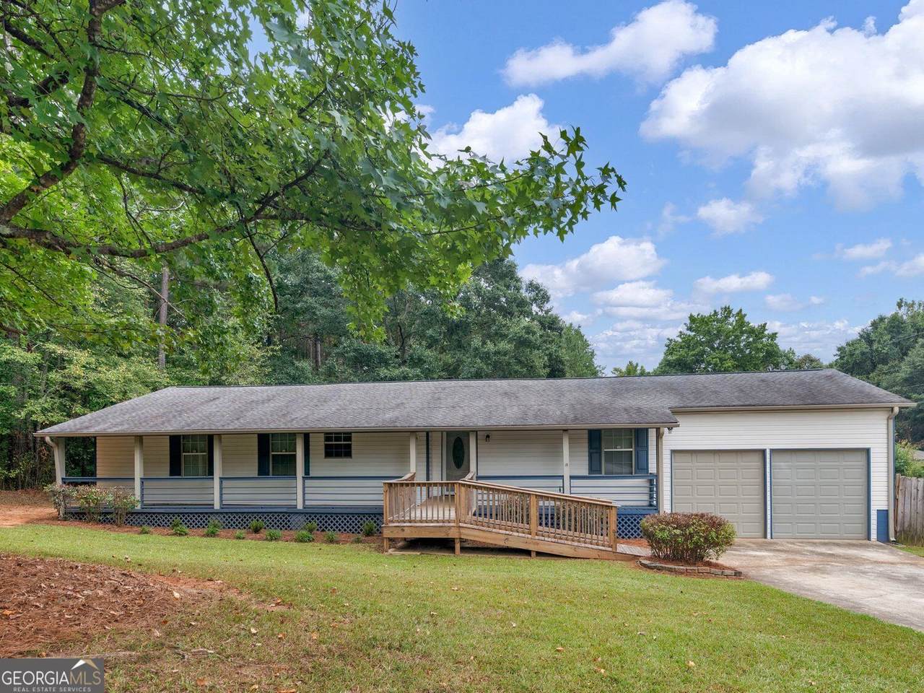
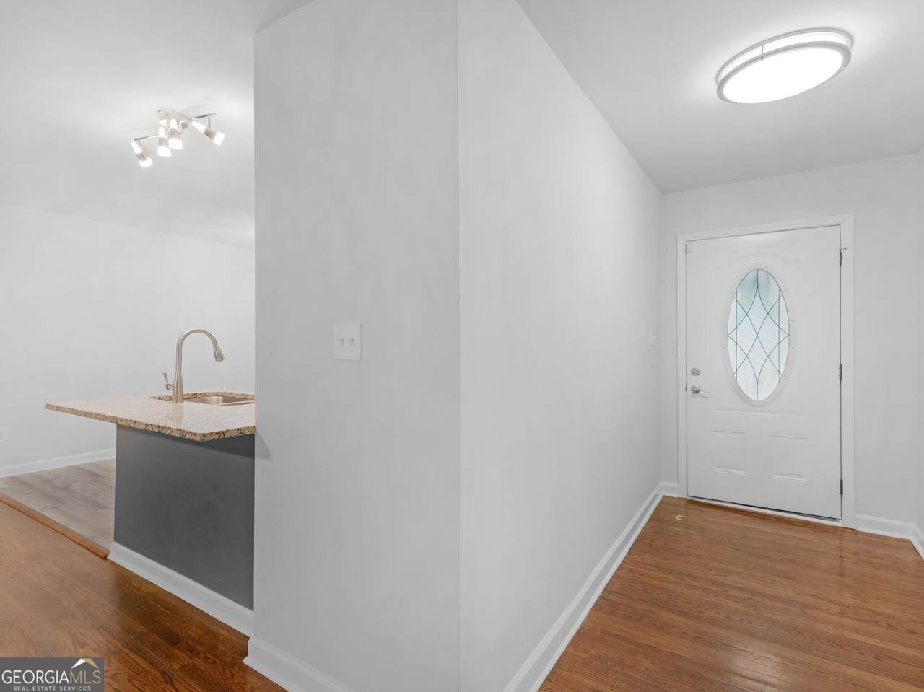
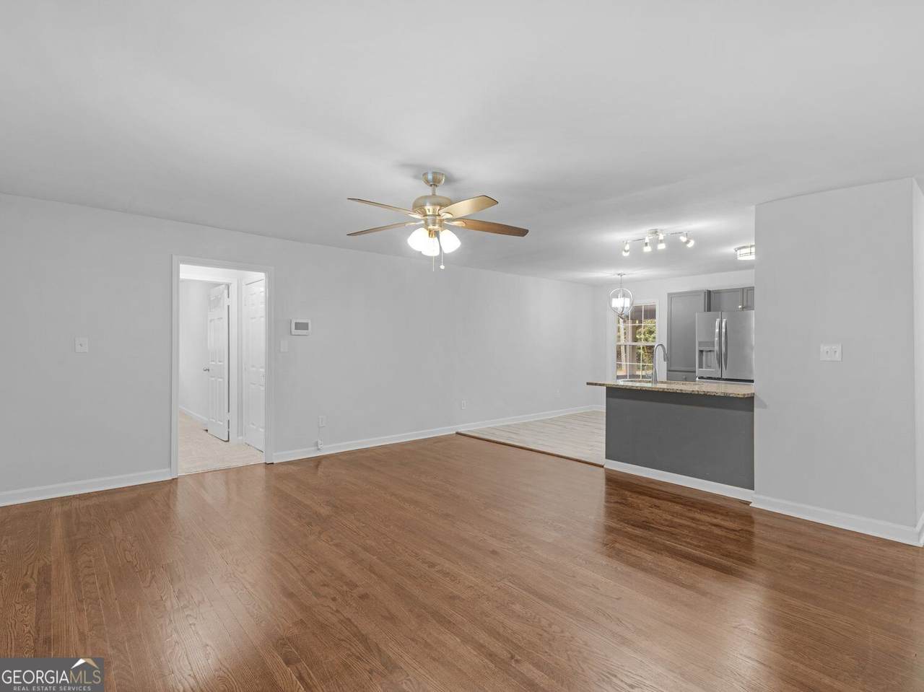
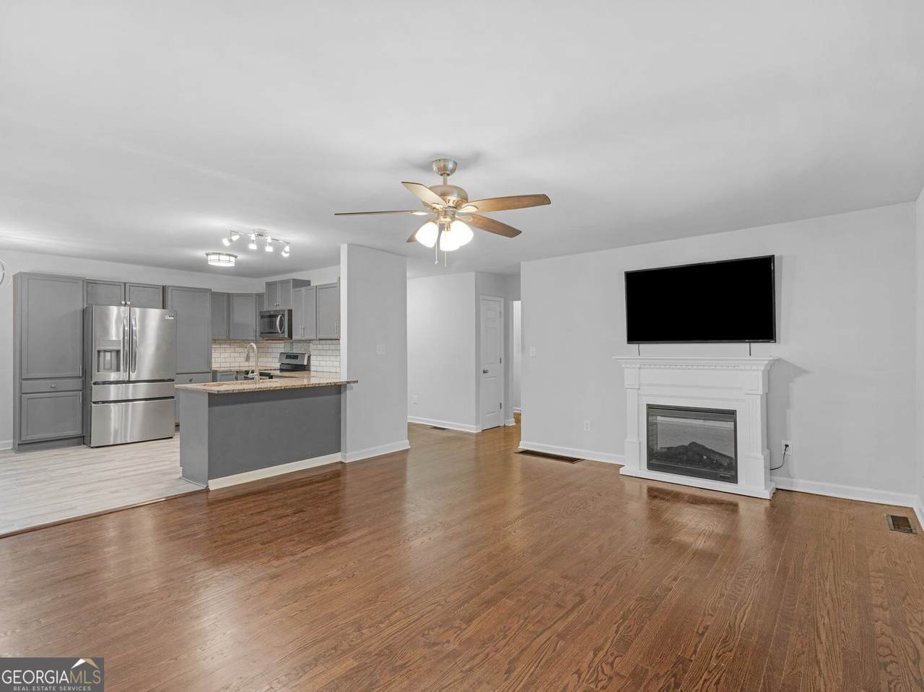
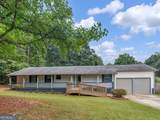
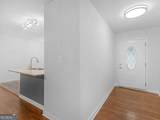
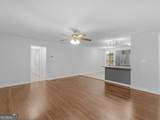
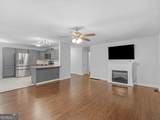
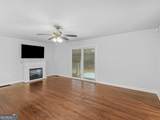
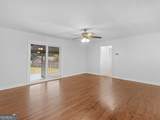
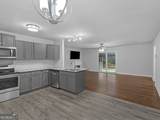
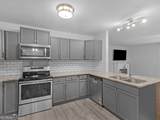
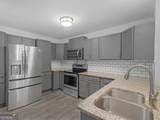
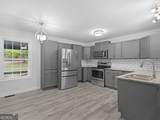
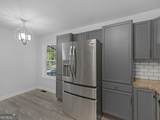
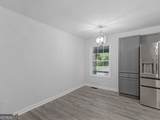
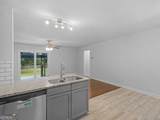
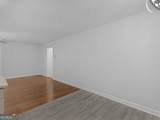
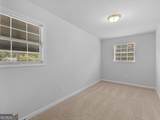
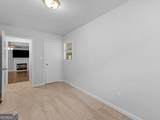
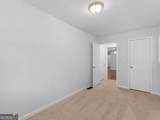
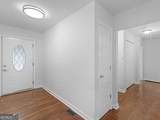
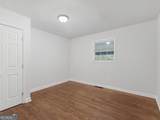
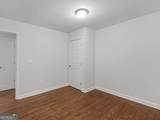
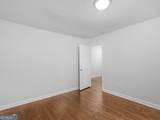
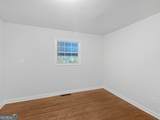
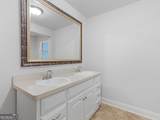
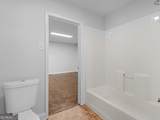
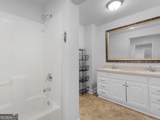
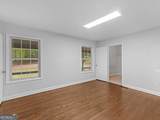
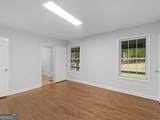
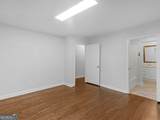
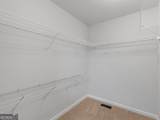
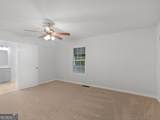
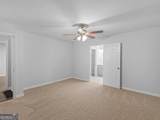
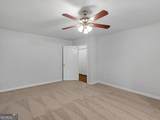
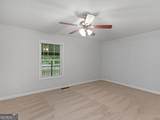
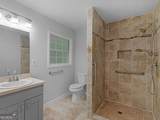
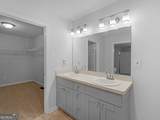
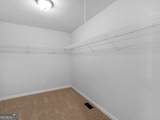
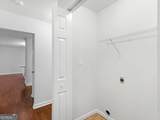
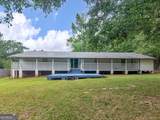
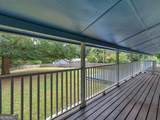
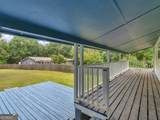
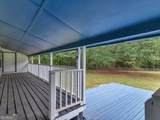
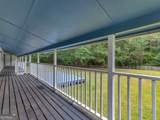
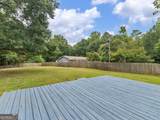
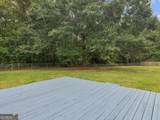
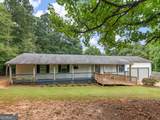
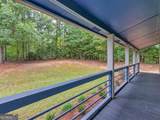
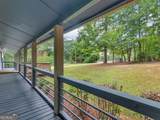
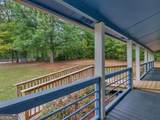
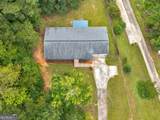
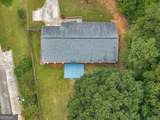
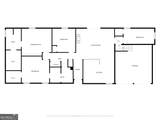
Welcome home to this move-in ready 4-bedroom, 2-bath retreat on 1.27 flat acres with NO HOA! Enjoy plenty of room to spread out, play, garden, park your toys, or simply make the property your own. Fresh interior paint and brand-new carpet create a bright, clean feel throughout, with additional updates including new attic insulation, new plumbing beneath the house, and a new dishwasher. The eat-in kitchen features granite countertops, stainless steel appliances, and space for a dining table. The inviting living room features hardwood floors, an electric fireplace, a TV that remains with the home, and a sliding glass door overlooking the backyard, bringing in plenty of natural light and providing easy access to the outdoor space. The primary suite offers a walk-in closet and spa-style bath with a tiled walk-in shower and double vanity. Three bedrooms, including the primary suite, are located together on one side of the home, while the fourth bedroom is conveniently situated off the living room, offering added flexibility and privacy for guests, an office, or other needs. One of the additional bedrooms also features a walk-in closet, while the secondary bath offers a shower/tub combo and double vanity. A convenient hallway laundry closet keeps everything close to the bedrooms. Outside, enjoy the fenced backyard, 2-car garage, and wheelchair-accessible ramp for easy entry. Property is located in a USDA-eligible area for potential 100% financing. Located just 4 minutes from I-20 for a convenient commute. Schedule your showing today!
-
4BEDS
-
1.27ACRES
-
2BATHS
-
01/2 BATHS
-
1,796SQFT
-
$180$/SQFT
School Information
Description
Welcome home to this move-in ready 4-bedroom, 2-bath retreat on 1.27 flat acres with NO HOA! Enjoy plenty of room to spread out, play, garden, park your toys, or simply make the property your own. Fresh interior paint and brand-new carpet create a bright, clean feel throughout, with additional updates including new attic insulation, new plumbing beneath the house, and a new dishwasher. The eat-in kitchen features granite countertops, stainless steel appliances, and space for a dining table. The inviting living room features hardwood floors, an electric fireplace, a TV that remains with the home, and a sliding glass door overlooking the backyard, bringing in plenty of natural light and providing easy access to the outdoor space. The primary suite offers a walk-in closet and spa-style bath with a tiled walk-in shower and double vanity. Three bedrooms, including the primary suite, are located together on one side of the home, while the fourth bedroom is conveniently situated off the living room, offering added flexibility and privacy for guests, an office, or other needs. One of the additional bedrooms also features a walk-in closet, while the secondary bath offers a shower/tub combo and double vanity. A convenient hallway laundry closet keeps everything close to the bedrooms. Outside, enjoy the fenced backyard, 2-car garage, and wheelchair-accessible ramp for easy entry. Property is located in a USDA-eligible area for potential 100% financing. Located just 4 minutes from I-20 for a convenient commute. Schedule your showing today!
 © 2026 Georgia Multiple Listing Service, Inc. All rights reserved. The data relating to real estate for sale or lease on this web site comes in part from GAMLS. Real estate listings held by brokerage firms other than The Realty Queen & Team | Keller Williams Realty are marked with the GAMLS logo or an abbreviated logo and detailed information about them includes the name of the listing broker. IDX information is provided exclusively for consumers' personal, non-commercial use and may not be used for any purpose other than to identify prospective properties consumers may be interested in purchasing. Information is deemed reliable but is not guaranteed accurate by GAMLS or The Realty Queen & Team | Keller Williams Realty. Data last updated: 2026-10-10T00:10:07.81.