



Description
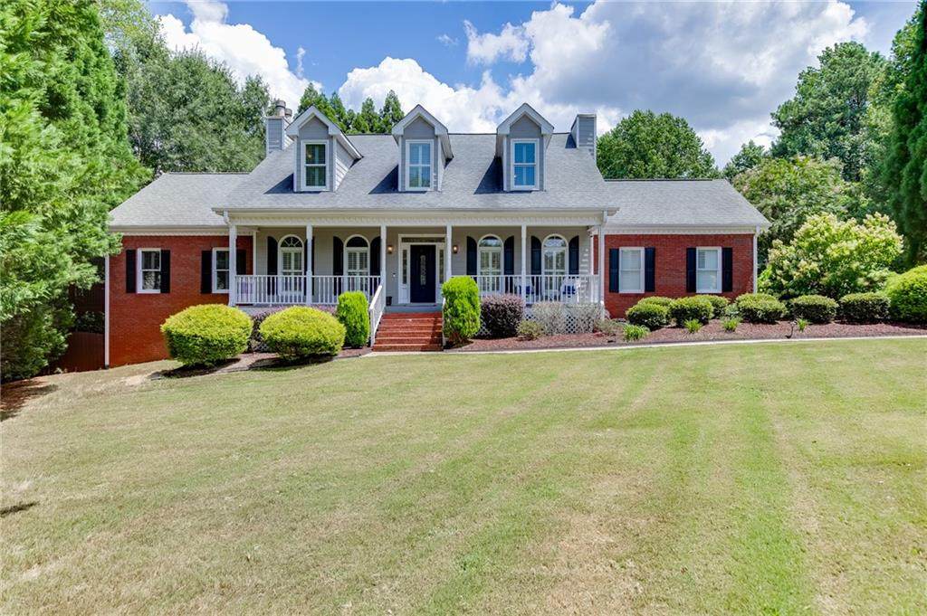
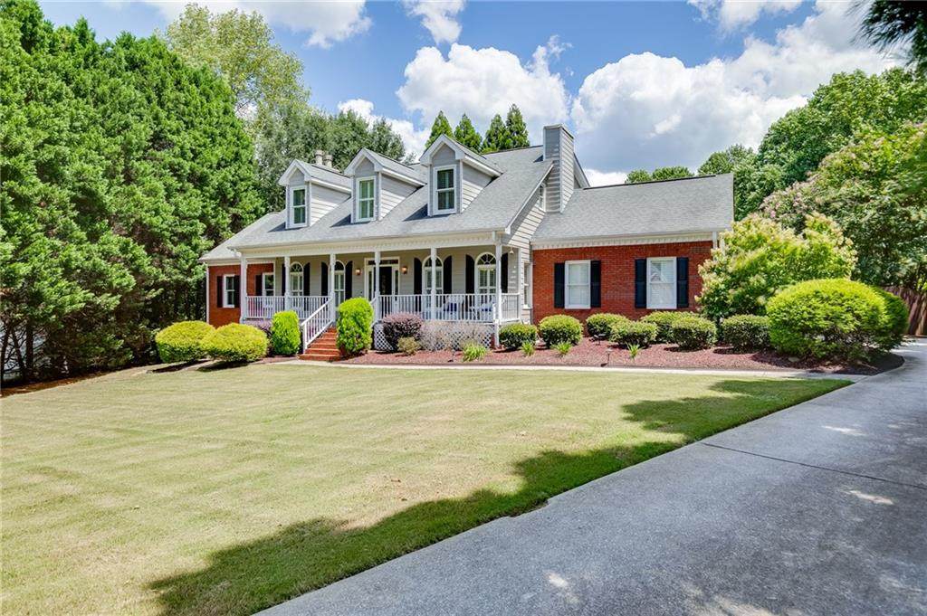
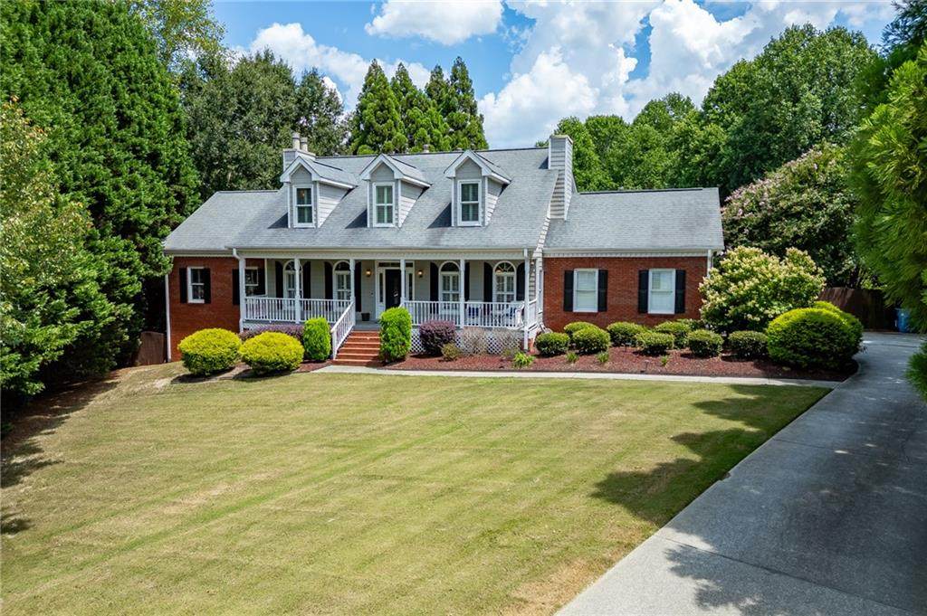
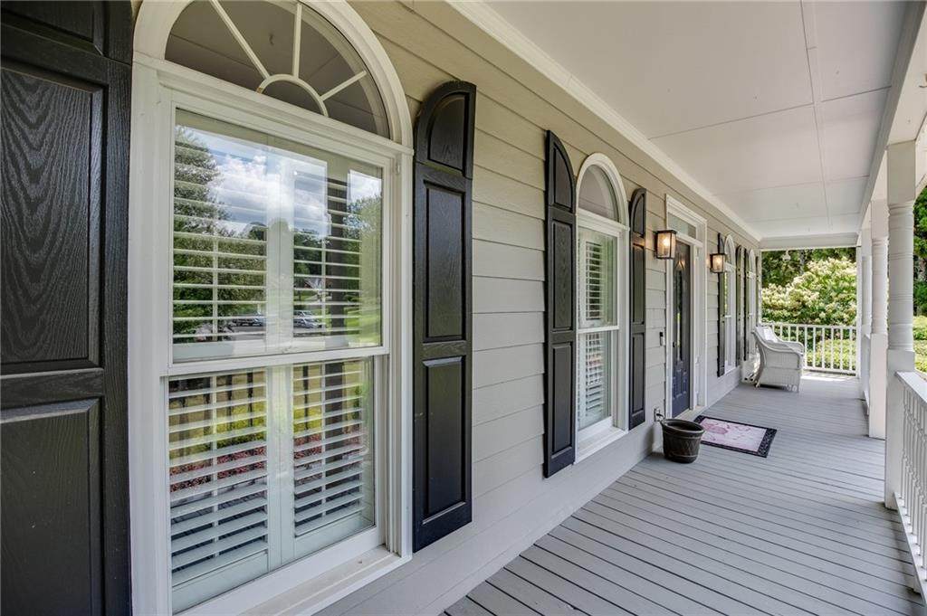
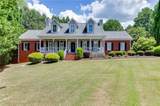
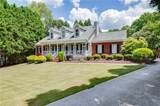
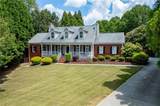
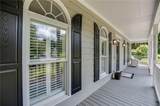
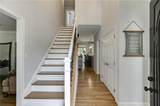
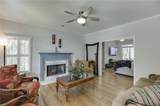
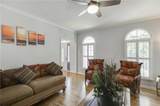
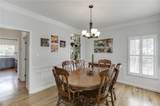
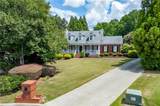
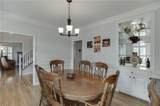
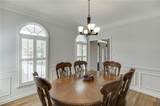
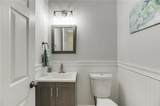
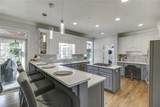
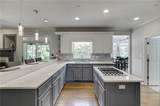
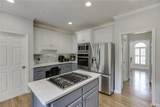
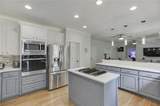
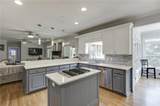
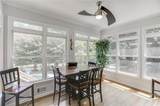
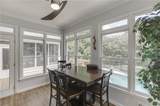
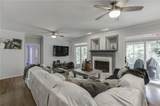
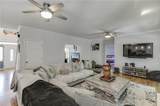
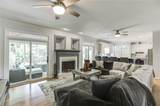
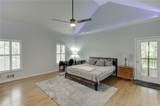
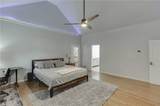
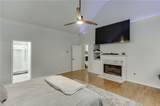
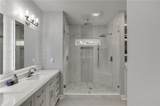
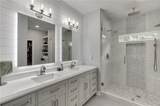
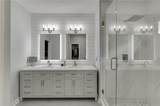
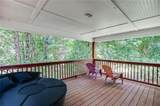
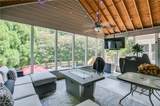
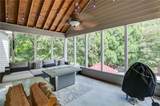
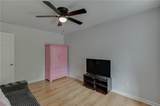
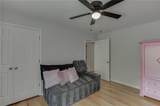
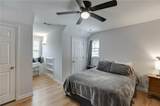
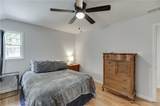
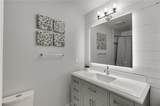
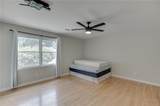
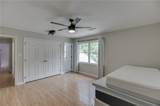
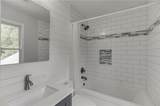
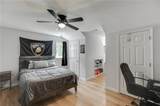
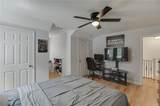
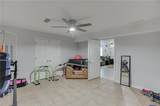
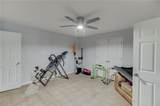
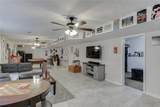
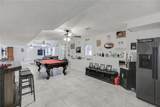
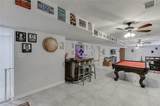
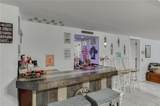
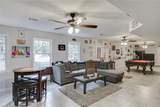
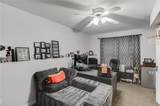
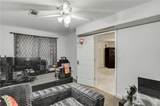
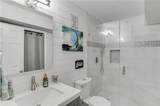
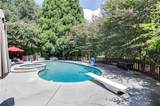
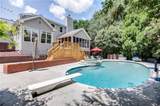
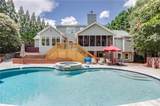
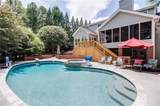
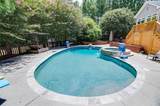
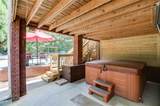
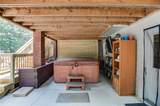
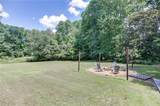
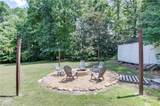
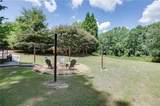
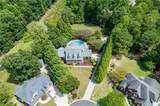
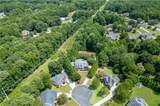
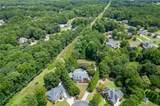
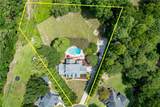
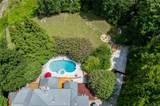
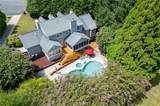
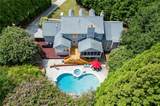
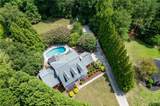
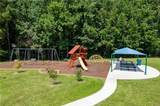
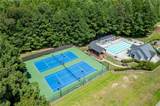
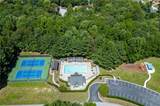
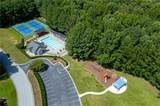
Welcome to 85 Tollwood Place, a spacious 6-bedroom, 4.5-bath traditional home tucked away on a private 1.53-acre cul-de-sac lot in the desirable Woodland Brook community. Offering over 4,910 square feet plus a full finished daylight basement, this home provides exceptional space for everyday living, entertaining, and guests. The main level features an oversized primary suite with its own private screened-in porch, creating a peaceful retreat overlooking the property. Hardwood flooring flows throughout the main living areas, which also include a separate dining room, inviting sunroom at the rear of the home, and an open-concept kitchen with white cabinetry, stone countertops, island, breakfast bar, pantry, and views into the family room. Upstairs, you'll find four additional bedrooms and two full baths. The finished terrace level expands the home's versatility with an additional bedroom and full bath, interior and exterior access, and a workshop. Step outside to an impressive backyard designed for entertaining and enjoying the private, wooded surroundings. Outdoor living spaces include a large party deck, covered lower-level patio, hot tub, and an expansive fenced backyard featuring a heated gunite in-ground pool. Additional highlights include three fireplaces, plantation shutters, a tankless water heater, whole-home air purifier, zoned heating and cooling, and energy-efficient insulation. Previous upgrades include an updated kitchen and bathrooms, refinished main-level hardwoods, and high-efficiency improvements. An attached side-entry garage, additional parking with RV access, and neighborhood amenities including a pool, playground, tennis courts, and street lights complete the package. With multiple indoor and outdoor living spaces, a private primary-suite porch, sunroom, finished terrace level, workshop, pool, hot tub, and over an acre and a half of privacy, 85 Tollwood Place offers exceptional space and versatility in an established Grayson community.
-
6BEDS
-
1.53ACRES
-
4BATHS
-
11/2 BATHS
-
4,910SQFT
-
$148$/SQFT
School Information
Description
Welcome to 85 Tollwood Place, a spacious 6-bedroom, 4.5-bath traditional home tucked away on a private 1.53-acre cul-de-sac lot in the desirable Woodland Brook community. Offering over 4,910 square feet plus a full finished daylight basement, this home provides exceptional space for everyday living, entertaining, and guests. The main level features an oversized primary suite with its own private screened-in porch, creating a peaceful retreat overlooking the property. Hardwood flooring flows throughout the main living areas, which also include a separate dining room, inviting sunroom at the rear of the home, and an open-concept kitchen with white cabinetry, stone countertops, island, breakfast bar, pantry, and views into the family room. Upstairs, you'll find four additional bedrooms and two full baths. The finished terrace level expands the home's versatility with an additional bedroom and full bath, interior and exterior access, and a workshop. Step outside to an impressive backyard designed for entertaining and enjoying the private, wooded surroundings. Outdoor living spaces include a large party deck, covered lower-level patio, hot tub, and an expansive fenced backyard featuring a heated gunite in-ground pool. Additional highlights include three fireplaces, plantation shutters, a tankless water heater, whole-home air purifier, zoned heating and cooling, and energy-efficient insulation. Previous upgrades include an updated kitchen and bathrooms, refinished main-level hardwoods, and high-efficiency improvements. An attached side-entry garage, additional parking with RV access, and neighborhood amenities including a pool, playground, tennis courts, and street lights complete the package. With multiple indoor and outdoor living spaces, a private primary-suite porch, sunroom, finished terrace level, workshop, pool, hot tub, and over an acre and a half of privacy, 85 Tollwood Place offers exceptional space and versatility in an established Grayson community.
 Listings identified with the FMLS IDX logo come from FMLS, are held by brokerage firms other than the owner of this website and the listing brokerage is identified in any listing details. Information is deemed reliable but is not guaranteed.
If you believe any FMLS listing contains material that infringes your copyrighted work, please click here to review our DMCA policy and learn how to submit a takedown request.
© 2026 First Multiple Listing Service, Inc. Data last updated 2026-10-06T08:04:32.093. For issues regarding this website, please contact BoomTown.