Skip To Content

831 Patton Road

Jonesboro, GA 30236
  • $234,000
  • STATUS: Active
  • ON SITE: 1 Day
  • MLS #: 7864105
New On Site 1 Day Ago
UPDATED: 52 min ago
$234,000
  • 3
    BEDS
  • 0.44
    ACRES
  • 2
    BATHS
  • 1
    1/2 BATHS
  • 1,308
    SQFT
  • $179
    $/SQFT
Neighborhood:
Type:
Single-Family Home
Built:
1993
County:
Area:

School Information

Elementary School:
Middle School:
High School:

Description

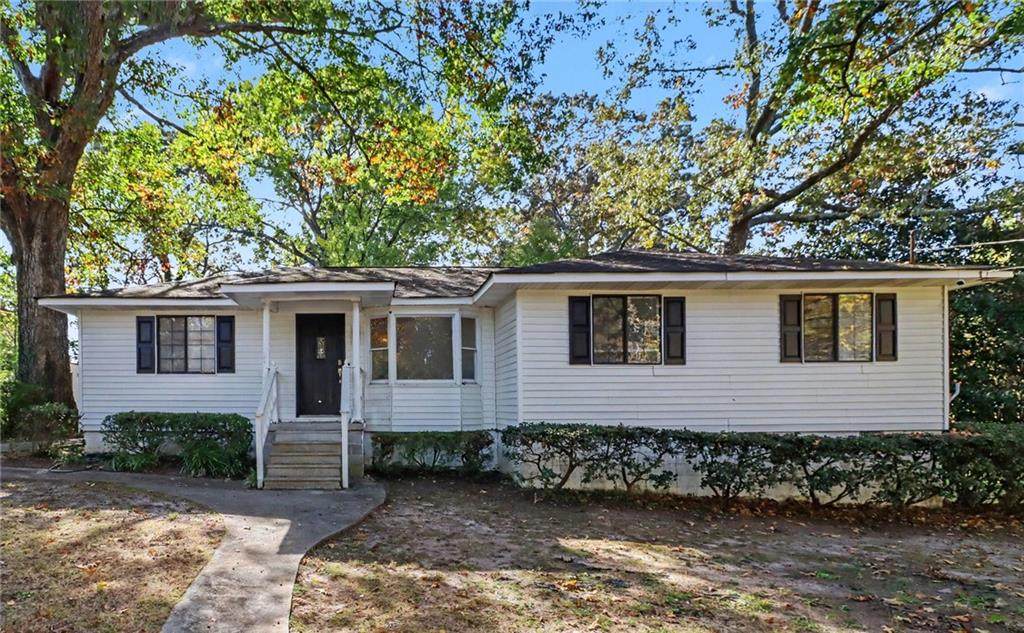
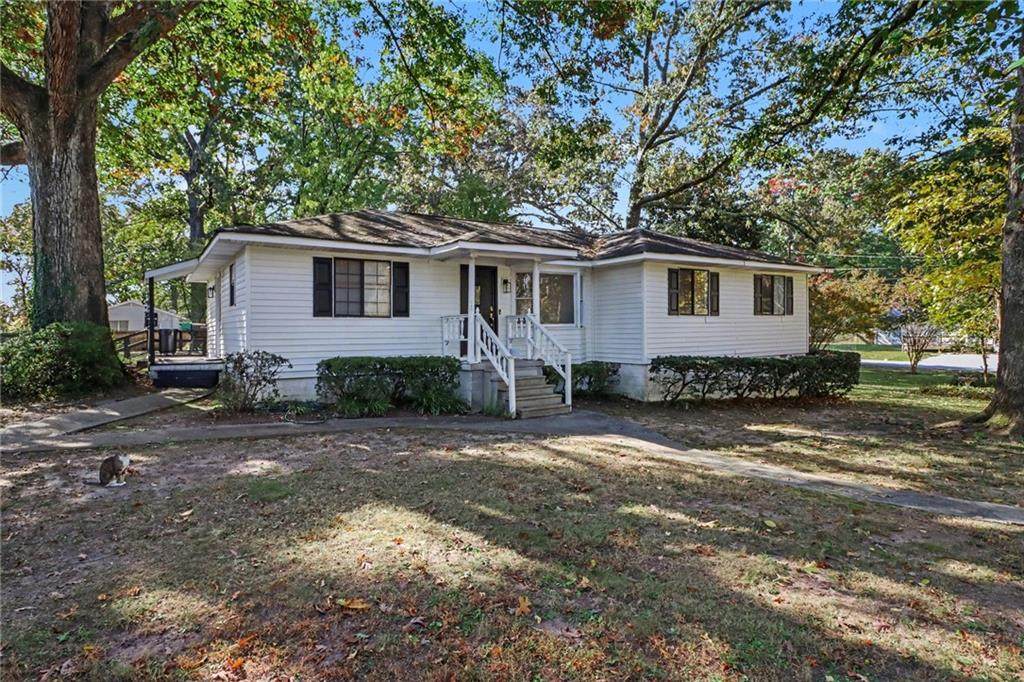
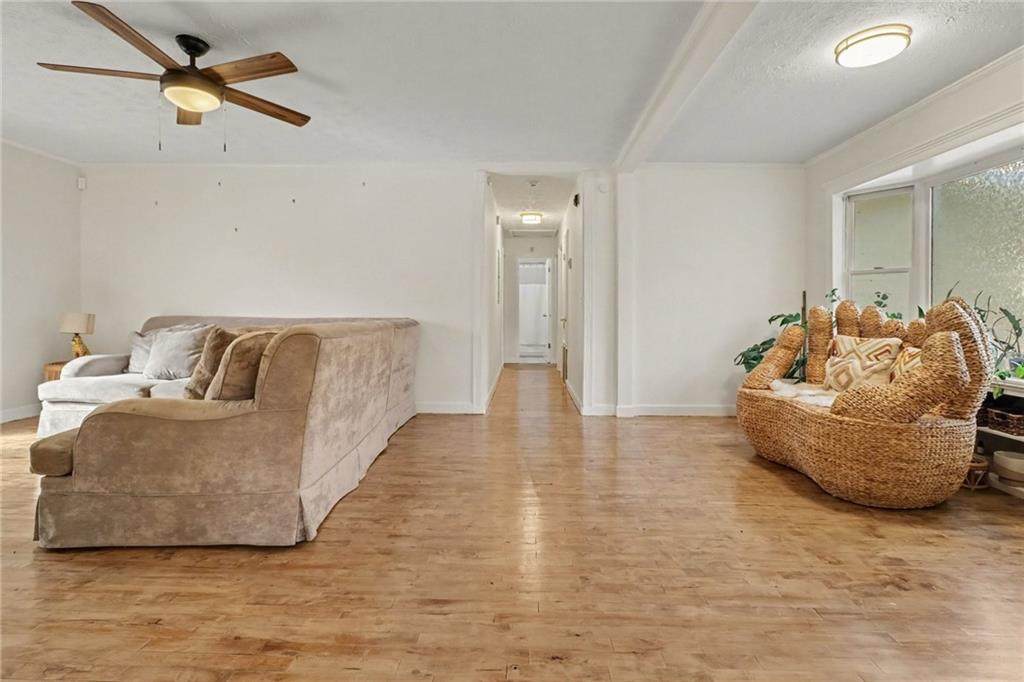
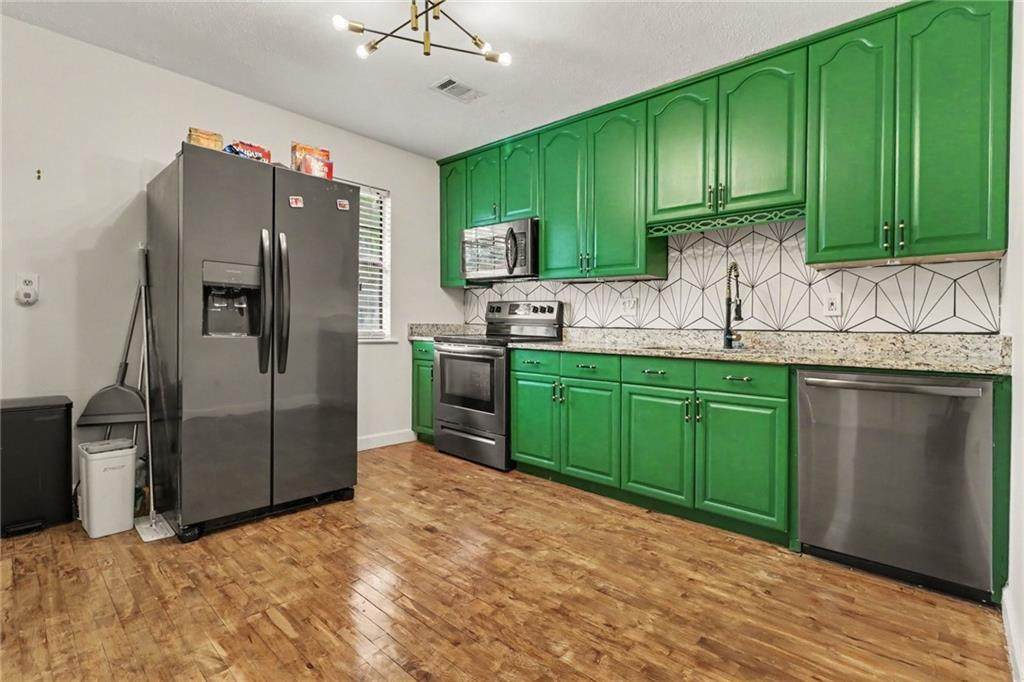
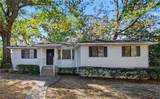
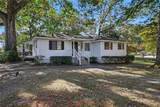
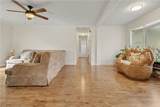
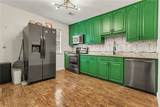
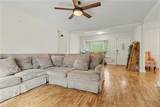
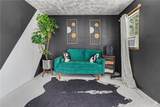
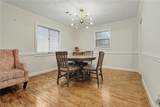
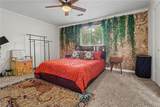
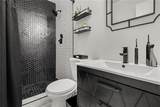
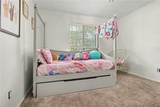
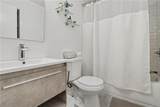
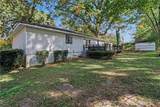
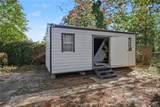
Classic ranch charm meets creative possibility in this 3-bedroom, 2.5-bath home! Hardwood floors bring warmth and character, while bay windows welcome natural light. Remodeled bathrooms add a fresh, updated touch to this inviting home. A standout feature is the unique detached workspace—an inspiring setting for creators, a private home office, a hobby studio, or flexible space to make your own. Its versatility adds possibilities beyond the main home. Enjoy added savings with a $3,000 lender credit when financing through Jerome Jackson with Southeast Mortgage, subject to lender terms and buyer qualification. Schedule your showing and explore the possibilities!

Monthly Payment Calculator


First MLS logo Listings identified with the FMLS IDX logo come from FMLS, are held by brokerage firms other than the owner of this website and the listing brokerage is identified in any listing details. Information is deemed reliable but is not guaranteed. If you believe any FMLS listing contains material that infringes your copyrighted work, please click here to review our DMCA policy and learn how to submit a takedown request. © 2026 First Multiple Listing Service, Inc. Data last updated 2026-11-06T07:08:16.87. For issues regarding this website, please contact BoomTown.
www.therealtyqueen.com/homes/183430515
Print Image

831 Patton Road Jonesboro, GA 30236

  • Price: $234,000
  • Status: Active
  • On Site: 1 Day
  • Updated: 52 min ago
  • MLS #: 7864105
3
Beds
2
Baths
1
½ Baths
0.44
Acres
1,308
SQFT
$179
$/SQFT
1993
Built
Neighborhood:
Oak Forest
County:
Clayton - Ga
Area:
Clayton - Ga
Elementary School:
Kilpatrick
Middle School:
Jonesboro
High School:
Jonesboro
Property Description
Classic ranch charm meets creative possibility in this 3-bedroom, 2.5-bath home! Hardwood floors bring warmth and character, while bay windows welcome natural light. Remodeled bathrooms add a fresh, updated touch to this inviting home. A standout feature is the unique detached workspace—an inspiring setting for creators, a private home office, a hobby studio, or flexible space to make your own. Its versatility adds possibilities beyond the main home. Enjoy added savings with a $3,000 lender credit when financing through Jerome Jackson with Southeast Mortgage, subject to lender terms and buyer qualification. Schedule your showing and explore the possibilities!
Exterior Features

Architectural Style BungalowRanch Construction Materials Aluminum SidingVinyl Siding Exterior Features Other Fencing None Foundation Slab Horse Amenities None Lot Features Back Yard Other Structures Shed(s) Parking Features DrivewayLevel Driveway Patio And Porch Features Deck Pool Features None Pool Private YN No Road Surface Paved Road Type Other Roof Type Composition Stories One View Neighborhood Waterfront Features None Window Features Insulated Windows

Interior Features

Additional Rooms Family RoomLiving RoomOther Appliances DishwasherDisposalElectric RangeElectric Water HeaterMicrowaveRefrigeratorOther Basement Crawl Space Bedroom Features Master on MainOther Cooling Ceiling Fan(s)Central Air Dining Room Features Separate Dining Room Fireplace Features None Flooring CarpetHardwood Heating Electric Interior Features High Ceilings 9 ft UpperWalk-In Closet(s)Other Kitchen Features Cabinets OtherOther Surface CountersView to Family RoomOther Laundry Features In KitchenLaundry Closet Main Bedrooms 3 Main Full Baths 2 Master Bathroom Features Shower OnlyOther Number Of Fireplaces 0

Property Features

Accessibility Features None Association YN No Common Walls No Common Walls Community Features SidewalksOther Electric None Green Energy Efficient None Green Energy Generation None Hoa Rent Restrictions No Home Warranty No Land Lease YN No Lot Size Dimensions 110 x 175 Other Equipment None Property Attached YN No Property Condition Resale Security Features Smoke Detector(s) Sewer Public Sewer Spa Features None Special Circumstances None Tax Year 2025 Taxes 3507 Type Single Family Residence Utilities Cable AvailableElectricity AvailableNatural Gas AvailablePhone AvailableSewer AvailableUnderground UtilitiesWater Available Water Source Public

Listing provided courtesy of Keller Williams Realty Atl Partners: 770-415-8857.


First MLS logo Listings identified with the FMLS IDX logo come from FMLS, are held by brokerage firms other than the owner of this website and the listing brokerage is identified in any listing details. Information is deemed reliable but is not guaranteed. If you believe any FMLS listing contains material that infringes your copyrighted work, please click here to review our DMCA policy and learn how to submit a takedown request. © 2026 First Multiple Listing Service, Inc. Data last updated 2026-11-06T07:08:16.87. For issues regarding this website, please contact BoomTown.
 
https://bt-photos.global.ssl.fastly.net/fmls/orig_boomver_1_7864105-2.jpg https://bt-photos.global.ssl.fastly.net/fmls/orig_boomver_1_7864105-2.jpg https://bt-photos.global.ssl.fastly.net/fmls/orig_boomver_1_7864105-2.jpg
Logo
The Realty Queen & Team | Keller Williams Realty
14 Old Roving Rd.
Cartersville GA, 30121