





















Skip To Content

814 Changeup Circle

Lawrenceville, GA 30043
  • $609,990
  • STATUS: Active
  • ON SITE: 50 Days
  • MLS #: 7824341
UPDATED: 31 min ago
$609,990
  • 5
    BEDS
  • 0.2
    ACRES
  • 3
    BATHS
  • 0
    1/2 BATHS
  • 2,944
    SQFT
  • $207
    $/SQFT
Neighborhood:
Type:
Single-Family Home
Built:
2026
County:

School Information

Elementary School:
Middle School:
High School:

Description

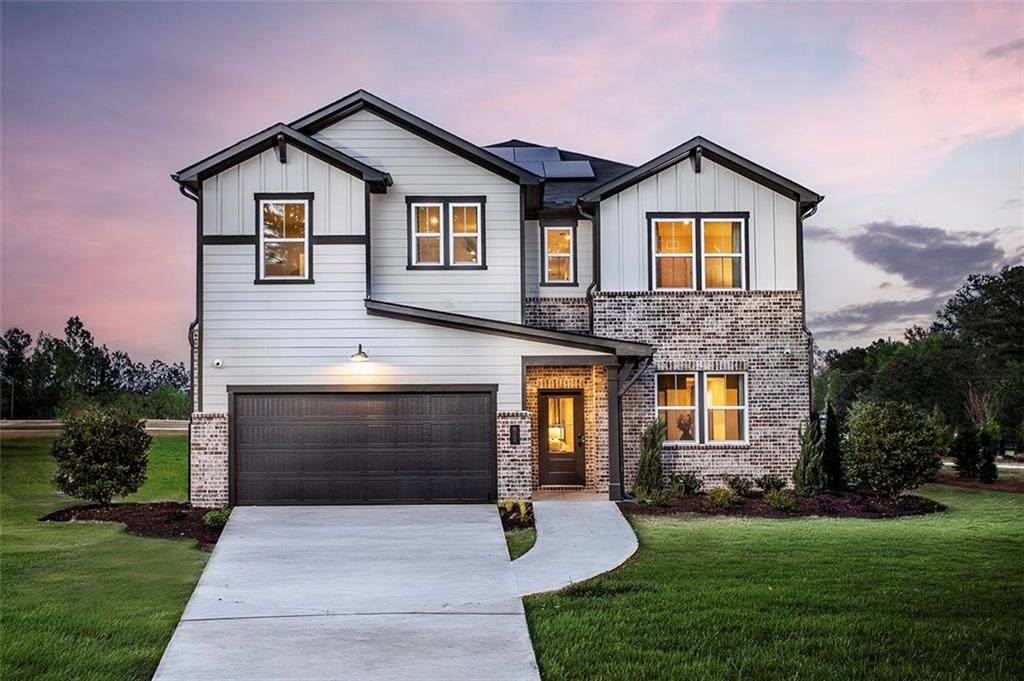
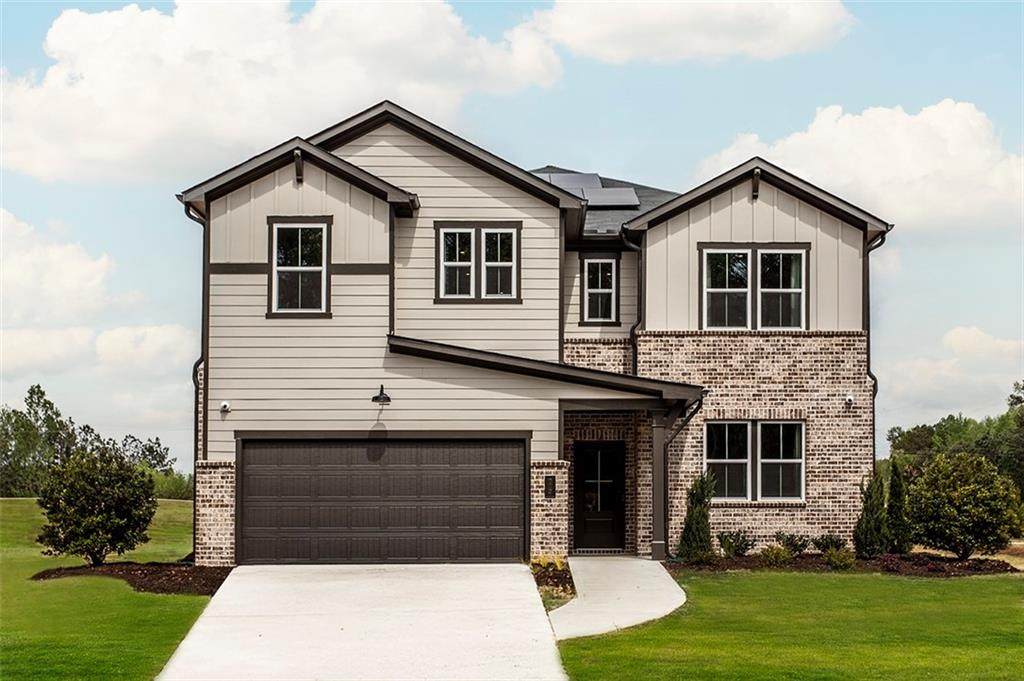
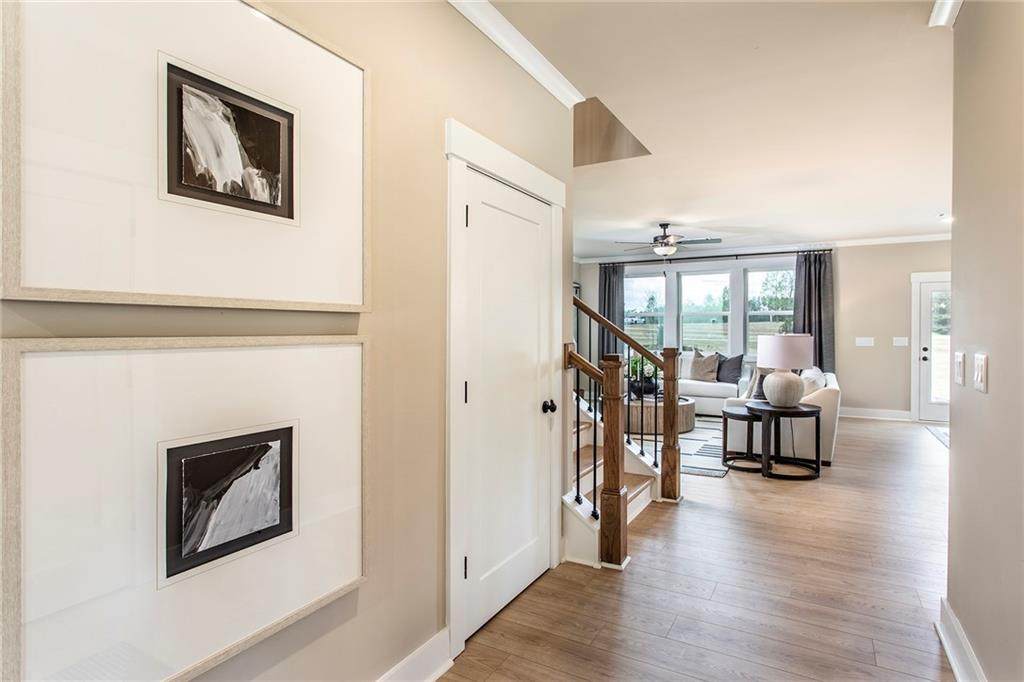
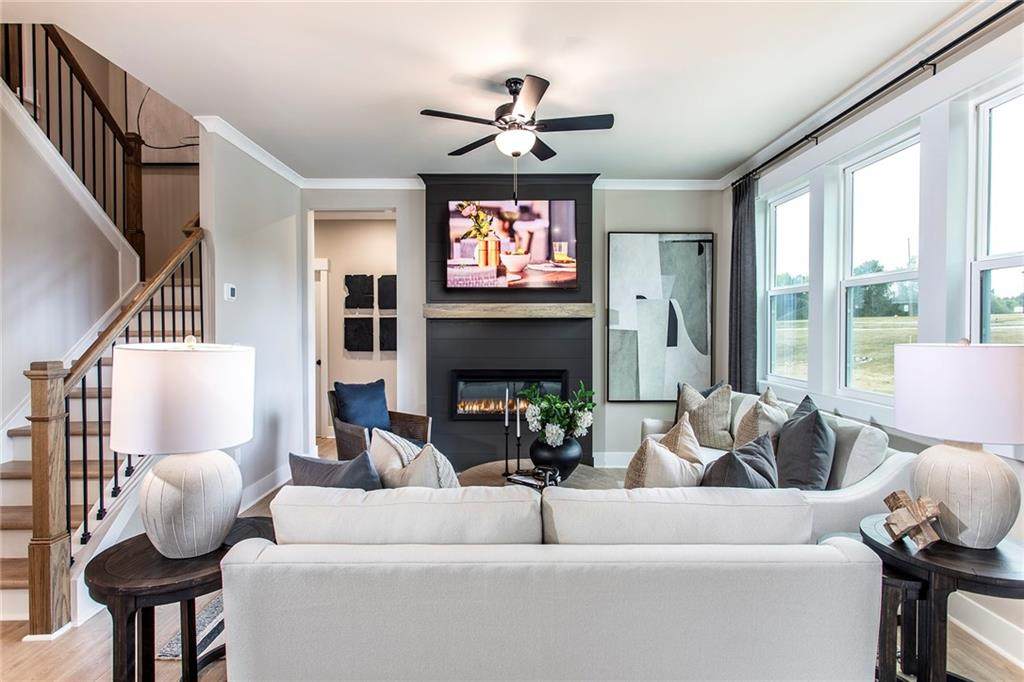
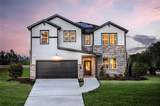
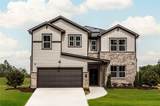
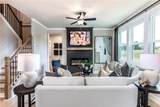
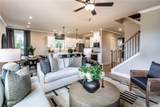
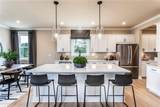
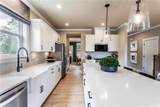
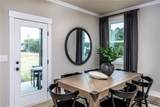
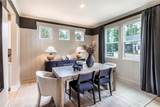
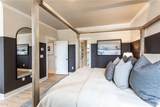
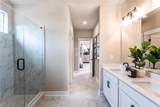
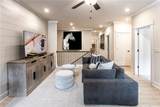
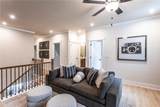
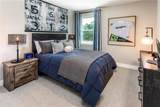
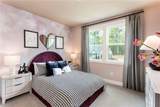
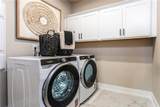
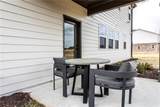
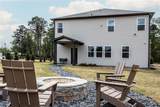
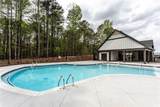
AMAZING INCENTIVES FOR RATE BUY DOWNS AND PRICE REDUCTIONS!!! *** SOLAR INCLUDED IN EVERY HOME — FOR NEAR ZERO UTILITIES! *** Welcome to the Tifton at Easton Walk, a beautiful single-family home in the heart of Lawrenceville built by Beazer Homes. Right around the corner from the mall of Georgia, this stunning 5bed, 3 bath home offers 2,944 sq ft of warm, open-concept living. The spacious living room flows directly into a modern kitchen with quartz countertops and upgraded cabinets, opening to a casual dining area made for everyday meals and holiday gatherings. The primary suite boasts revwood flooring, a large standing shower, and a walk-in closet, while the additional bedrooms provide plenty of room for family, guests, or a home office. Step outside to enjoy the covered patio on the .2-acre lot, perfect for entertaining or relaxing. Additional highlights include 3 sides brick and a 2-car garage. Located in the desirable Easton Walk neighborhood, this home is just steps from the community pool with a large outdoor kitchen and gathering area, and walking trail. Just minutes from Mall of Georgia and Lawrenceville shopping, dining, and major commuter routes — an ideal choice for those seeking convenience and comfort. Beazer Homes is proud to be America's #1 Energy-Efficient homebuilder — and SOLAR IS INCLUDED IN EVERY HOME, for near zero utility bills. Take advantage of our special buyer incentives which may include closing costs, design studio upgrades, FLEX dollars, and more. Contact us today to learn more about how you can benefit from these exclusive offers. This is a to be built home, images are of a similar home for example purposes only.

Monthly Payment Calculator


First MLS logo Listings identified with the FMLS IDX logo come from FMLS, are held by brokerage firms other than the owner of this website and the listing brokerage is identified in any listing details. Information is deemed reliable but is not guaranteed. If you believe any FMLS listing contains material that infringes your copyrighted work, please click here to review our DMCA policy and learn how to submit a takedown request. © 2026 First Multiple Listing Service, Inc. Data last updated 2026-10-09T13:06:24.593. For issues regarding this website, please contact BoomTown.
www.therealtyqueen.com/homes/180307079
Print Image

814 Changeup Circle Lawrenceville, GA 30043

  • Price: $609,990
  • Status: Active
  • On Site: 50 Days
  • Updated: 31 min ago
  • MLS #: 7824341
5
Beds
3
Baths
0
½ Baths
0.2
Acres
2,944
SQFT
$207
$/SQFT
2026
Built
Neighborhood:
Easton Walk
County:
Gwinnett - Ga
Area:
Gwinnett - Ga
Elementary School:
Rock Springs
Middle School:
Creekland - Gwinnett
High School:
Collins Hill
Property Description
AMAZING INCENTIVES FOR RATE BUY DOWNS AND PRICE REDUCTIONS!!! *** SOLAR INCLUDED IN EVERY HOME — FOR NEAR ZERO UTILITIES! *** Welcome to the Tifton at Easton Walk, a beautiful single-family home in the heart of Lawrenceville built by Beazer Homes. Right around the corner from the mall of Georgia, this stunning 5bed, 3 bath home offers 2,944 sq ft of warm, open-concept living. The spacious living room flows directly into a modern kitchen with quartz countertops and upgraded cabinets, opening to a casual dining area made for everyday meals and holiday gatherings. The primary suite boasts revwood flooring, a large standing shower, and a walk-in closet, while the additional bedrooms provide plenty of room for family, guests, or a home office. Step outside to enjoy the covered patio on the .2-acre lot, perfect for entertaining or relaxing. Additional highlights include 3 sides brick and a 2-car garage. Located in the desirable Easton Walk neighborhood, this home is just steps from the community pool with a large outdoor kitchen and gathering area, and walking trail. Just minutes from Mall of Georgia and Lawrenceville shopping, dining, and major commuter routes — an ideal choice for those seeking convenience and comfort. Beazer Homes is proud to be America's #1 Energy-Efficient homebuilder — and SOLAR IS INCLUDED IN EVERY HOME, for near zero utility bills. Take advantage of our special buyer incentives which may include closing costs, design studio upgrades, FLEX dollars, and more. Contact us today to learn more about how you can benefit from these exclusive offers. This is a to be built home, images are of a similar home for example purposes only.
Exterior Features

Architectural Style Farmhouse Construction Materials Brick 3 SidesHardiPlank TypeOther Dock None Exterior Features LightingRain Gutters Fencing None Foundation Slab Horse Amenities None Lot Features Back YardClearedFront YardLandscapedLevel Other Structures None Parking Features DrivewayGarageGarage Door OpenerGarage Faces FrontLevel Driveway Patio And Porch Features CoveredFront PorchPatio Pool Features None Pool Private YN No Road Surface AsphaltConcretePaved Road Type None Roof Type CompositionShingle Stories Two View Neighborhood Waterfront Features None Window Features Double Pane WindowsInsulated Windows

Interior Features

Additional Rooms BathroomBedroomGreat RoomKitchenLaundryLoftMaster BathroomMaster Bedroom Appliances DishwasherDisposalElectric OvenElectric Water HeaterENERGY STAR Qualified AppliancesENERGY STAR Qualified Water HeaterGas RangeMicrowave Basement None Bedroom Features None Cooling Central AirElectricENERGY STAR Qualified EquipmentHeat PumpHumidity Control Dining Room Features Open Concept Fireplace Features None Flooring CarpetCeramic TileLaminate Heating CentralENERGY STAR Qualified EquipmentHeat PumpSolar Interior Features Crown MoldingDouble VanityEntrance Foyer 2 StoryHigh Ceilings 9 ft MainHigh Ceilings 9 ft UpperWalk-In Closet(s) Kitchen Features Cabinets OtherEat-in KitchenKitchen IslandPantryStone CountersView to Family Room Laundry Features Laundry RoomUpper Level Main Bedrooms 1 Main Full Baths 1 Master Bathroom Features Double VanityShower Only Number Of Fireplaces 0

Property Features

Accessibility Features None Association Fee 1200 Association Fee Frequency Annually Association Fee Includes Maintenance GroundsSwim Association YN Yes Common Walls No Common Walls Community Features Homeowners AssocNear SchoolsNear ShoppingNear Trails/GreenwayParkPoolSidewalks Electric 110 Volts220 Volts in Garage220 Volts in Laundry Green Building Certifications ENERGY STAR Certified HomesHERS Index Score Green Energy Efficient ConstructionHVACInsulationRoofWater HeaterWindows Green Energy Generation Solar Hers Index Rating 0 Hoa Rent Restrictions Yes Home Warranty Yes Initiation Fee 1150 Land Lease YN No Lot Size Dimensions 0x0 Master Association Fee 0 Other Equipment Air Purifier Property Attached YN No Property Condition To Be Built School Bus Route Elementary Yes School Bus Route High Yes School Bus Route Middle Yes Security Features Smoke Detector(s) Sewer Public Sewer Spa Features None Special Circumstances None Taxes 0 Type Single Family Residence Utilities Cable AvailableElectricity AvailableNatural Gas AvailablePhone AvailableSewer AvailableWater Available Water Source Public

Listing provided courtesy of Beazer Realty Corp.: 404-316-2992.


First MLS logo Listings identified with the FMLS IDX logo come from FMLS, are held by brokerage firms other than the owner of this website and the listing brokerage is identified in any listing details. Information is deemed reliable but is not guaranteed. If you believe any FMLS listing contains material that infringes your copyrighted work, please click here to review our DMCA policy and learn how to submit a takedown request. © 2026 First Multiple Listing Service, Inc. Data last updated 2026-10-09T13:06:24.593. For issues regarding this website, please contact BoomTown.
 
https://bt-photos.global.ssl.fastly.net/fmls/orig_boomver_1_7824341-2.jpg https://bt-photos.global.ssl.fastly.net/fmls/orig_boomver_1_7824341-2.jpg https://bt-photos.global.ssl.fastly.net/fmls/orig_boomver_1_7824341-2.jpg
Logo
The Realty Queen & Team | Keller Williams Realty
14 Old Roving Rd.
Cartersville GA, 30121