
Skip To Content

810 Millvale Place

Lawrenceville, GA 30044
  • $625,000
  • STATUS: Active
  • ON SITE: 9 Days
  • MLS #: 7845227
UPDATED: 46 min ago
$625,000
  • 6
    BEDS
  • 0.39
    ACRES
  • 3
    BATHS
  • 1
    1/2 BATHS
  • 4,800
    SQFT
  • $130
    $/SQFT
Type:
Single-Family Home
Built:
1993
County:

School Information

Elementary School:
Middle School:
High School:

Description

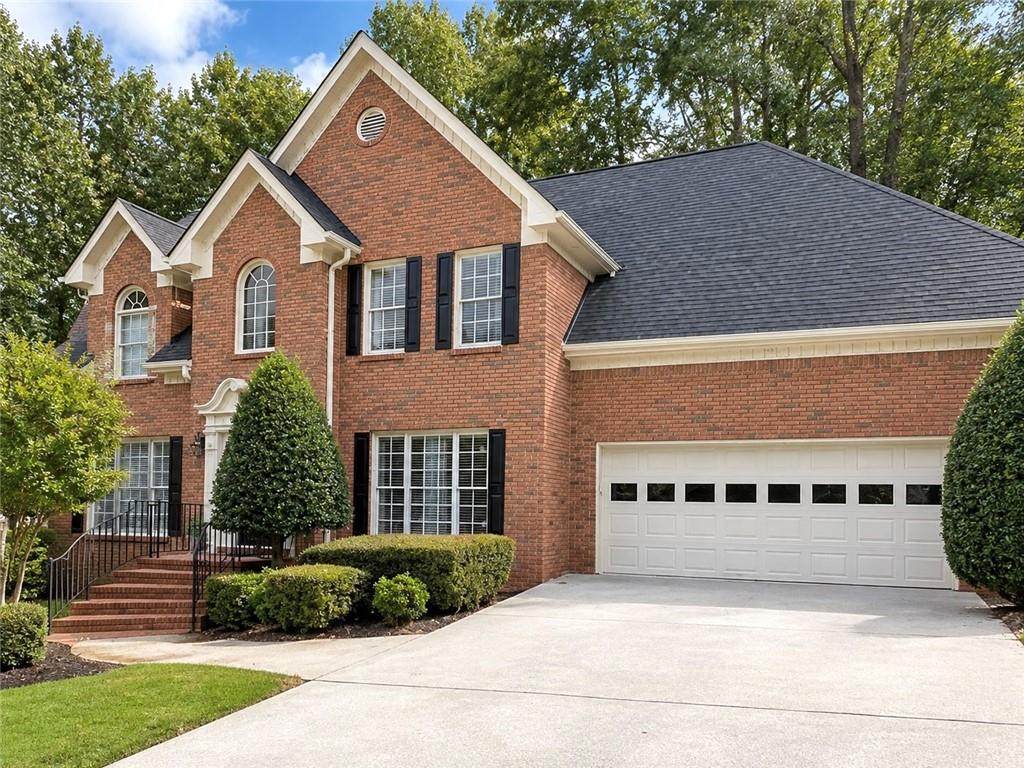
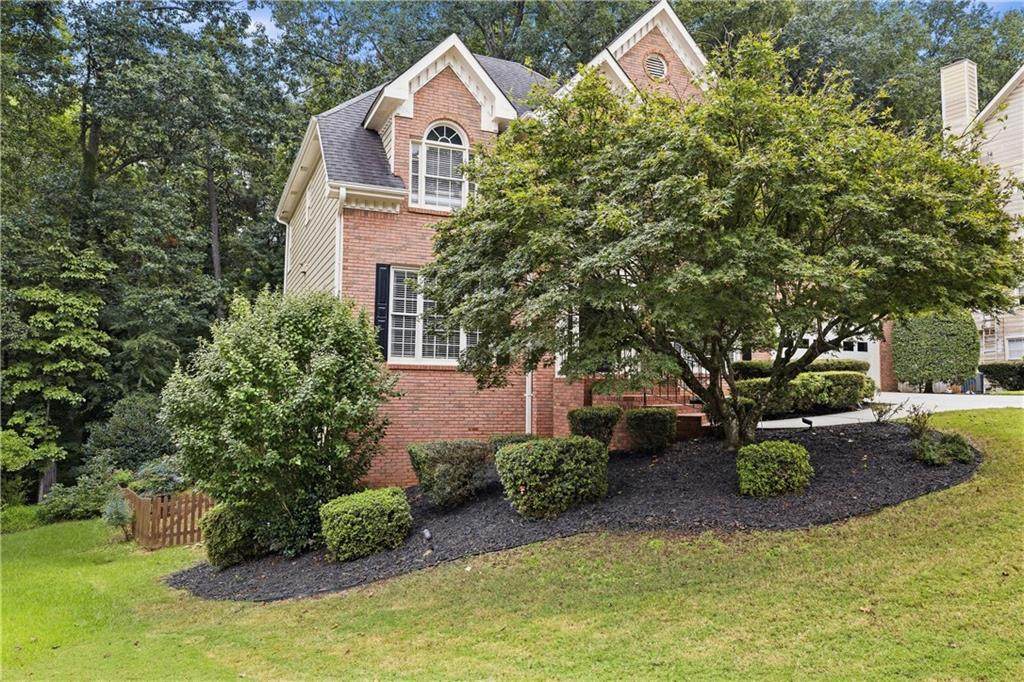
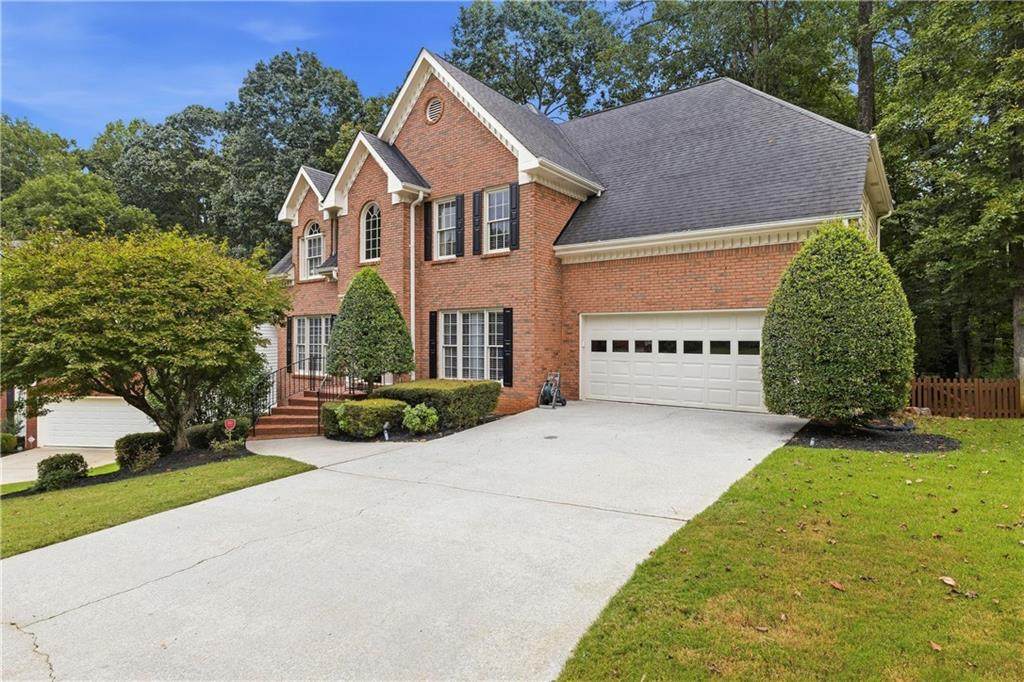
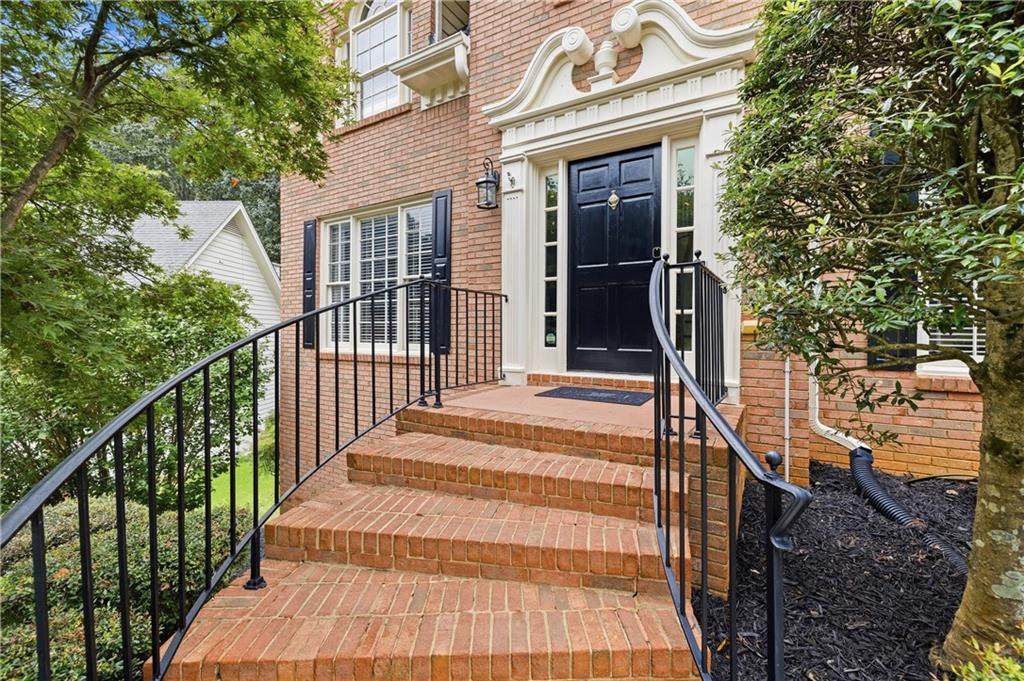
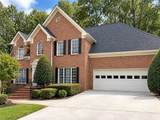
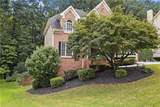
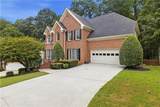
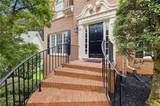
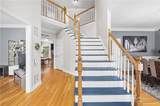
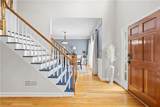
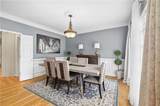
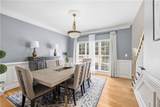
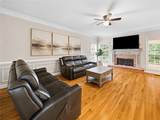
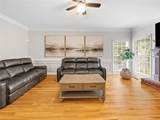
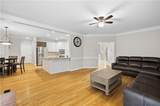
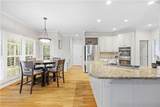
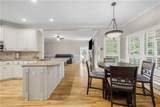
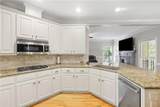
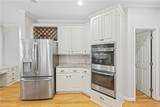
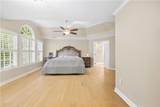
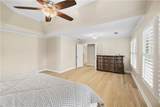
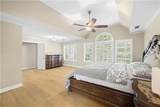
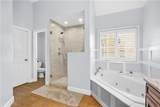
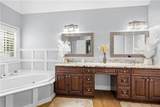
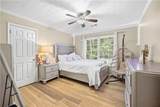
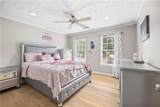
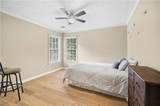
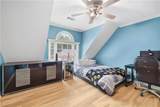
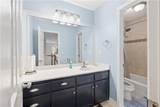
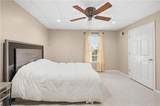
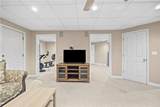
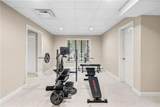
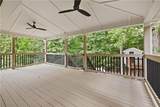
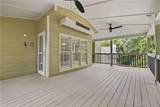
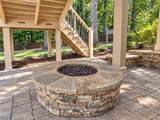
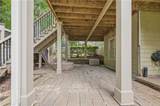
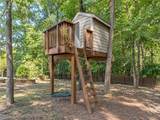
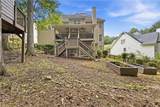
Welcome to 810 Millvale Place! This spacious 6 bedroom, 4 bathroom residence offers approximately 4,800 square feet of living space on a generous 0.39-acre lot in the highly sought-after Brookwood High School District. Located within Flowers Crossing at the Mill swim/tennis/lake community, it has everything you could want and more. The amenities include 10 tennis courts, 2 pools, a kiddie pool, lake, clubhouse and 2 playgrounds. This home offers both space and convenience, with nearby schools, shopping, dining, parks, and everyday amenities. Step inside to discover an expansive floor plan designed to accommodate today’s lifestyle, with multiple living areas and an abundance of space for entertaining, relaxing, working from home, or hosting guests. Six generously sized bedrooms provide exceptional flexibility for a growing household, home offices, recreation areas, or multigenerational living. The master bath showcases a soaking tub, tiled shower and two walk in closets. The fully-finished basement has several areas for living, work and leisure with a family room, guest bedroom, fitness room and full bathroom. From the lower level you can step into the expansive backyard which adds plenty of room for play, relaxation or entertaining with an oversized deck, built-in stone fire pit and elegant treehouse! With its impressive size, versatile floor plan, and desirable school district, 810 Millvale Place presents an exceptional opportunity to create the home you’ve been looking for.

Monthly Payment Calculator


First MLS logo Listings identified with the FMLS IDX logo come from FMLS, are held by brokerage firms other than the owner of this website and the listing brokerage is identified in any listing details. Information is deemed reliable but is not guaranteed. If you believe any FMLS listing contains material that infringes your copyrighted work, please click here to review our DMCA policy and learn how to submit a takedown request. © 2026 First Multiple Listing Service, Inc. Data last updated 2026-10-08T23:04:15.11. For issues regarding this website, please contact BoomTown.
www.therealtyqueen.com/homes/181595236
Print Image

810 Millvale Place Lawrenceville, GA 30044

  • Price: $625,000
  • Status: Active
  • On Site: 9 Days
  • Updated: 46 min ago
  • MLS #: 7845227
6
Beds
3
Baths
1
½ Baths
0.39
Acres
4,800
SQFT
$130
$/SQFT
1993
Built
Neighborhood:
Flowers Crossing At The Mill
County:
Gwinnett - Ga
Area:
Gwinnett - Ga
Elementary School:
Craig
Middle School:
Crews
High School:
Brookwood
Property Description
Welcome to 810 Millvale Place! This spacious 6 bedroom, 4 bathroom residence offers approximately 4,800 square feet of living space on a generous 0.39-acre lot in the highly sought-after Brookwood High School District. Located within Flowers Crossing at the Mill swim/tennis/lake community, it has everything you could want and more. The amenities include 10 tennis courts, 2 pools, a kiddie pool, lake, clubhouse and 2 playgrounds. This home offers both space and convenience, with nearby schools, shopping, dining, parks, and everyday amenities. Step inside to discover an expansive floor plan designed to accommodate today’s lifestyle, with multiple living areas and an abundance of space for entertaining, relaxing, working from home, or hosting guests. Six generously sized bedrooms provide exceptional flexibility for a growing household, home offices, recreation areas, or multigenerational living. The master bath showcases a soaking tub, tiled shower and two walk in closets. The fully-finished basement has several areas for living, work and leisure with a family room, guest bedroom, fitness room and full bathroom. From the lower level you can step into the expansive backyard which adds plenty of room for play, relaxation or entertaining with an oversized deck, built-in stone fire pit and elegant treehouse! With its impressive size, versatile floor plan, and desirable school district, 810 Millvale Place presents an exceptional opportunity to create the home you’ve been looking for.
Exterior Features

Architectural Style Traditional Construction Materials Brick FrontHardiPlank Type Dock None Exterior Features GardenPrivate YardRear Stairs Fencing Back YardFenced Foundation Concrete Perimeter Horse Amenities None Lot Features Back YardCul-De-SacFront Yard Number Of Parking Spaces 6 Other Structures Other Parking Features AttachedDrivewayGarageGarage Door OpenerOn Street Patio And Porch Features CoveredDeckRear PorchScreened Pool Features None Pool Private YN No Road Surface AsphaltConcrete Road Type City Street Roof Type Composition Stories Three Or More View NeighborhoodTrees/Woods Waterfront Features None Window Features Plantation Shutters

Interior Features

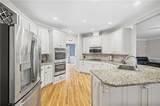
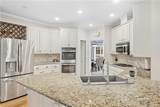
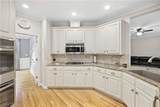
Additional Rooms Exercise RoomGame RoomMedia RoomOffice Appliances DishwasherDisposalDouble OvenGas CooktopMicrowaveRefrigerator Basement Exterior EntryFinishedFinished BathWalk-Out Access Bedroom Features Oversized Master Cooling Ceiling Fan(s)Central Air Dining Room Features Open ConceptSeparate Dining Room Fireplace Features BasementBrickLiving Room Flooring CarpetCeramic TileHardwood Heating Forced AirNatural Gas Interior Features Beamed CeilingsDisappearing Attic StairsDouble VanityEntrance Foyer 2 StoryHis and Hers ClosetsWalk-In Closet(s) Kitchen Features Breakfast BarBreakfast RoomCabinets WhiteEat-in KitchenPantry Walk-InView to Family Room Laundry Features Upper Level Main Bedrooms 0 Main Full Baths 0 Master Bathroom Features Double VanitySeparate Tub/ShowerSoaking TubVaulted Ceiling(s) Number Of Fireplaces 2

Property Features

Accessibility Features None Association Fee 660 Association Fee Frequency Annually Association Fee Includes SwimTennis Association YN Yes Common Walls No Common Walls Community Features ClubhouseLakeNear SchoolsNear ShoppingParkPlaygroundPoolStreet LightsTennis Court(s) Electric None Green Energy Efficient None Green Energy Generation None Hoa Rent Restrictions Yes Home Warranty No Initiation Fee 695 Land Lease YN No Lot Size Dimensions x Master Association Fee 0 Other Equipment None Property Attached YN No Property Condition Resale Proposed Financing CashConventionalFHAVA Loan Security Features Smoke Detector(s) Sewer Public Sewer Spa Features None Special Circumstances None Swim Tennis Fee 0 Swim Tennis Fee Due None Tax Year 2025 Taxes 8072 Type Single Family Residence Utilities Cable AvailableElectricity AvailableNatural Gas AvailableUnderground UtilitiesWater Available Water Source Public Waterfront Footage 0

Listing provided courtesy of EXP Realty, LLC.: 888-959-9461.


First MLS logo Listings identified with the FMLS IDX logo come from FMLS, are held by brokerage firms other than the owner of this website and the listing brokerage is identified in any listing details. Information is deemed reliable but is not guaranteed. If you believe any FMLS listing contains material that infringes your copyrighted work, please click here to review our DMCA policy and learn how to submit a takedown request. © 2026 First Multiple Listing Service, Inc. Data last updated 2026-10-08T23:04:15.11. For issues regarding this website, please contact BoomTown.
 
https://bt-photos.global.ssl.fastly.net/fmls/orig_boomver_1_7845227-2.jpg https://bt-photos.global.ssl.fastly.net/fmls/orig_boomver_1_7845227-2.jpg https://bt-photos.global.ssl.fastly.net/fmls/orig_boomver_1_7845227-2.jpg
Logo
The Realty Queen & Team | Keller Williams Realty
14 Old Roving Rd.
Cartersville GA, 30121