




Description
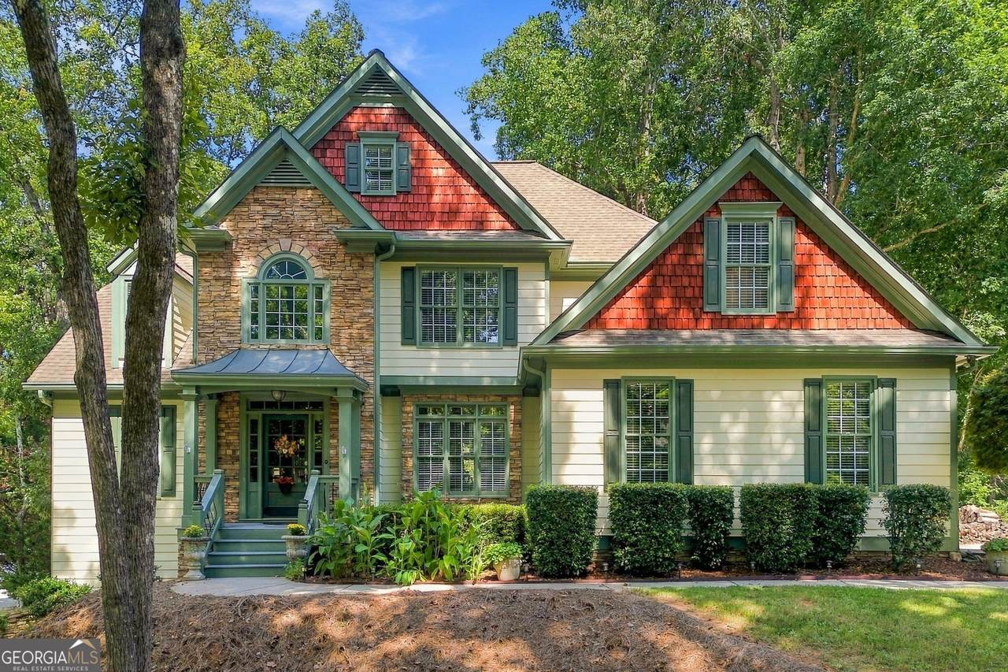
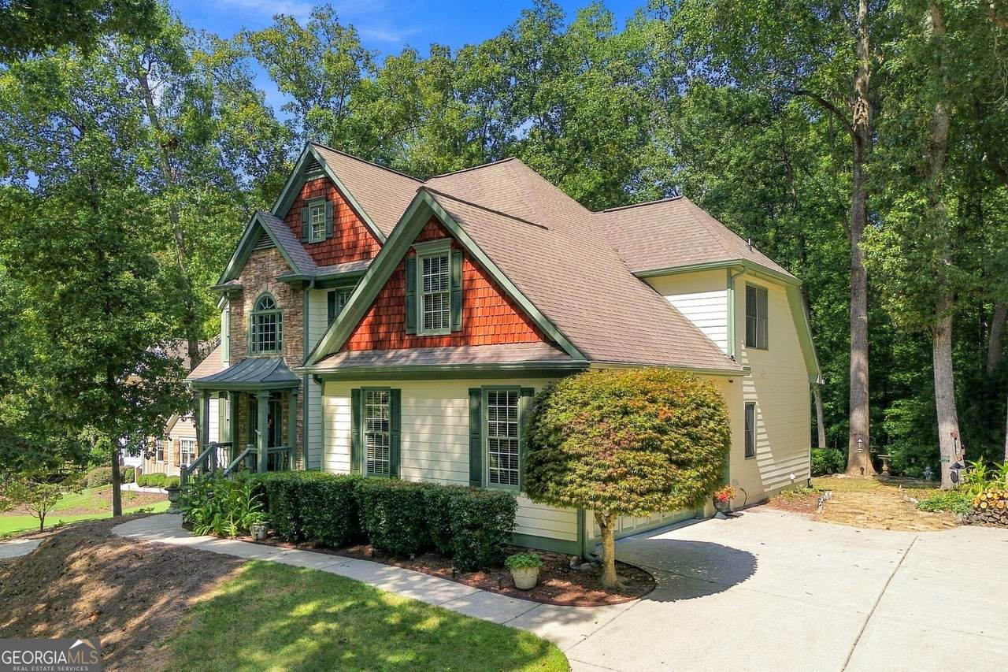
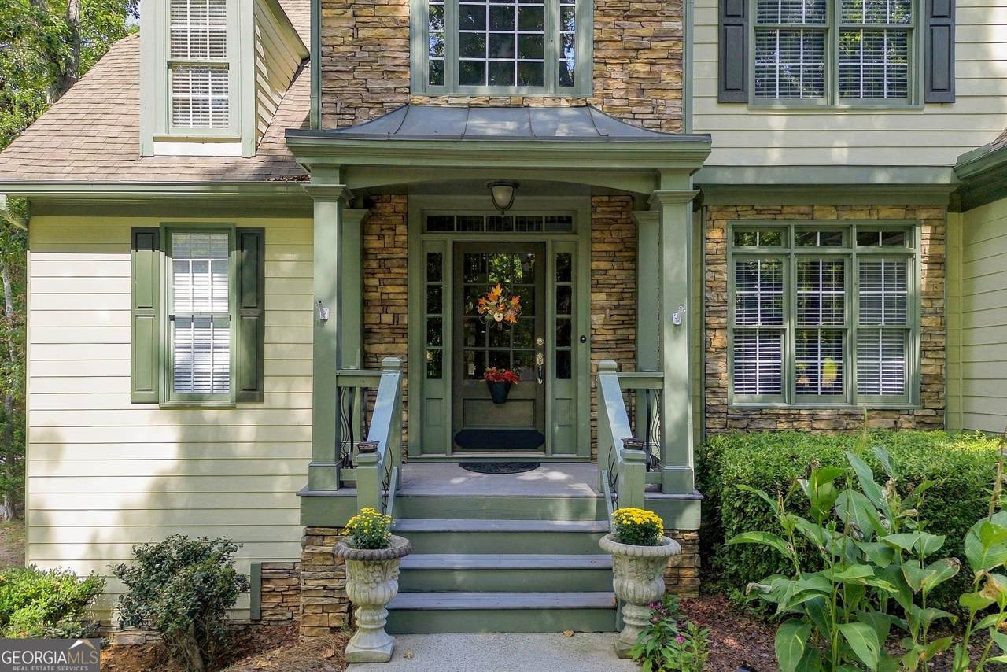
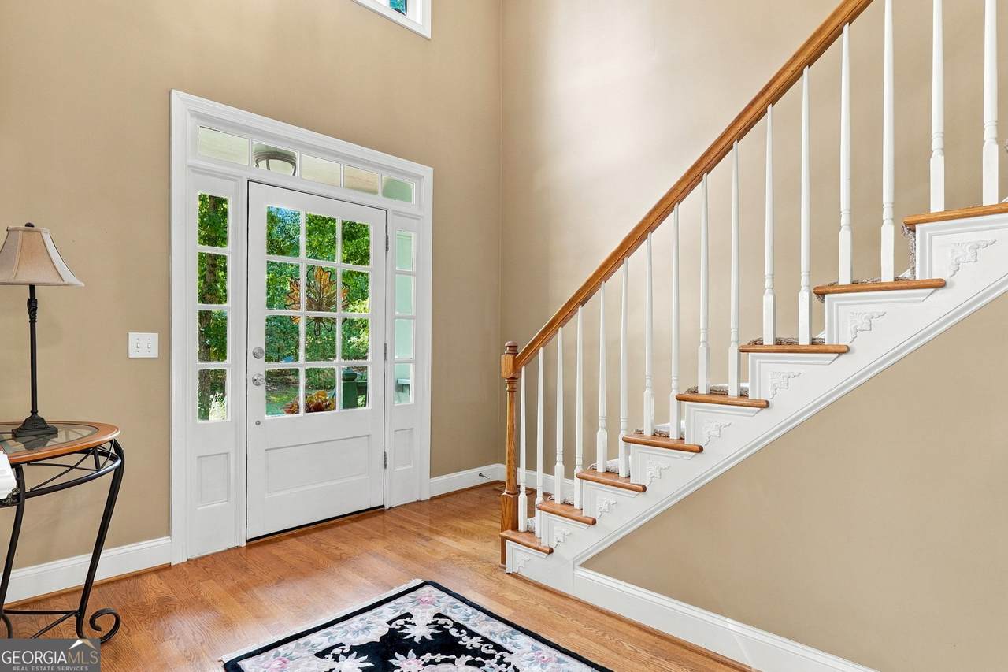
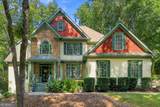
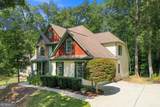
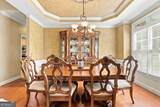
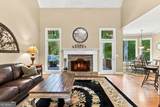
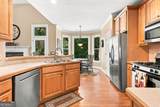
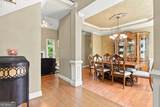
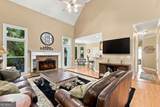
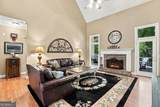
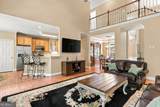
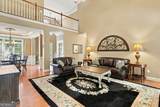
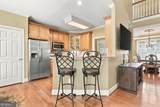
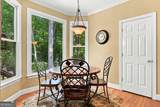
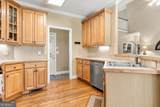
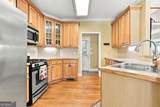
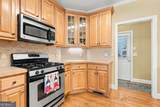
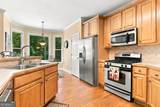
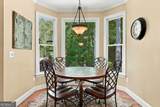
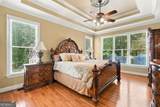
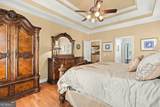
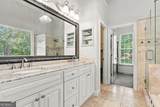
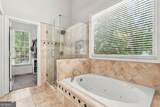
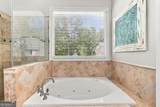
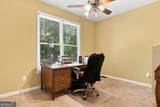
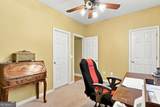
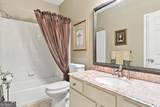
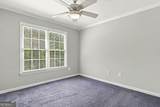
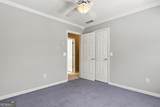
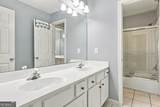
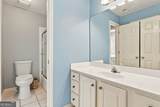
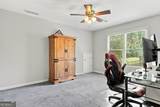
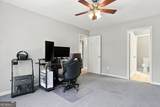
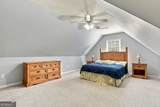
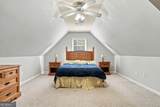
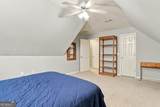
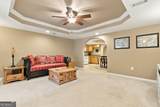
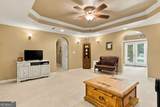
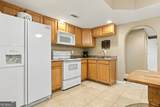
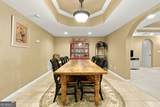
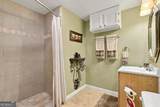
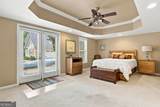
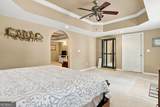
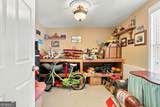
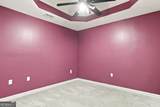
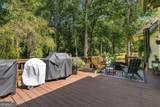
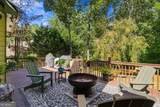
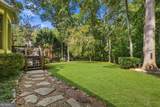
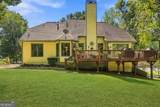
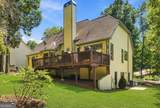
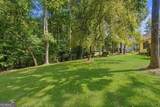
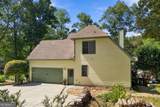
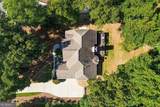
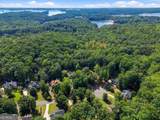
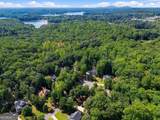
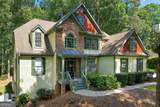
Don't walk - RUN! You won't want to miss this gorgeous craftsman home in the desirable Northwalk community in the East Forsyth High School district with Lake Lanier just minutes away. Situated on a quiet cul de sac lot, this home has 6 bedrooms, 4 full bathrooms and a full, finished basement. The main level has the primary suite with separate sinks, large closet and separate tub/shower. There is a second bedroom and full bath on the main level, perfect for guests, in-laws or office space. The kitchen has a breakfast bar and separate breakfast area and gas range/oven, and there is also a formal dining room for entertaining. The living room boasts cathedral ceilings, a stacked stone fireplace for cozy evenings and views out to the back deck. Upstairs are 3 guest bedrooms, and a full jack and jill bath with access in the hall. The full basement is finished with an additional bedroom and bath, living room and additional kitchen with electric range/oven -- great for in-laws or teen space! The property lot is .70 acres that feels like a nature sanctuary with a lovely wooded buffer off the backyard that leads down to a stream. You'll want to enjoy coffee and plan your next BBQ party on the ample deck that has a built in natural gas line for the grill. This location is convenient to multiple boat ramps, walking trails, Port Royale Marina, shopping and restaurants, easy access to GA400, Cumming, Dawsonville and Gainesville. As an established neighborhood since the early 2000's, the community has lush natural growth on large lots...hard to find in today's newer subdivisions.
-
6BEDS
-
0.7ACRES
-
4BATHS
-
01/2 BATHS
-
4,205SQFT
-
$138$/SQFT
School Information
Description
Don't walk - RUN! You won't want to miss this gorgeous craftsman home in the desirable Northwalk community in the East Forsyth High School district with Lake Lanier just minutes away. Situated on a quiet cul de sac lot, this home has 6 bedrooms, 4 full bathrooms and a full, finished basement. The main level has the primary suite with separate sinks, large closet and separate tub/shower. There is a second bedroom and full bath on the main level, perfect for guests, in-laws or office space. The kitchen has a breakfast bar and separate breakfast area and gas range/oven, and there is also a formal dining room for entertaining. The living room boasts cathedral ceilings, a stacked stone fireplace for cozy evenings and views out to the back deck. Upstairs are 3 guest bedrooms, and a full jack and jill bath with access in the hall. The full basement is finished with an additional bedroom and bath, living room and additional kitchen with electric range/oven -- great for in-laws or teen space! The property lot is .70 acres that feels like a nature sanctuary with a lovely wooded buffer off the backyard that leads down to a stream. You'll want to enjoy coffee and plan your next BBQ party on the ample deck that has a built in natural gas line for the grill. This location is convenient to multiple boat ramps, walking trails, Port Royale Marina, shopping and restaurants, easy access to GA400, Cumming, Dawsonville and Gainesville. As an established neighborhood since the early 2000's, the community has lush natural growth on large lots...hard to find in today's newer subdivisions.
 © 2026 Georgia Multiple Listing Service, Inc. All rights reserved. The data relating to real estate for sale or lease on this web site comes in part from GAMLS. Real estate listings held by brokerage firms other than The Realty Queen & Team | Keller Williams Realty are marked with the GAMLS logo or an abbreviated logo and detailed information about them includes the name of the listing broker. IDX information is provided exclusively for consumers' personal, non-commercial use and may not be used for any purpose other than to identify prospective properties consumers may be interested in purchasing. Information is deemed reliable but is not guaranteed accurate by GAMLS or The Realty Queen & Team | Keller Williams Realty. Data last updated: 2026-10-09T00:10:13.89.