


Skip To Content

772 Heritage Way

Ellijay, GA 30540
  • $407,000
  • STATUS: Active
  • ON SITE: 11 Days
  • MLS #: 7843764
$407,000
  • 2
    BEDS
  • 1.22
    ACRES
  • 2
    BATHS
  • 1
    1/2 BATHS
  • 1,333
    SQFT
  • $305
    $/SQFT
Neighborhood:
Type:
Single-Family Home
Built:
1991
County:
Area:

School Information

Elementary School:
Middle School:
High School:

Description

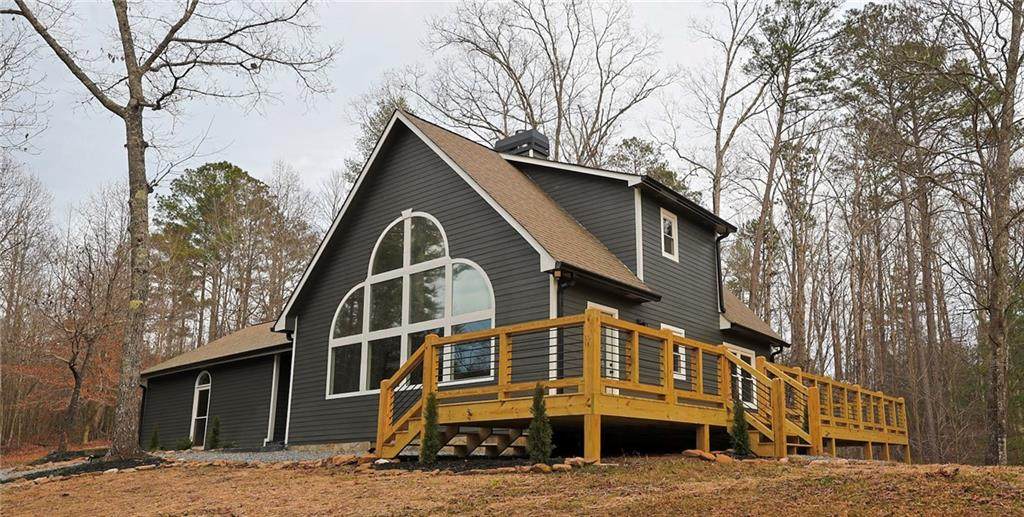
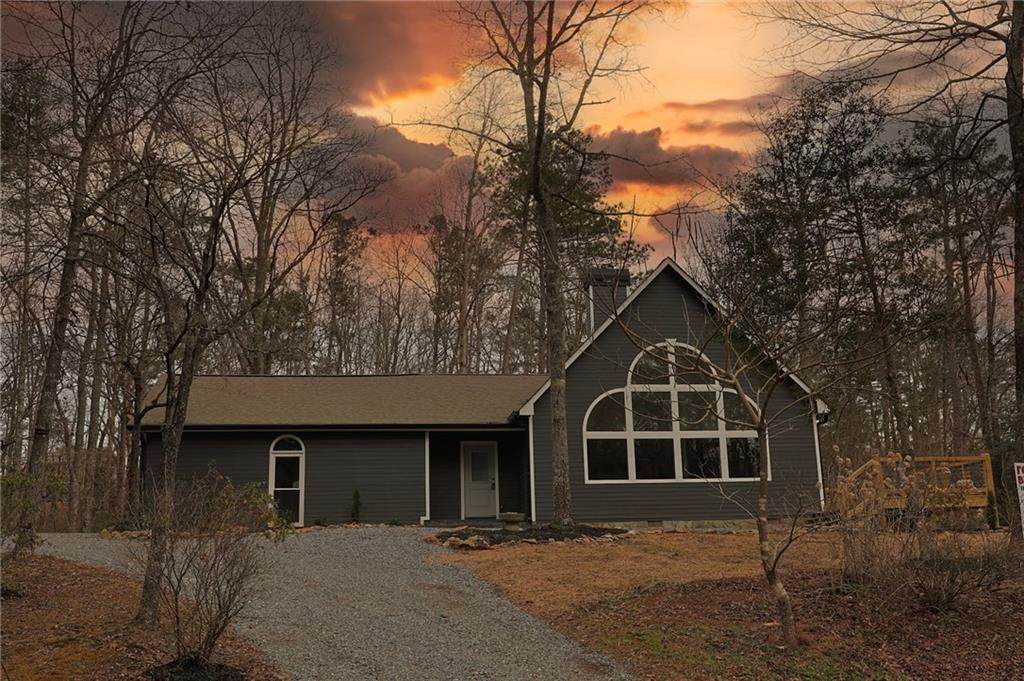
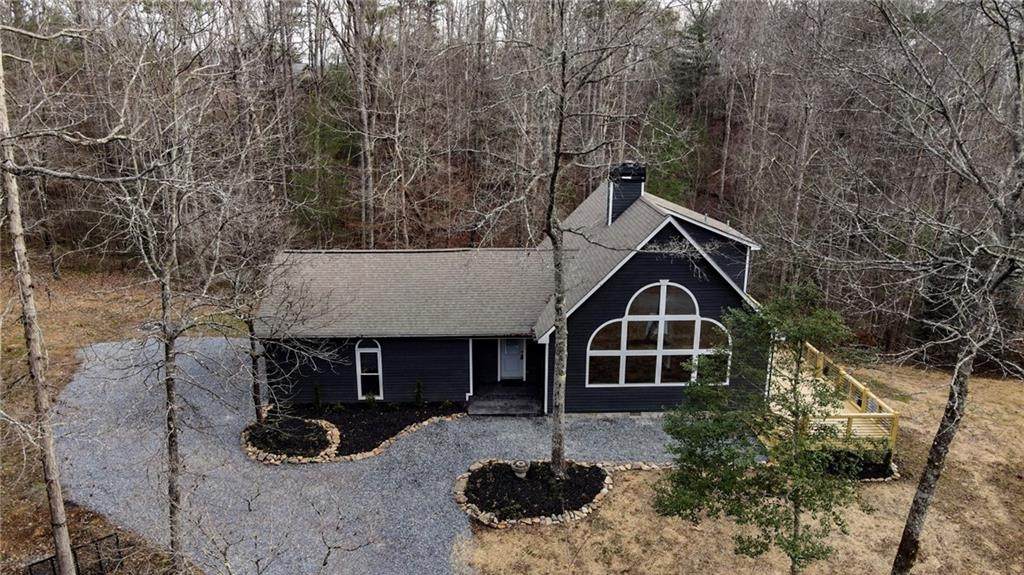
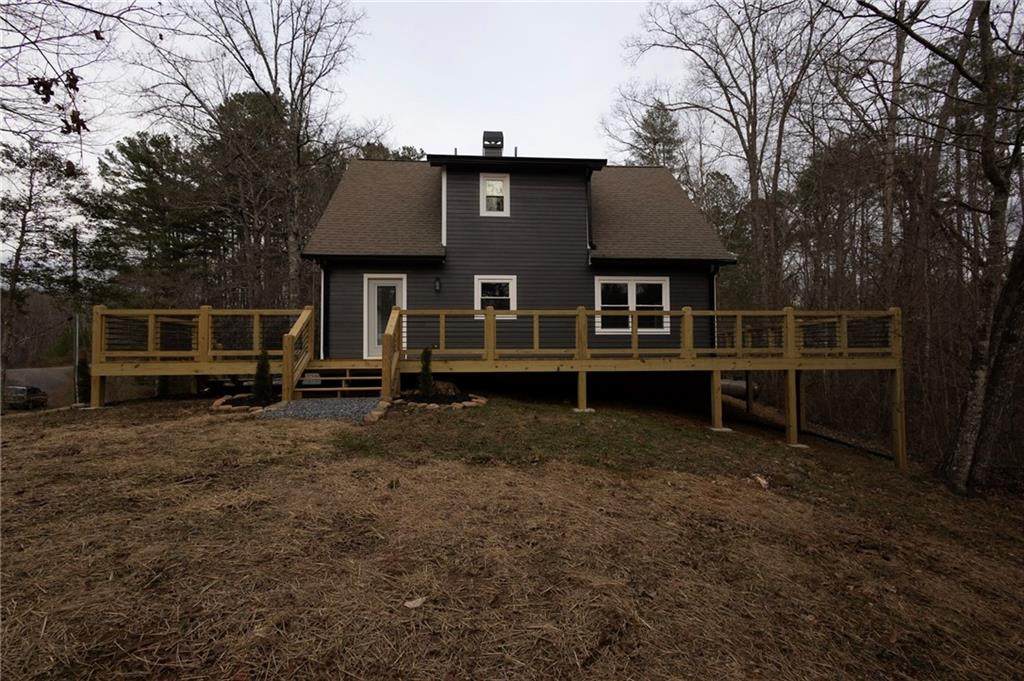
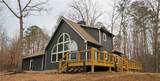
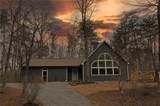
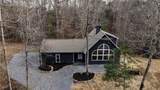
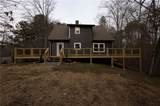
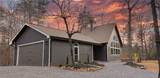
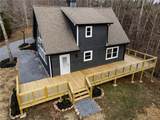
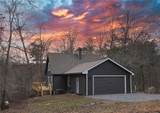
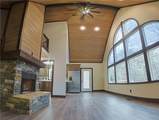
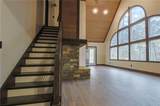
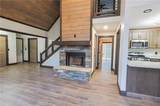
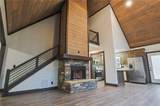
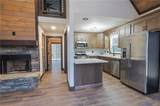
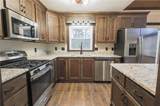
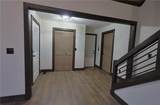
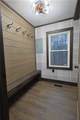
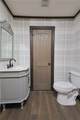
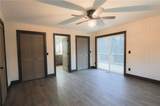
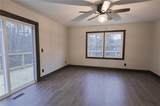
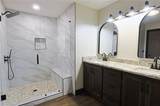
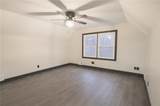
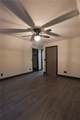
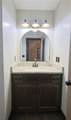
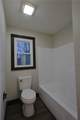
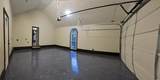
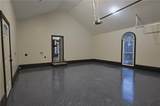
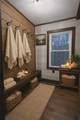
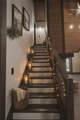
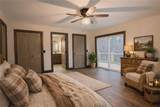
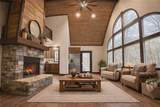
Discover the perfect blend of rustic charm and modern luxury in this fully renovated mountain chalet. Tucked away in the scenic North Georgia Mountains, this home features dual master bedrooms, each offering a private retreat with elegant finishes and beautiful seasonal lake views of Lake Lecroy. The large vaulted great room showcases a large, new wood burning fireplace, abundant natural light, and an open concept layout that flows effortlessly into the kitchen and dining areas- perfect for entertaining or relaxing by the fire after a day in the mountains. With 2.5 beautifully updated baths, and a 2 car garage, and thoughtful details throughout, this home offers both comfort and convenience. Step outside to enjoy the outdoors on the spacious 750 square foot wrap-around deck, ideal for soaking in the mountain air, entertaining guests, or taking in the peaceful surroundings. This beautiful home is perfect for a full time residence, weekend escape, or a vacation rental opportunity.

Monthly Payment Calculator


First MLS logo Listings identified with the FMLS IDX logo come from FMLS, are held by brokerage firms other than the owner of this website and the listing brokerage is identified in any listing details. Information is deemed reliable but is not guaranteed. If you believe any FMLS listing contains material that infringes your copyrighted work, please click here to review our DMCA policy and learn how to submit a takedown request. © 2026 First Multiple Listing Service, Inc. Data last updated 2026-10-10T00:05:04.747. For issues regarding this website, please contact BoomTown.
www.therealtyqueen.com/homes/181601252
Print Image

772 Heritage Way Ellijay, GA 30540

  • Price: $407,000
  • Status: Active
  • On Site: 11 Days
  • MLS #: 7843764
2
Beds
2
Baths
1
½ Baths
1.22
Acres
1,333
SQFT
$305
$/SQFT
1991
Built
Neighborhood:
Lake Lecroy/High River
County:
Gilmer - Ga
Area:
Gilmer - Ga
Elementary School:
Clear Creek - Gilmer
Middle School:
Clear Creek
High School:
Gilmer
Property Description
Discover the perfect blend of rustic charm and modern luxury in this fully renovated mountain chalet. Tucked away in the scenic North Georgia Mountains, this home features dual master bedrooms, each offering a private retreat with elegant finishes and beautiful seasonal lake views of Lake Lecroy. The large vaulted great room showcases a large, new wood burning fireplace, abundant natural light, and an open concept layout that flows effortlessly into the kitchen and dining areas- perfect for entertaining or relaxing by the fire after a day in the mountains. With 2.5 beautifully updated baths, and a 2 car garage, and thoughtful details throughout, this home offers both comfort and convenience. Step outside to enjoy the outdoors on the spacious 750 square foot wrap-around deck, ideal for soaking in the mountain air, entertaining guests, or taking in the peaceful surroundings. This beautiful home is perfect for a full time residence, weekend escape, or a vacation rental opportunity.
Exterior Features

Architectural Style ChaletCraftsman Construction Materials HardiPlank TypeLap Siding Exterior Features Rain Gutters Fencing None Foundation Block Horse Amenities None Land Lot 73 Lot Features Wooded Other Structures None Parking Features DrivewayGarageGarage Door OpenerGarage Faces Side Patio And Porch Features DeckWrap Around Pool Features None Pool Private YN No Road Surface Asphalt Road Type Private Road Roof Type Shingle Stories Two View Trees/Woods Waterfront Features None Window Features Double Pane Windows

Interior Features

Additional Rooms Other Appliances Dishwasher Basement None Bedroom Features Master on Main Cooling Electric Dining Room Features None Fireplace Features InsertStone Flooring LaminateLuxury Vinyl Heating Central Interior Features His and Hers ClosetsRecessed LightingVaulted Ceiling(s) Kitchen Features Breakfast BarCabinets StainStone Counters Laundry Features In GarageMain Level Main Bedrooms 1 Main Full Baths 1 Master Bathroom Features Double VanityShower Only Number Of Fireplaces 1

Property Features

Accessibility Features None Association Fee 0 Association YN No Common Walls No Common Walls Community Features None Electric 110 Volts220 Volts Green Energy Efficient None Green Energy Generation None Hoa Rent Restrictions No Home Warranty No Land Lease YN No Lot Size Dimensions x Other Equipment None Property Attached YN No Property Condition Updated/Remodeled Proposed Financing 1031 ExchangeCashConventionalFHAVA Loan Security Features Carbon Monoxide Detector(s)Smoke Detector(s) Sewer Septic Tank Spa Features None Special Circumstances Agent Related to Seller Tax Year 2025 Taxes 1800 Type Single Family Residence Utilities Cable AvailableElectricity AvailableWater Available Water Source Public

Listing provided courtesy of Mountain Ridge Realty, LLC: 706-253-1600.


First MLS logo Listings identified with the FMLS IDX logo come from FMLS, are held by brokerage firms other than the owner of this website and the listing brokerage is identified in any listing details. Information is deemed reliable but is not guaranteed. If you believe any FMLS listing contains material that infringes your copyrighted work, please click here to review our DMCA policy and learn how to submit a takedown request. © 2026 First Multiple Listing Service, Inc. Data last updated 2026-10-10T00:05:04.747. For issues regarding this website, please contact BoomTown.
 
https://bt-photos.global.ssl.fastly.net/fmls/orig_boomver_1_7843764-2.jpg https://bt-photos.global.ssl.fastly.net/fmls/orig_boomver_1_7843764-2.jpg https://bt-photos.global.ssl.fastly.net/fmls/orig_boomver_1_7843764-2.jpg
Logo
The Realty Queen & Team | Keller Williams Realty
14 Old Roving Rd.
Cartersville GA, 30121