









Description
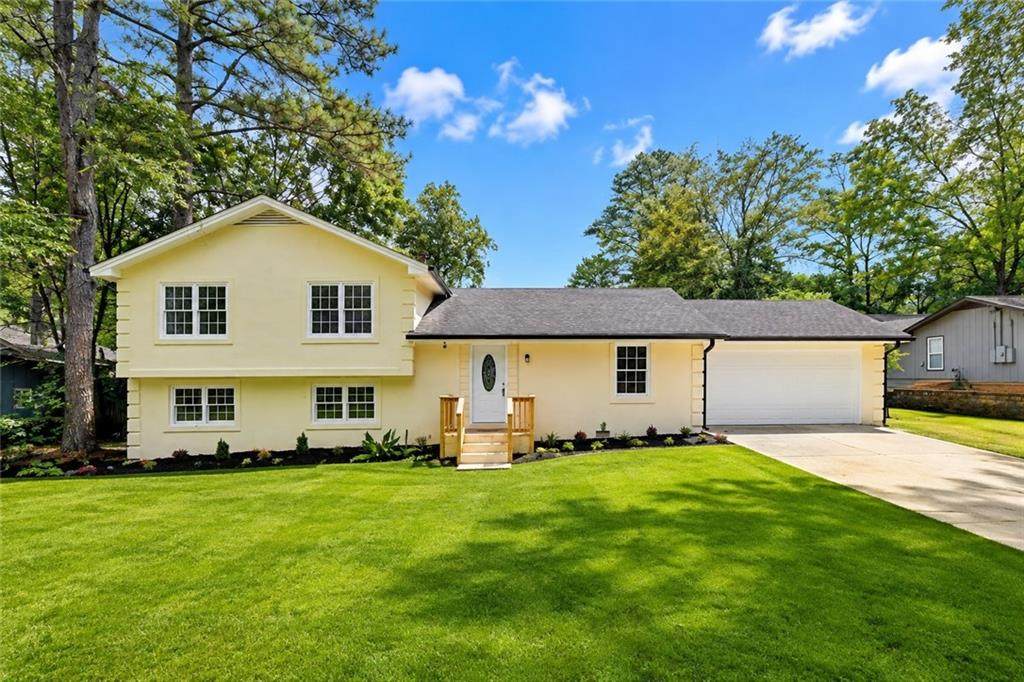
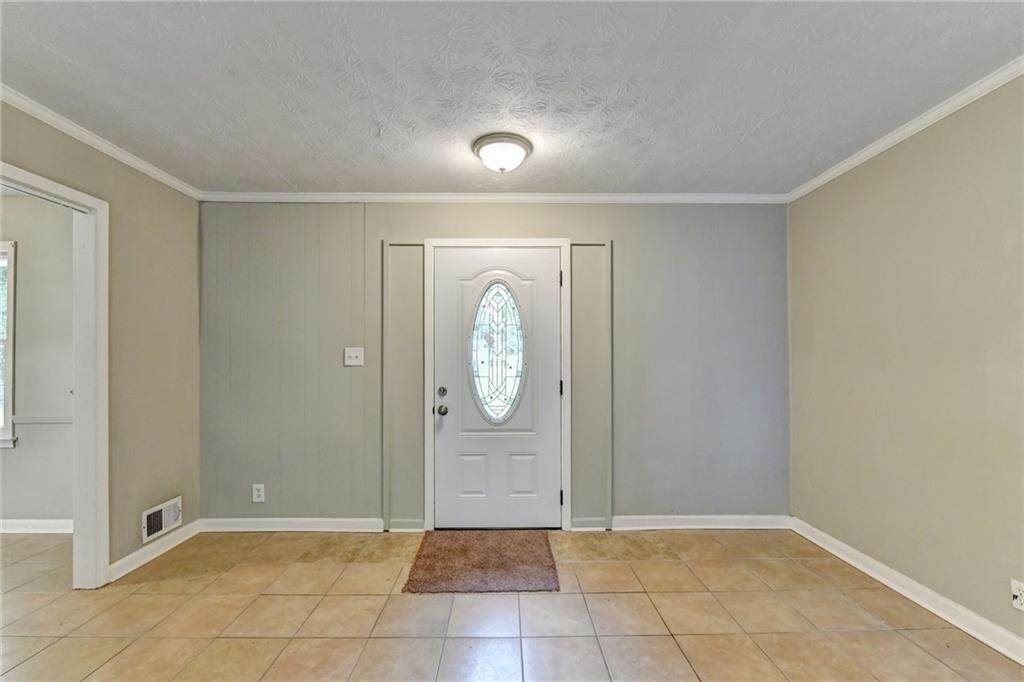
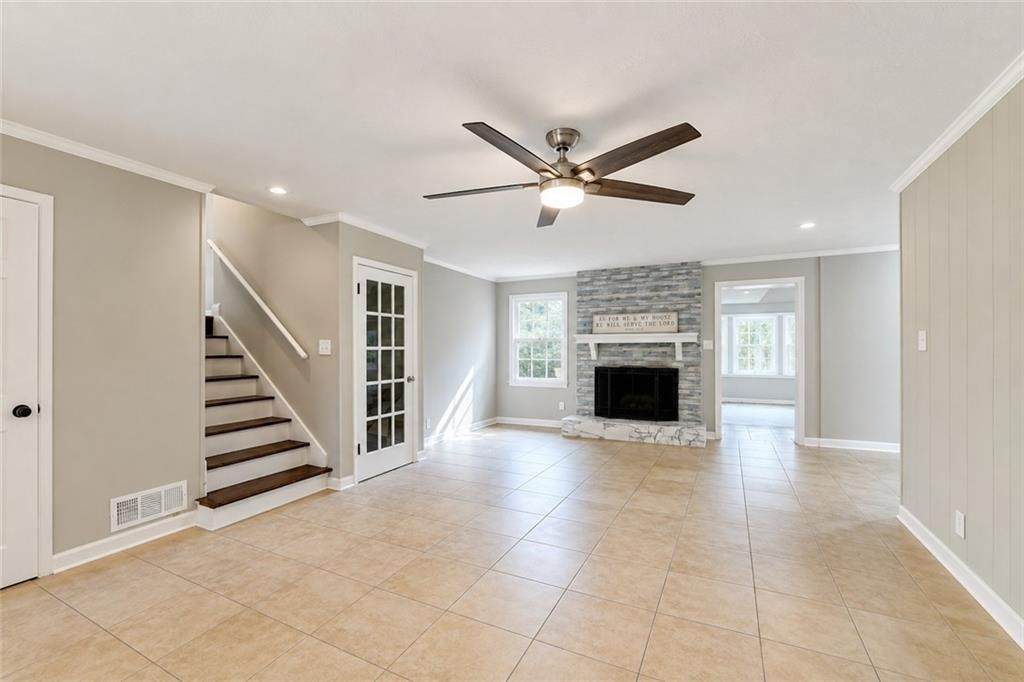
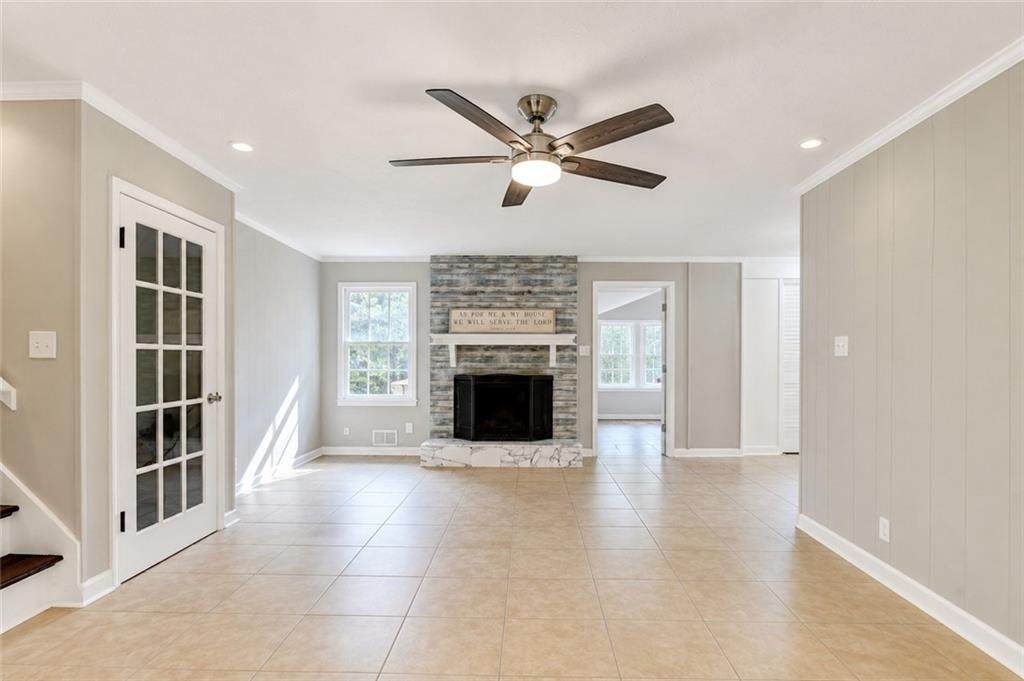
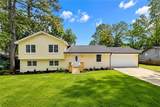
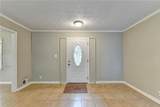
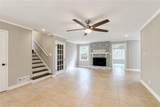
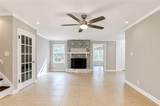
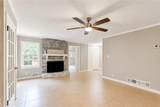
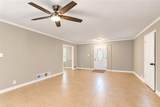
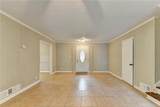
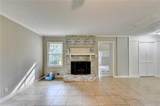
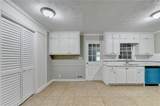
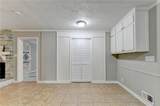
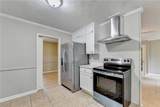
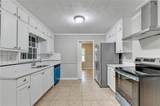
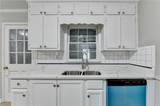
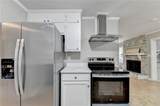
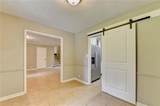
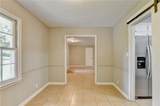
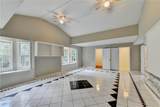
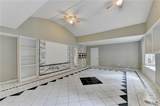
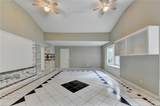
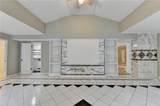
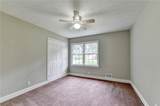
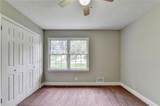
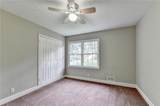
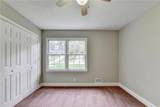
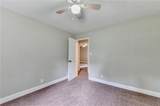
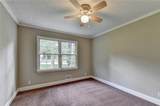
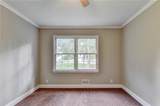
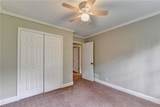
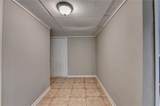
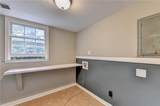
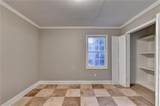
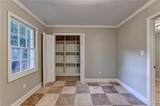
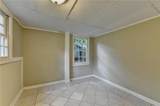
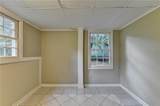
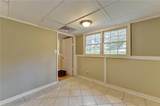
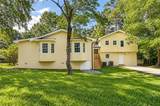
Bonus: Just Reduced $10k and also Seller is offering a 1-year home warranty and other incentives with an accepted contract, subject to the terms specified in the offer/MLS. Don’t miss this opportunity—schedule your showing today! Welcome to this beautifully updated 6-bedroom, 3-bath home, offering exceptional space, flexibility, and value. The inviting floor plan features comfortable living areas, a charming masonry fireplace, central heating and cooling, and a finished basement that provides endless possibilities for a home office, media room, gym, recreation area, guest space, or additional living area. Recent improvements make this home truly move-in ready, including a new AC system, new carpet, new quartz countertops, new backsplash, and fresh interior and exterior paint. The updated kitchen provides a clean and modern feel, while the generous bedroom count offers plenty of room for a large family, guests, or working from home. The attached garage adds everyday convenience, while the expansive lot offers plenty of space for outdoor entertaining, gardening, play, pets, or creating your own private backyard retreat. Enjoy a convenient location close to Downtown Lilburn, Lilburn City Park, shopping, restaurants, grocery stores, pharmacies, and everyday amenities. Easy access to US-29/Lawrenceville Highway, Indian Trail-Lilburn Road, I-85, and surrounding Metro Atlanta communities makes commuting and exploring the area a breeze. With six bedrooms, three full baths, a finished basement, major recent updates, an attached garage, and a large lot, this home offers the space and flexibility today's buyers are looking for. Don't miss the opportunity to make this versatile and move-in-ready home yours!
-
6BEDS
-
0.43ACRES
-
2BATHS
-
11/2 BATHS
-
2,727SQFT
-
$146$/SQFT
School Information
Description
Bonus: Just Reduced $10k and also Seller is offering a 1-year home warranty and other incentives with an accepted contract, subject to the terms specified in the offer/MLS. Don’t miss this opportunity—schedule your showing today! Welcome to this beautifully updated 6-bedroom, 3-bath home, offering exceptional space, flexibility, and value. The inviting floor plan features comfortable living areas, a charming masonry fireplace, central heating and cooling, and a finished basement that provides endless possibilities for a home office, media room, gym, recreation area, guest space, or additional living area. Recent improvements make this home truly move-in ready, including a new AC system, new carpet, new quartz countertops, new backsplash, and fresh interior and exterior paint. The updated kitchen provides a clean and modern feel, while the generous bedroom count offers plenty of room for a large family, guests, or working from home. The attached garage adds everyday convenience, while the expansive lot offers plenty of space for outdoor entertaining, gardening, play, pets, or creating your own private backyard retreat. Enjoy a convenient location close to Downtown Lilburn, Lilburn City Park, shopping, restaurants, grocery stores, pharmacies, and everyday amenities. Easy access to US-29/Lawrenceville Highway, Indian Trail-Lilburn Road, I-85, and surrounding Metro Atlanta communities makes commuting and exploring the area a breeze. With six bedrooms, three full baths, a finished basement, major recent updates, an attached garage, and a large lot, this home offers the space and flexibility today's buyers are looking for. Don't miss the opportunity to make this versatile and move-in-ready home yours!
 Listings identified with the FMLS IDX logo come from FMLS, are held by brokerage firms other than the owner of this website and the listing brokerage is identified in any listing details. Information is deemed reliable but is not guaranteed.
If you believe any FMLS listing contains material that infringes your copyrighted work, please click here to review our DMCA policy and learn how to submit a takedown request.
© 2026 First Multiple Listing Service, Inc. Data last updated 2026-10-10T00:05:04.747. For issues regarding this website, please contact BoomTown.