





























Description
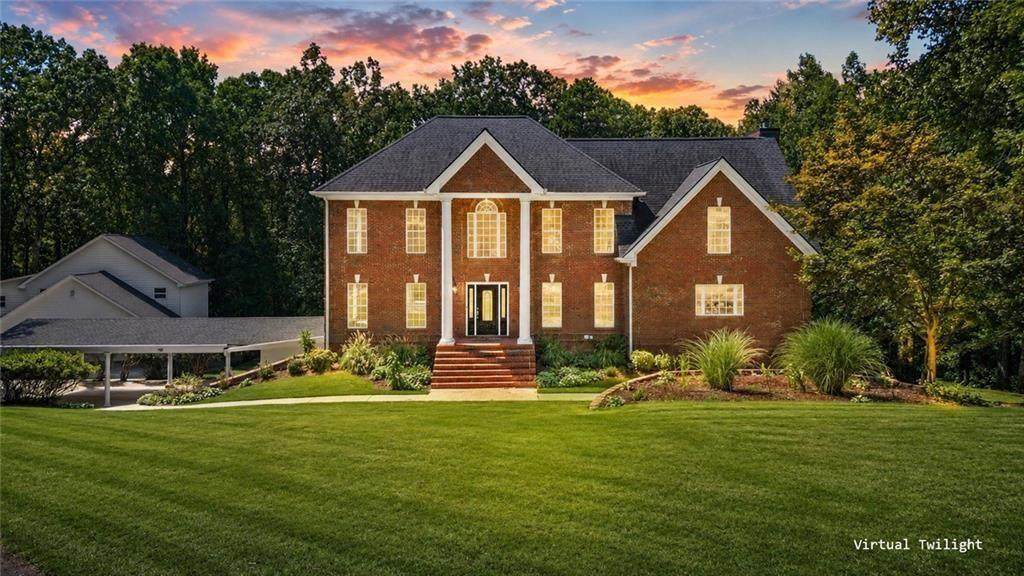
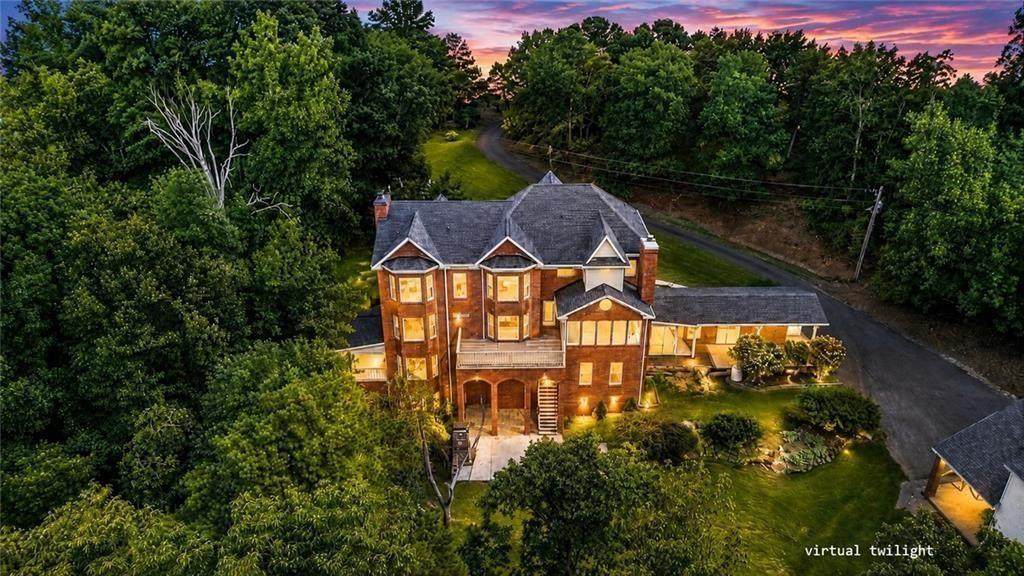
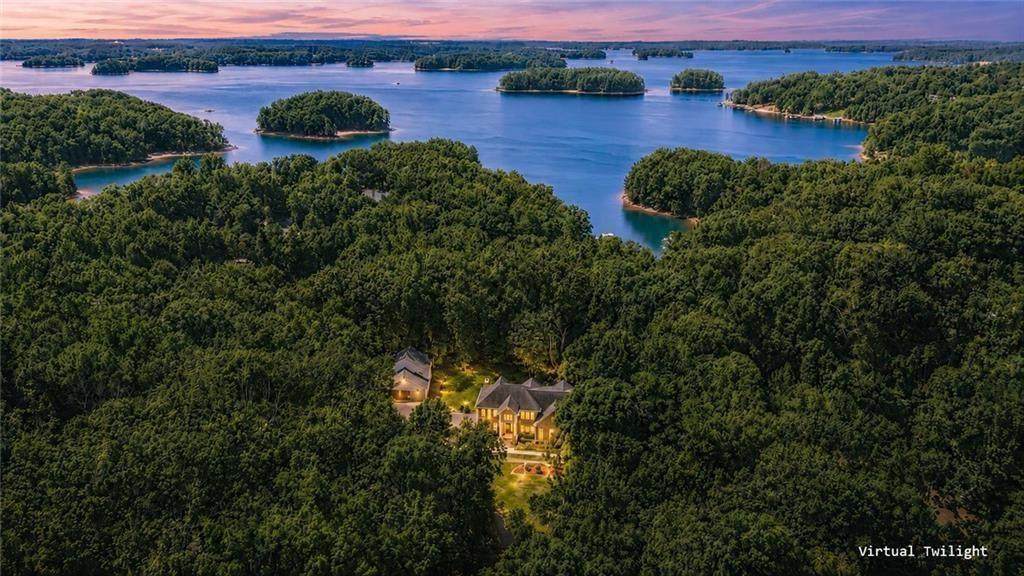
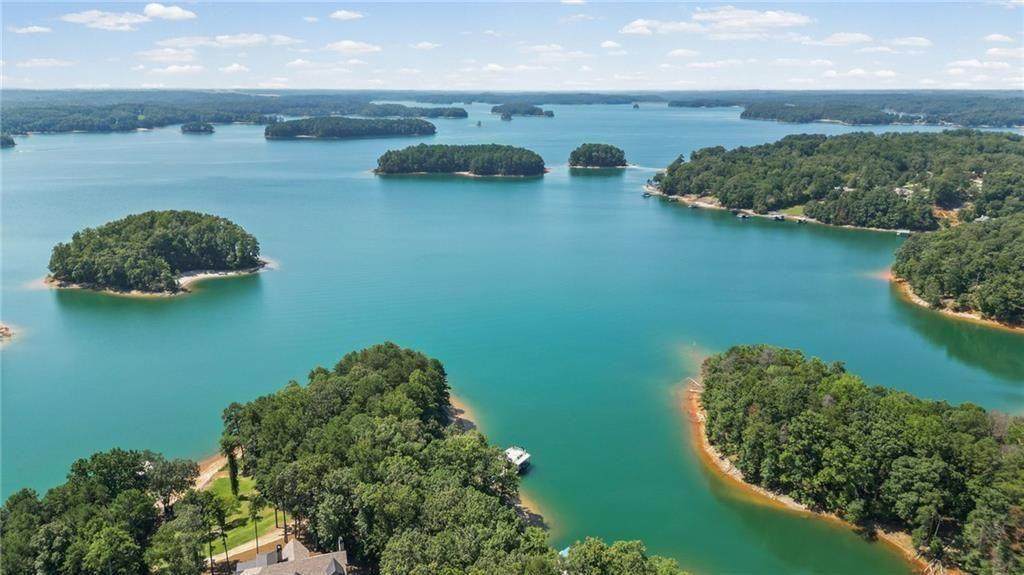
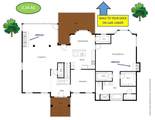
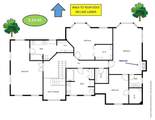
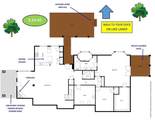
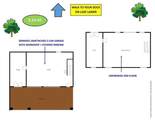
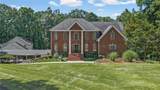
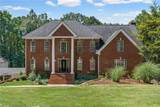
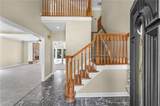
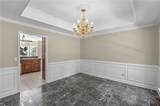
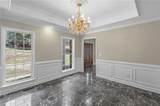
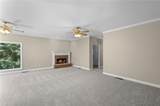
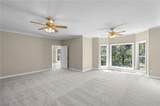
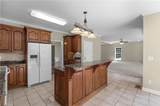
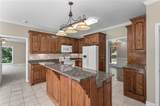
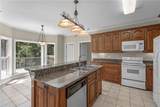
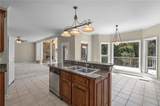
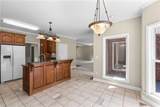
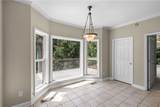
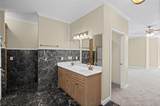
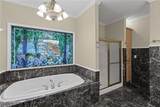
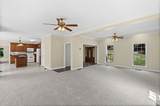
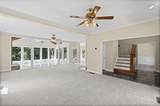
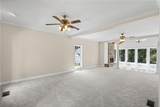
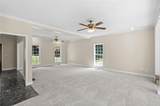
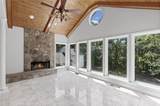
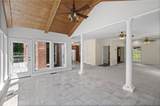
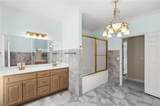
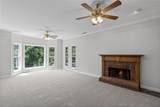
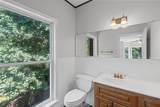
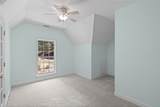
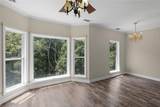
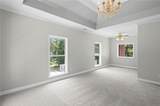
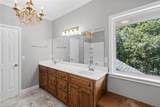
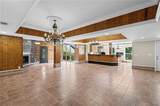
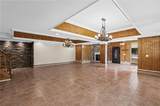
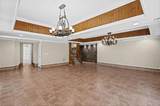
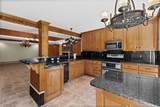
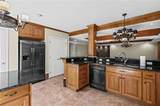
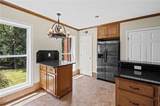
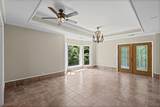
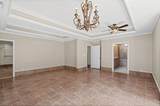
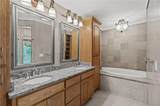
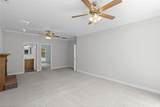
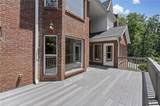
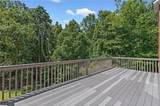
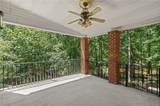
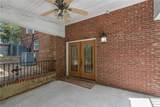
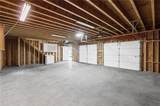
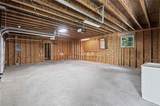
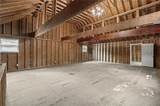
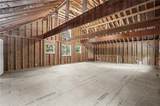
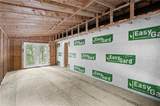
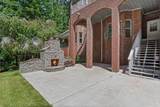
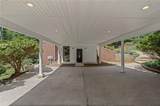
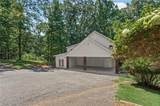
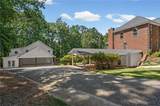
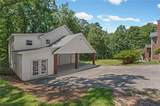
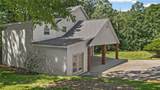
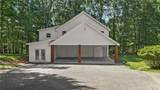
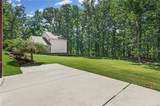
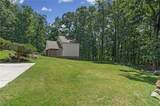
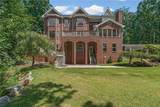
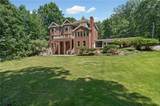
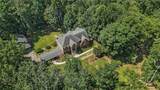
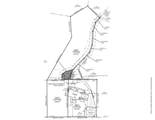
GREAT OPPORTUNITY * TERRIFIC HOME, 2.24AC *PLUS* DOCK ON LAKE LANIER! Discover an exceptional retreat on the shores of Lake Lanier. This STATELY 6-bedroom, 5 full-bath, 2 half-bath estate is privately situated on 2.24 acres and features a covered private dock just steps from the back door. From the moment you arrive, you'll love the privacy and the stately brick exterior, and the lovely yard/outdoor living set the stage for timeless elegance. Inside, soaring ceilings, expansive windows, and a thoughtfully designed floor plan create a seamless blend of sophistication and comfort. Multiple living spaces, two chef’s kitchens, and spacious gathering areas make entertaining family and friends effortless. WOW- this home literally offers several large primary/owners bedrooms-sized suites on each level, some with fireplaces, providing luxurious retreats and flexibility for guests or multigenerational living. Spacious secondary bedrooms provide plenty of space for family and visitors. The terrace level expands the living and entertaining possibilities with HUGE, TILED recreation and gathering spaces, a large kitchen, and direct walkout access to the backyard. After a day on the lake, unwind around the Outdoor Stone Fireplace or enjoy the peaceful wooded surroundings. Step outside to take in beautiful lake views and stroll down to your private dock, where endless days of boating, fishing, swimming, and lakeside relaxation await. A detached garage with additional covered parking and a second unfinished floor provides additional storage, functionality, and potential for future expansion. Plenty of room to park an RV! Extra-long Covered Parking Whether you’re looking for a full-time residence or a fabulous Lake Lanier getaway you'll own for generations to come, this extraordinary estate offers an unparalleled lake lifestyle. Schedule your private tour today! SO MUCH POTENTIAL!!
-
7BEDS
-
2.24ACRES
-
5BATHS
-
21/2 BATHS
-
6,515SQFT
-
$165$/SQFT
School Information
Description
GREAT OPPORTUNITY * TERRIFIC HOME, 2.24AC *PLUS* DOCK ON LAKE LANIER! Discover an exceptional retreat on the shores of Lake Lanier. This STATELY 6-bedroom, 5 full-bath, 2 half-bath estate is privately situated on 2.24 acres and features a covered private dock just steps from the back door. From the moment you arrive, you'll love the privacy and the stately brick exterior, and the lovely yard/outdoor living set the stage for timeless elegance. Inside, soaring ceilings, expansive windows, and a thoughtfully designed floor plan create a seamless blend of sophistication and comfort. Multiple living spaces, two chef’s kitchens, and spacious gathering areas make entertaining family and friends effortless. WOW- this home literally offers several large primary/owners bedrooms-sized suites on each level, some with fireplaces, providing luxurious retreats and flexibility for guests or multigenerational living. Spacious secondary bedrooms provide plenty of space for family and visitors. The terrace level expands the living and entertaining possibilities with HUGE, TILED recreation and gathering spaces, a large kitchen, and direct walkout access to the backyard. After a day on the lake, unwind around the Outdoor Stone Fireplace or enjoy the peaceful wooded surroundings. Step outside to take in beautiful lake views and stroll down to your private dock, where endless days of boating, fishing, swimming, and lakeside relaxation await. A detached garage with additional covered parking and a second unfinished floor provides additional storage, functionality, and potential for future expansion. Plenty of room to park an RV! Extra-long Covered Parking Whether you’re looking for a full-time residence or a fabulous Lake Lanier getaway you'll own for generations to come, this extraordinary estate offers an unparalleled lake lifestyle. Schedule your private tour today! SO MUCH POTENTIAL!!
 Listings identified with the FMLS IDX logo come from FMLS, are held by brokerage firms other than the owner of this website and the listing brokerage is identified in any listing details. Information is deemed reliable but is not guaranteed.
If you believe any FMLS listing contains material that infringes your copyrighted work, please click here to review our DMCA policy and learn how to submit a takedown request.
© 2026 First Multiple Listing Service, Inc. Data last updated 2026-10-09T00:04:20.727. For issues regarding this website, please contact BoomTown.