Skip To Content

740 Bentgrass Court

Dacula, GA 30019
  • $679,000
  • STATUS: Active
  • ON SITE: 16 Days
  • MLS #: 7845137
UPDATED: 54 min ago
$679,000
  • 5
    BEDS
  • 0.43
    ACRES
  • 5
    BATHS
  • 1
    1/2 BATHS
  • 4,614
    SQFT
  • $147
    $/SQFT
Neighborhood:
Type:
Single-Family Home
Built:
1997
County:

School Information

Elementary School:
Middle School:
High School:

Description

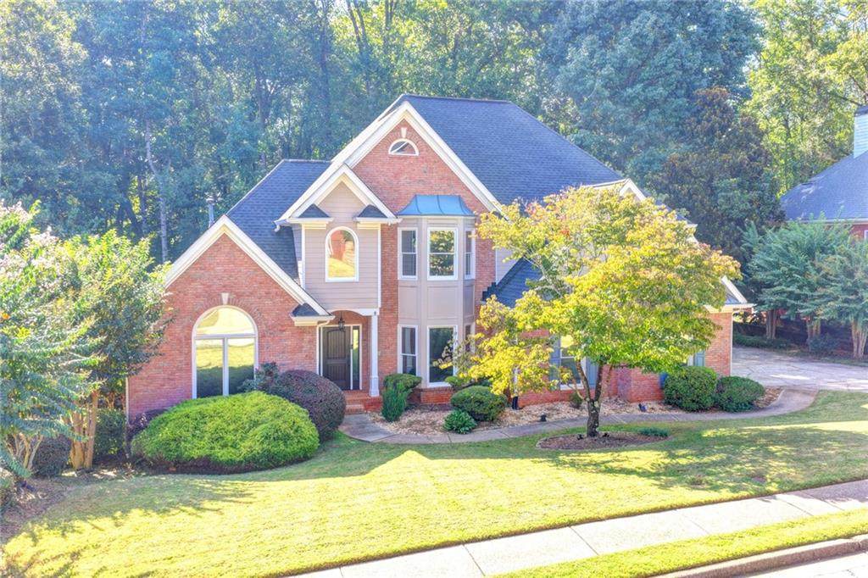
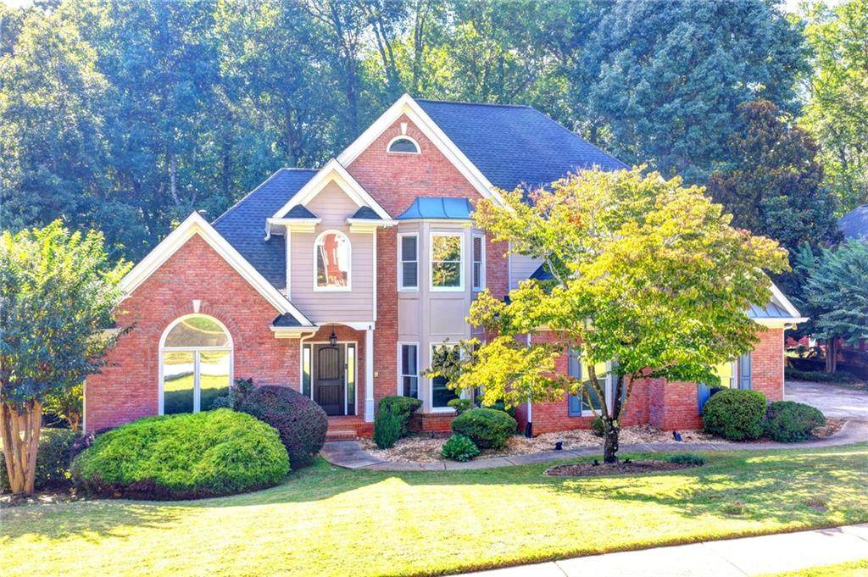
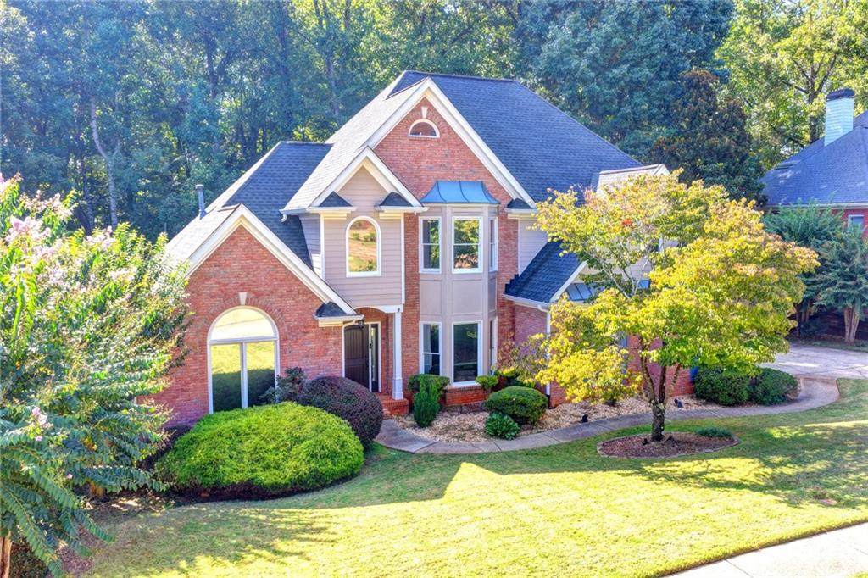
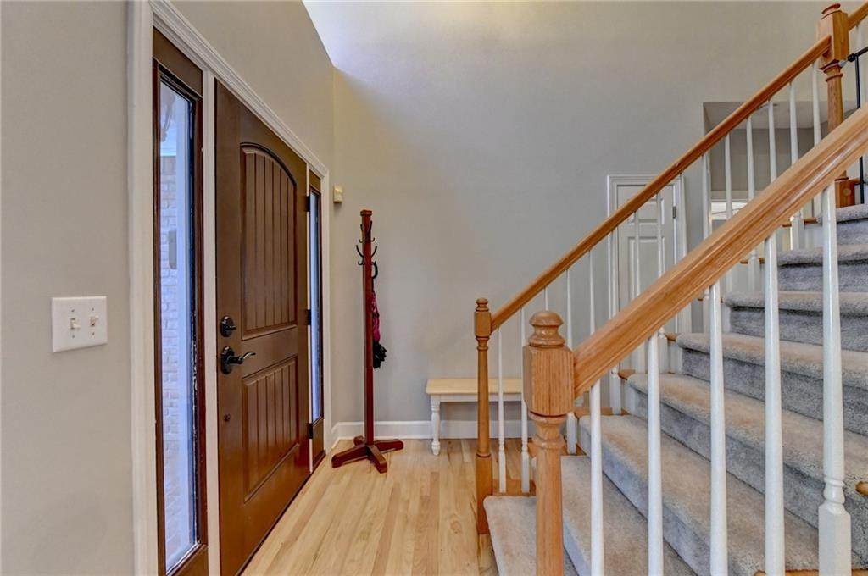
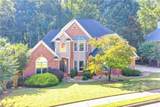
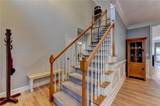
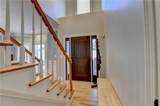
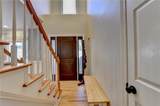
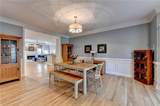
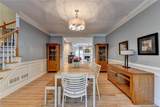
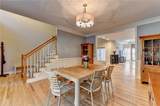
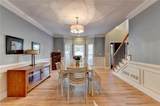
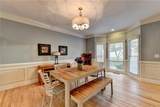
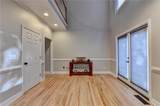
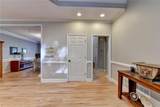
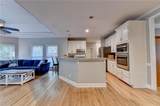
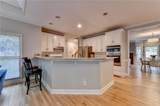
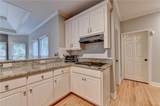
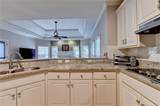
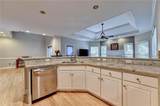
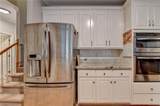
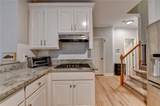
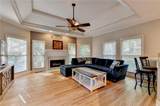
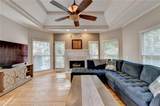
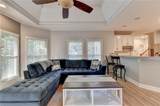
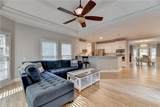
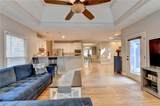
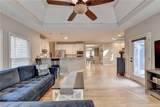
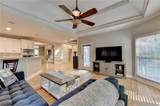
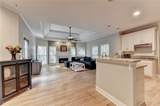
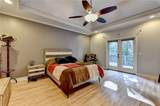
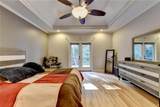
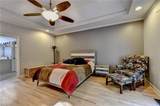
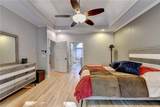
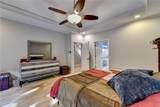
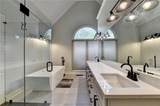
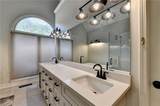
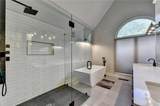
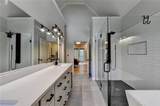
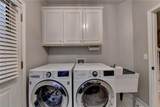
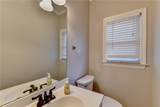
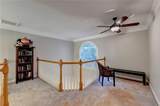
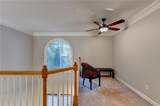
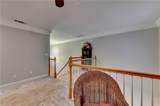
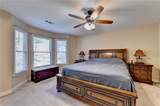
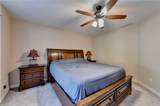
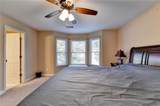
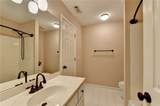
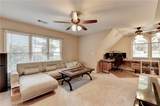
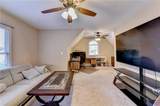
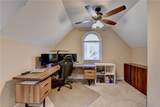
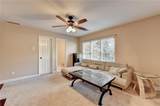
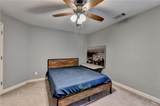
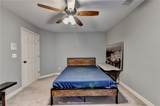
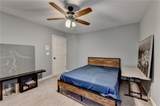
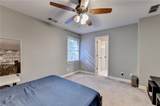
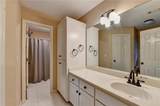
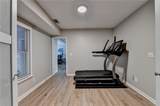
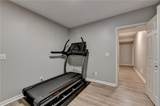
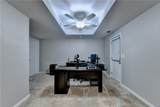
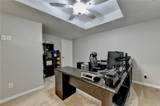
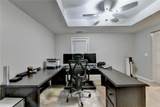
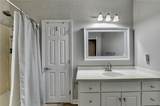
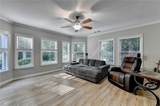
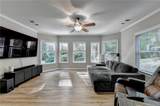
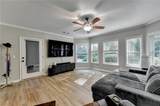
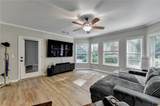
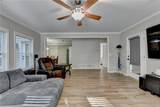
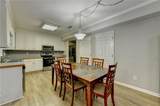
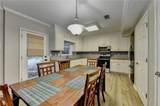
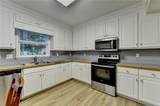
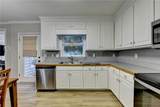
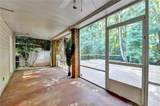
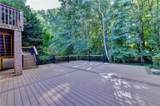
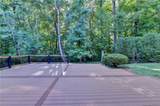
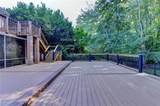
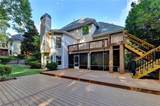
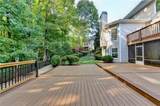
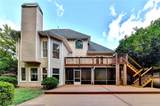
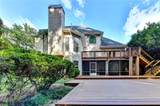
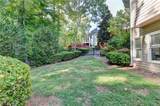
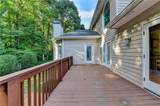
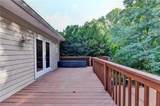
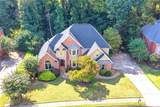
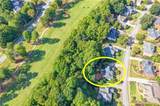
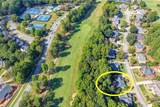
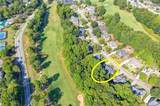
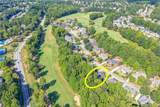
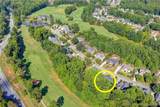
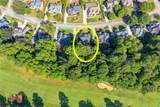
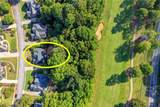
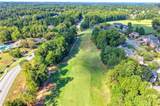
Beautiful five bedroom and four bath home in the desirable Sterling Green section of Appalachee Farms, featuring a sought -after primary suite on the main level and a private, fenced backyard with large deck overlooking the golf course. One of the home's standout features is the newly built, expansive backyard deck-an approximately $40,000 investment-offering an exceptional outdoor space for simply relaxing and enjoying the peaceful surroundings. The light-filled great room features fireplace and opens to a white kitchen with granite countertops, stainless steel appliances, a breakfast area, and a walk-in pantry. The spacious primary suite offers two closets and a beautifully remodeled bath with double vanity, separate tub and shower, and soaking tub. Upstairs are three additional bedrooms with walk-in closets, two full baths, and versatile loft/computer room. The finished terrace level provides excellent additional living space, including a complete in-law suite with a recreation room, full kitchen, bedroom, full bath, and abundant storage. Step outside to the screened-in patio and enjoy the private backyard. Appalachee Farms offers an impressive amenity package with multiple pools, tennis and pickleball courts, playgrounds, picnic areas. and more. A spacious home with flexible living areas, exceptional outdoor entertaining space, and resort-style community amenities-come see all this home has to offer.

Monthly Payment Calculator


First MLS logo Listings identified with the FMLS IDX logo come from FMLS, are held by brokerage firms other than the owner of this website and the listing brokerage is identified in any listing details. Information is deemed reliable but is not guaranteed. If you believe any FMLS listing contains material that infringes your copyrighted work, please click here to review our DMCA policy and learn how to submit a takedown request. © 2026 First Multiple Listing Service, Inc. Data last updated 2026-10-14T09:04:52.557. For issues regarding this website, please contact BoomTown.
www.therealtyqueen.com/homes/181591693
Print Image

740 Bentgrass Court Dacula, GA 30019

  • Price: $679,000
  • Status: Active
  • On Site: 16 Days
  • Updated: 54 min ago
  • MLS #: 7845137
5
Beds
5
Baths
1
½ Baths
0.43
Acres
4,614
SQFT
$147
$/SQFT
1997
Built
Neighborhood:
Apalachee Farms
County:
Gwinnett - Ga
Area:
Gwinnett - Ga
Elementary School:
Dacula
Middle School:
Dacula
High School:
Dacula
Property Description
Beautiful five bedroom and four bath home in the desirable Sterling Green section of Appalachee Farms, featuring a sought -after primary suite on the main level and a private, fenced backyard with large deck overlooking the golf course. One of the home's standout features is the newly built, expansive backyard deck-an approximately $40,000 investment-offering an exceptional outdoor space for simply relaxing and enjoying the peaceful surroundings. The light-filled great room features fireplace and opens to a white kitchen with granite countertops, stainless steel appliances, a breakfast area, and a walk-in pantry. The spacious primary suite offers two closets and a beautifully remodeled bath with double vanity, separate tub and shower, and soaking tub. Upstairs are three additional bedrooms with walk-in closets, two full baths, and versatile loft/computer room. The finished terrace level provides excellent additional living space, including a complete in-law suite with a recreation room, full kitchen, bedroom, full bath, and abundant storage. Step outside to the screened-in patio and enjoy the private backyard. Appalachee Farms offers an impressive amenity package with multiple pools, tennis and pickleball courts, playgrounds, picnic areas. and more. A spacious home with flexible living areas, exceptional outdoor entertaining space, and resort-style community amenities-come see all this home has to offer.
Exterior Features

Architectural Style Traditional Construction Materials Brick 3 SidesFrame Dock None Exterior Features Private YardOther Fencing Back YardFenced Foundation Concrete Perimeter Horse Amenities None Land Lot 1 Lot Features Back YardFront YardLandscapedPrivateWooded Other Structures None Parking Features AttachedGarageGarage Door OpenerGarage Faces RearKitchen LevelLevel Driveway Patio And Porch Features DeckRear Porch Pool Features None Pool Private YN No Road Surface Paved Road Type None Roof Type Composition Stories Two View Other Waterfront Features None Window Features None

Interior Features

Additional Rooms BasementDining RoomGreat RoomKitchenLoftOfficeSun Room Appliances DishwasherDisposalDryerElectric CooktopElectric OvenGas Water HeaterMicrowaveRefrigeratorWasher Basement DaylightExterior EntryFinishedFinished BathFullInterior Entry Bedroom Features In-Law FloorplanMaster on MainSplit Bedroom Plan Cooling Ceiling Fan(s)Central AirZoned Dining Room Features Seats 12+Separate Dining Room Fireplace Features Factory BuiltFamily Room Flooring CarpetHardwood Heating CentralForced AirZoned Interior Features Cathedral Ceiling(s)Disappearing Attic StairsDouble VanityEntrance FoyerHigh Ceilings 10 ft MainHis and Hers ClosetsTray Ceiling(s)Walk-In Closet(s) Kitchen Features Breakfast BarBreakfast RoomCabinets WhitePantry Walk-InSecond KitchenStone CountersView to Family Room Laundry Features Laundry RoomMain LevelMud Room Main Bedrooms 1 Main Full Baths 1 Master Bathroom Features Double VanitySeparate Tub/ShowerSoaking Tub Number Of Fireplaces 1

Property Features

Accessibility Features None Association Fee 1000 Association Fee Frequency Annually Association Fee Includes Maintenance GroundsSwimTennis Association YN Yes Common Walls No Common Walls Community Features ClubhouseHomeowners AssocPlaygroundPoolSidewalksStreet LightsTennis Court(s) Electric 110 Volts220 Volts in Laundry Green Energy Efficient None Green Energy Generation None Hoa Rent Restrictions No Home Warranty No Initiation Fee 0 Land Lease YN No Lot Size Dimensions 0 Master Association Fee 0 Other Equipment None Property Attached YN No Property Condition Resale Proposed Financing CashConventional Security Features Fire AlarmSmoke Detector(s) Sewer Public Sewer Spa Features None Special Circumstances None Swim Tennis Fee 0 Swim Tennis Fee Due None Tax Year 2025 Taxes 8913 Type Single Family Residence Utilities Cable AvailableElectricity AvailableNatural Gas AvailableUnderground UtilitiesWater Available Water Source Public

Listing provided courtesy of Millenia Realty Group, LLC.: 678-886-2999.


First MLS logo Listings identified with the FMLS IDX logo come from FMLS, are held by brokerage firms other than the owner of this website and the listing brokerage is identified in any listing details. Information is deemed reliable but is not guaranteed. If you believe any FMLS listing contains material that infringes your copyrighted work, please click here to review our DMCA policy and learn how to submit a takedown request. © 2026 First Multiple Listing Service, Inc. Data last updated 2026-10-14T09:04:52.557. For issues regarding this website, please contact BoomTown.
 
https://bt-photos.global.ssl.fastly.net/fmls/orig_boomver_1_7845137-2.jpg https://bt-photos.global.ssl.fastly.net/fmls/orig_boomver_1_7845137-2.jpg https://bt-photos.global.ssl.fastly.net/fmls/orig_boomver_1_7845137-2.jpg
Logo
The Realty Queen & Team | Keller Williams Realty
14 Old Roving Rd.
Cartersville GA, 30121