


Description
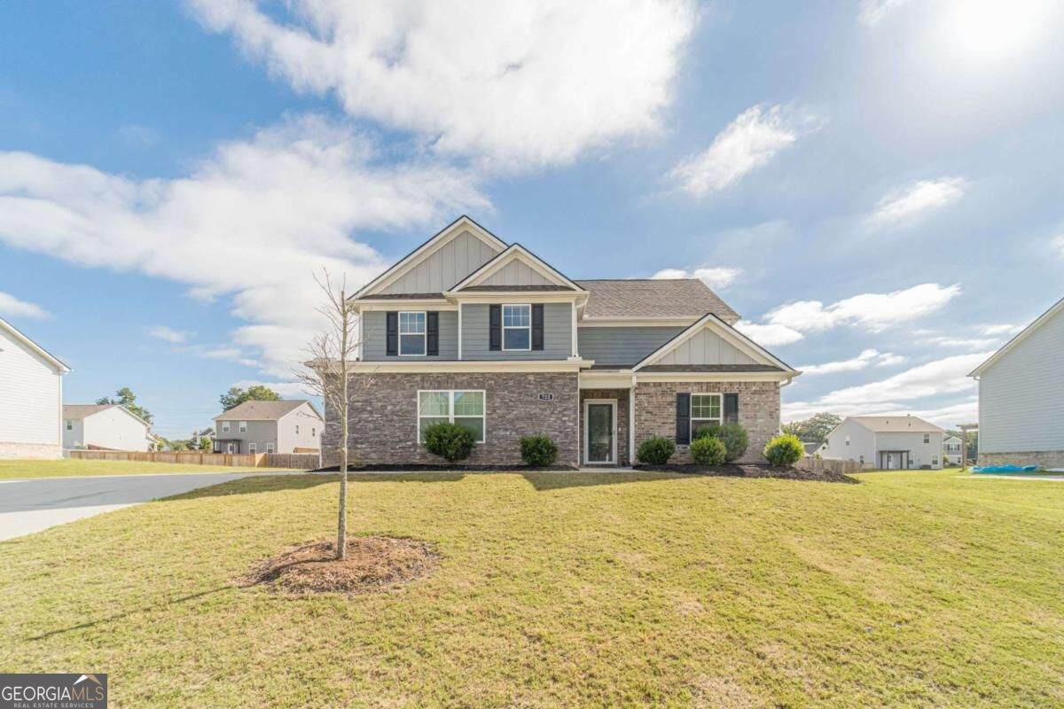
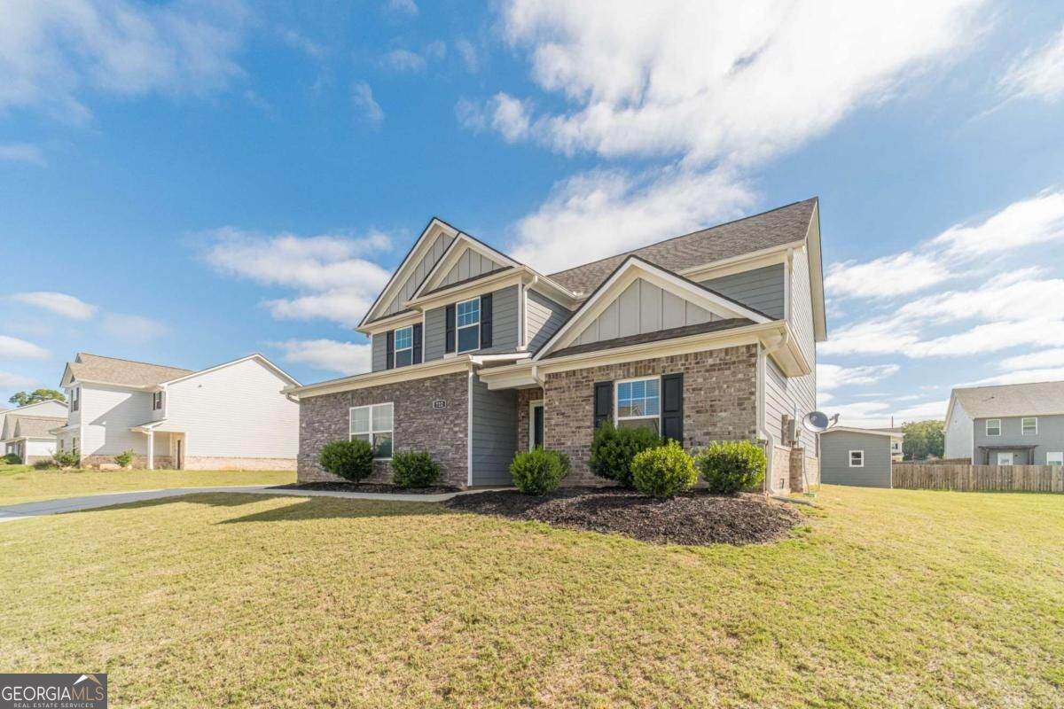
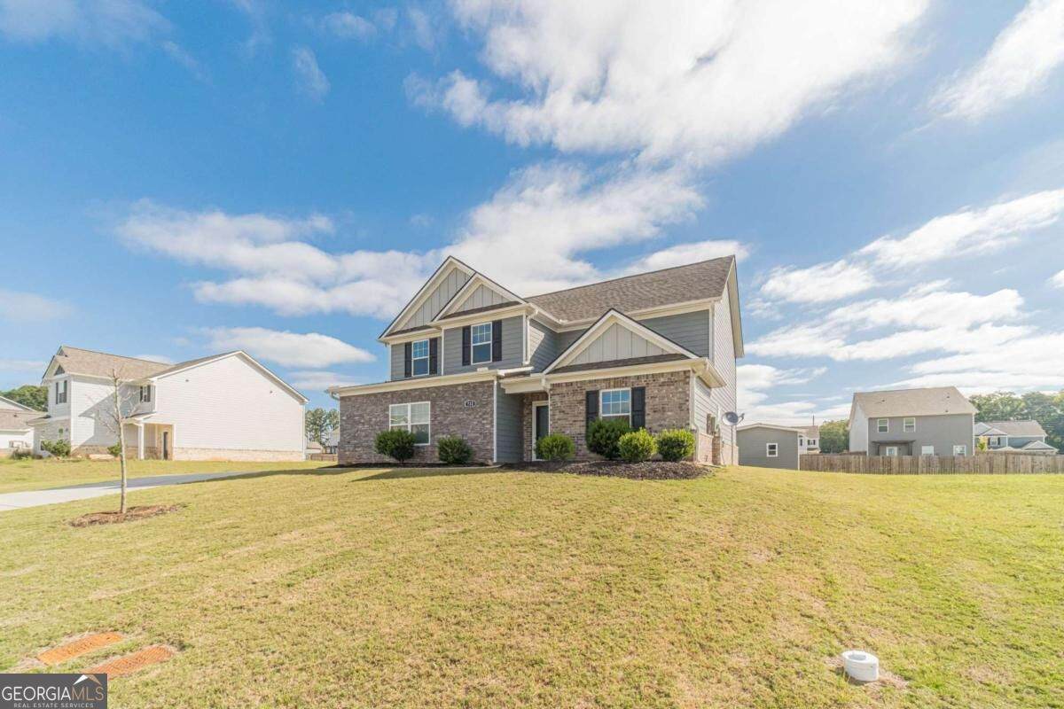
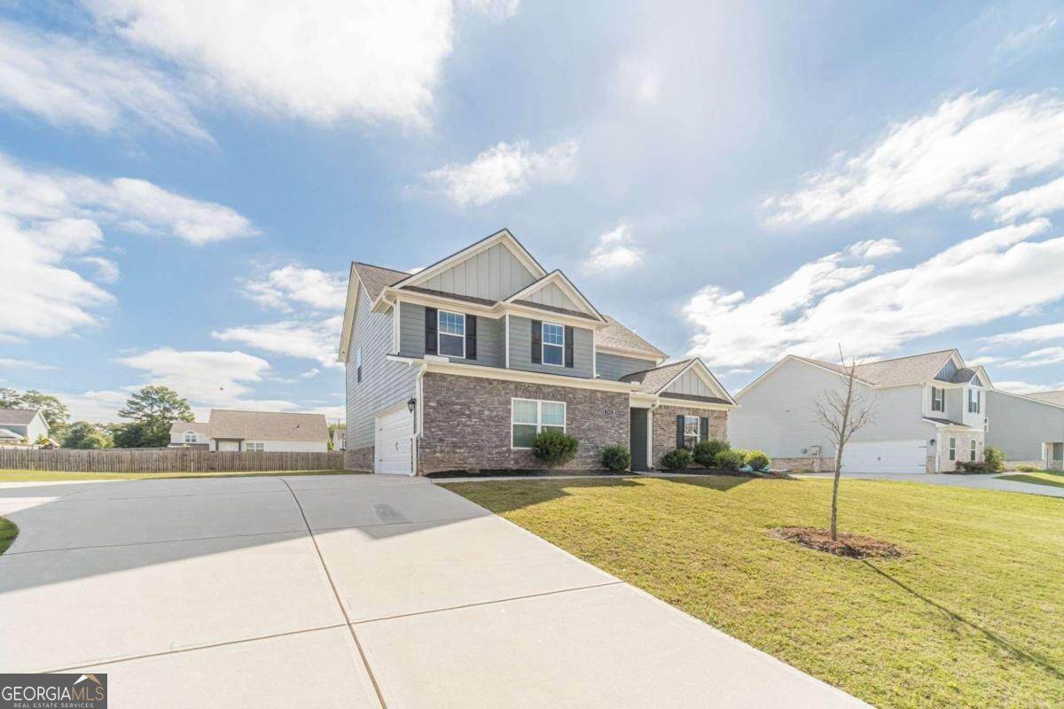
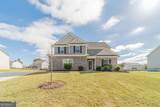
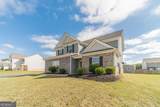
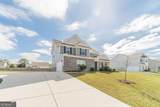
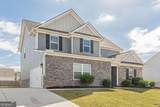
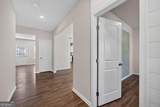
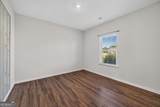
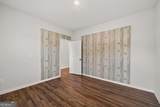
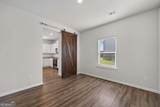
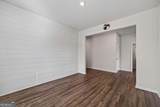
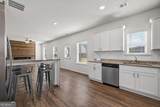
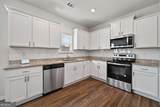
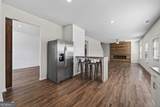
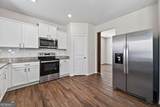
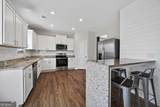
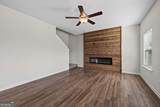
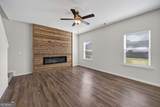
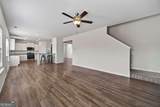
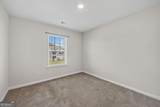
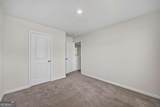
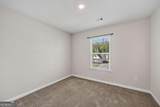
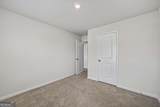
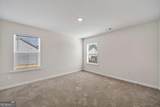
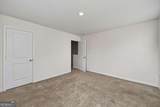
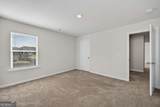
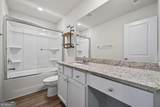
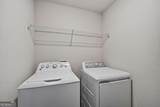
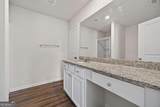
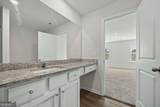
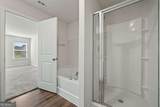
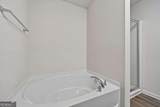
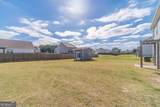
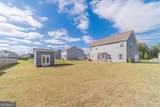
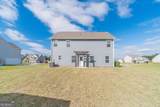
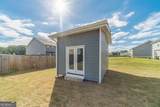
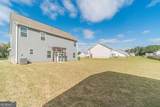
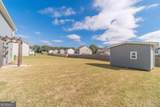
This home also qualifies for 100% financing. Welcome home to this beautifully designed 4-BDRM, 2.5-BATH home that offers thoughtful updates, flexible living spaces, and plenty of room for your family to make it your own. From the moment you step inside, you'll notice the attention to detail throughout, including shiplap accent walls, wood look finishes, and custom touches that give the home a warm, inviting feel. A separate enclosed room on the main level provides the flexibility for a home office, playroom, or additional living space. The dining room features a striking shiplap accent wall and a charming sliding barn door leading into the kitchen. The open concept kitchen offers white cabinetry, stone countertops and backsplash, stainless steel and black appliances, a breakfast bar, and a walk-in pantry. Just beyond the kitchen, the spacious family room is filled with natural light and features an impressive electric fireplace with a floor-to-ceiling wood accent wall that is perfect for cozy evenings or entertaining guests. Upstairs, the spacious primary suite offers a relaxing retreat with his-and-hers closets and a well-appointed bathroom featuring a separate soaking tub and shower, plus plenty of counter space. Spacious addtional bedrooms. The conveniently located upstairs laundry room makes everyday living even easier. Outside, the open backyard offers plenty of potential for play, entertaining, gardening, or simply enjoying your own outdoor space. A 10x12 outbuilding with extensive built in shelving provides valuable additional storage and could also serve as a workshop or hobby space. With its spacious layout, thoughtful upgrades, charming design details, and flexible spaces, this move in ready house is truly ready to welcome you home!
-
4BEDS
-
0.32ACRES
-
2BATHS
-
11/2 BATHS
-
2,249SQFT
-
$169$/SQFT
School Information
Description
This home also qualifies for 100% financing. Welcome home to this beautifully designed 4-BDRM, 2.5-BATH home that offers thoughtful updates, flexible living spaces, and plenty of room for your family to make it your own. From the moment you step inside, you'll notice the attention to detail throughout, including shiplap accent walls, wood look finishes, and custom touches that give the home a warm, inviting feel. A separate enclosed room on the main level provides the flexibility for a home office, playroom, or additional living space. The dining room features a striking shiplap accent wall and a charming sliding barn door leading into the kitchen. The open concept kitchen offers white cabinetry, stone countertops and backsplash, stainless steel and black appliances, a breakfast bar, and a walk-in pantry. Just beyond the kitchen, the spacious family room is filled with natural light and features an impressive electric fireplace with a floor-to-ceiling wood accent wall that is perfect for cozy evenings or entertaining guests. Upstairs, the spacious primary suite offers a relaxing retreat with his-and-hers closets and a well-appointed bathroom featuring a separate soaking tub and shower, plus plenty of counter space. Spacious addtional bedrooms. The conveniently located upstairs laundry room makes everyday living even easier. Outside, the open backyard offers plenty of potential for play, entertaining, gardening, or simply enjoying your own outdoor space. A 10x12 outbuilding with extensive built in shelving provides valuable additional storage and could also serve as a workshop or hobby space. With its spacious layout, thoughtful upgrades, charming design details, and flexible spaces, this move in ready house is truly ready to welcome you home!
 © 2026 Georgia Multiple Listing Service, Inc. All rights reserved. The data relating to real estate for sale or lease on this web site comes in part from GAMLS. Real estate listings held by brokerage firms other than The Realty Queen & Team | Keller Williams Realty are marked with the GAMLS logo or an abbreviated logo and detailed information about them includes the name of the listing broker. IDX information is provided exclusively for consumers' personal, non-commercial use and may not be used for any purpose other than to identify prospective properties consumers may be interested in purchasing. Information is deemed reliable but is not guaranteed accurate by GAMLS or The Realty Queen & Team | Keller Williams Realty. Data last updated: 2026-10-09T12:11:08.863.