

Skip To Content

7 Sterling Court

Cartersville, GA 30120
  • $675,000
  • STATUS: Active
  • ON SITE: 9 Days
  • MLS #: 10853876
UPDATED: 50 min ago
$675,000
  • 5
    BEDS
  • 0.49
    ACRES
  • 4
    BATHS
  • 1
    1/2 BATHS
  • 4,500
    SQFT
  • $150
    $/SQFT
Neighborhood:
Type:
Single-Family Home
Built:
1992
County:
Area:

School Information

Elementary School:
Middle School:
High School:

Description

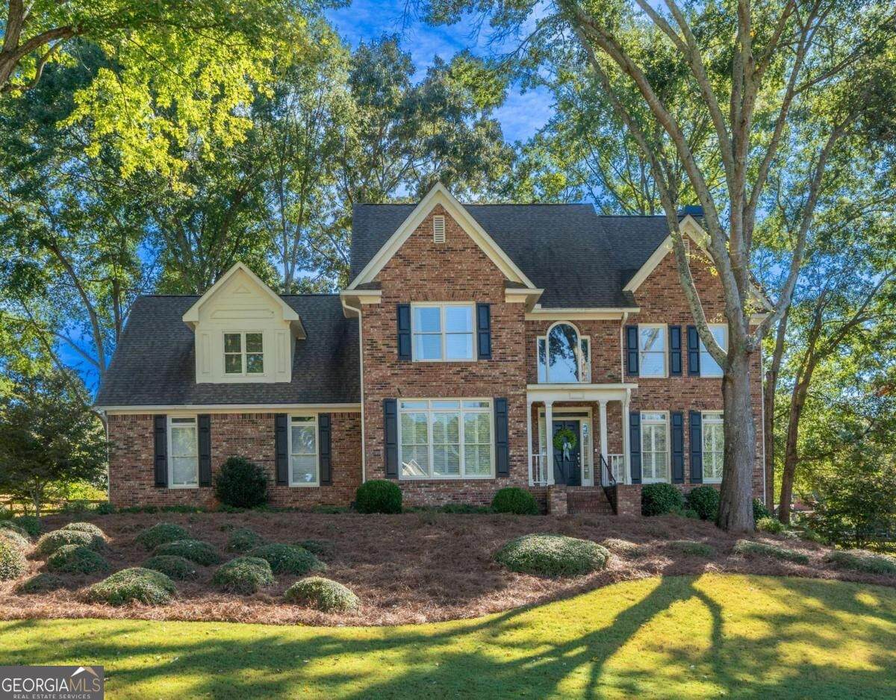
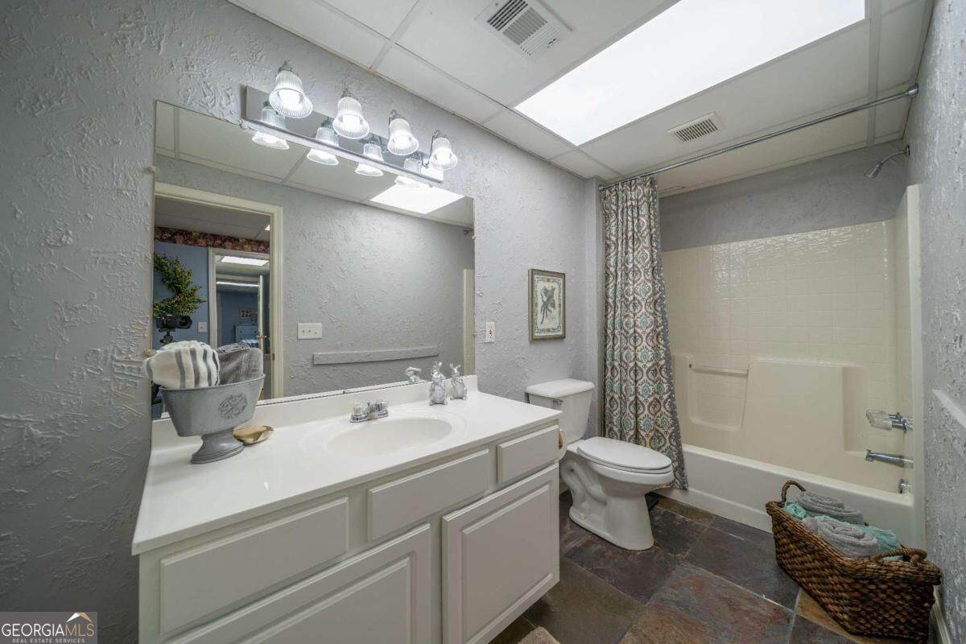
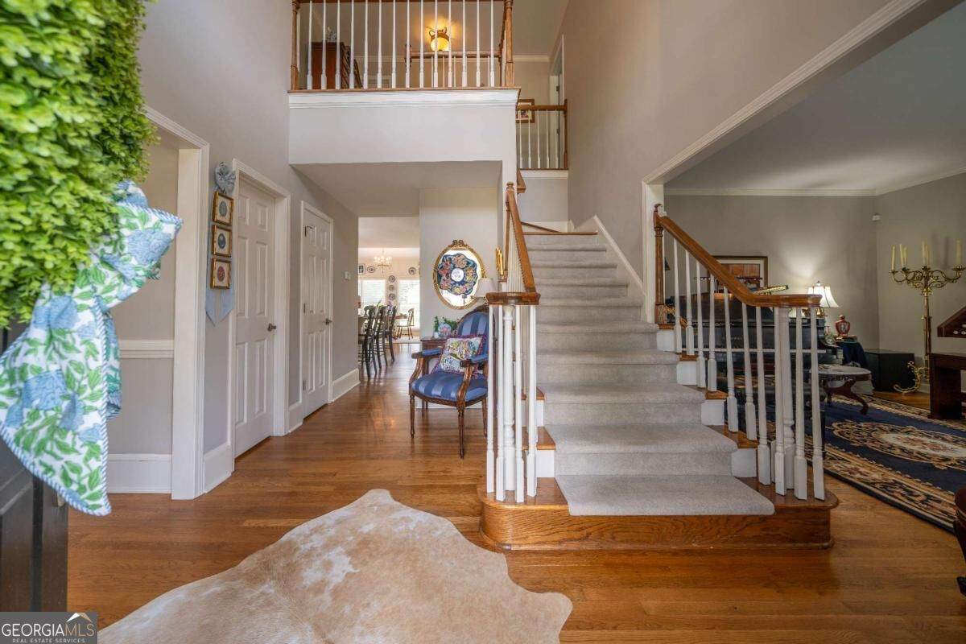
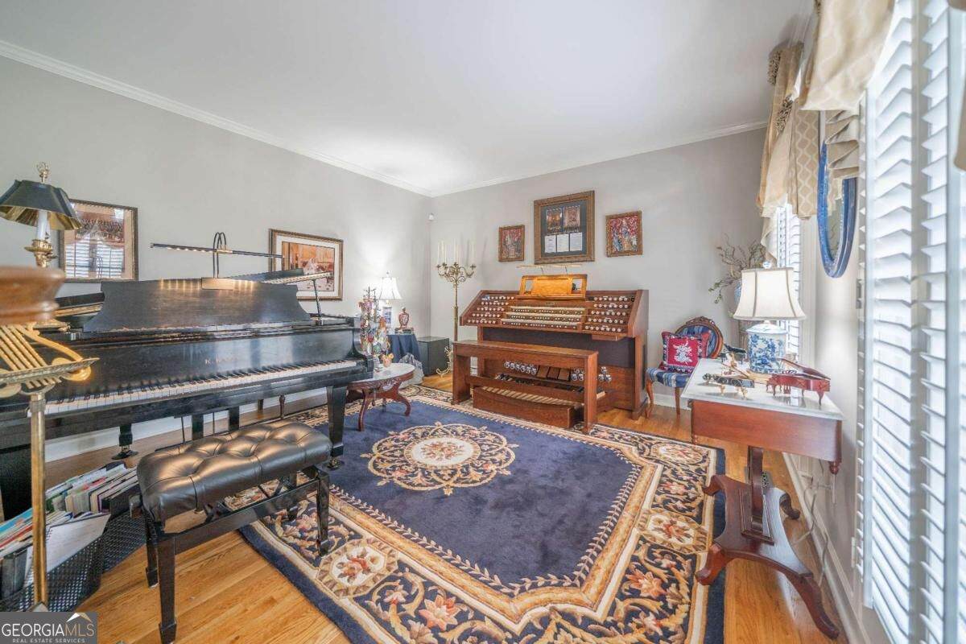
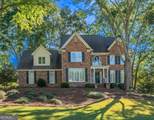
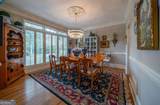
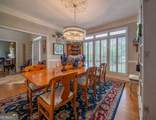
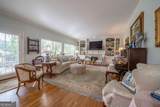
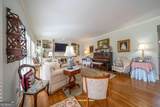
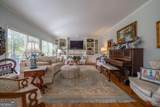
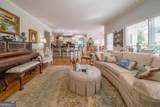
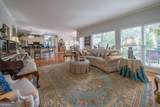
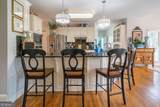
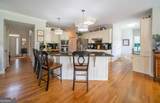
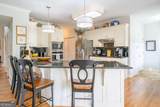
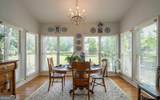
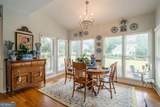
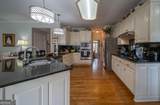
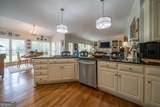
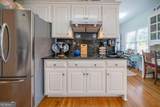
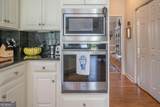
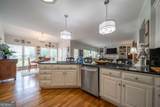
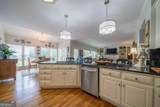
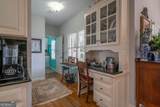
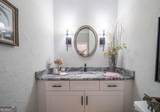
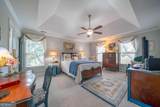
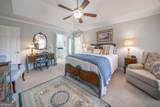
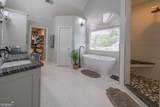
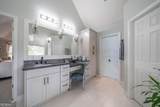
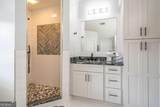
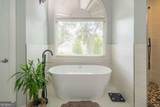
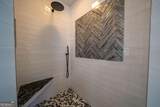
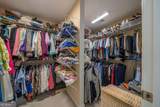
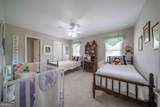
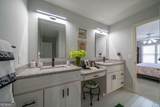
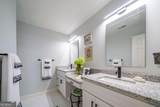
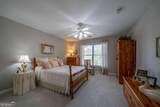
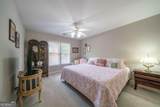
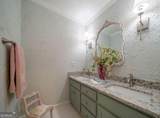
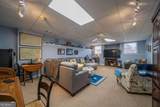
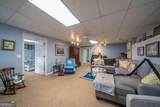
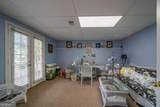
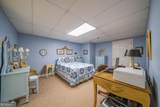
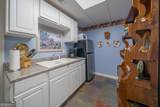
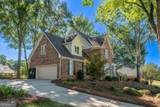
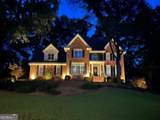
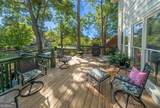
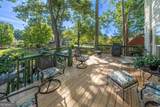
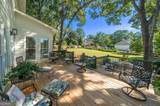
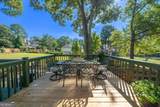
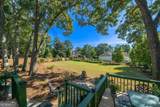
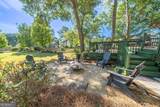
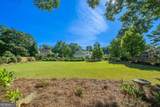
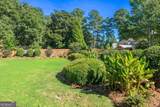
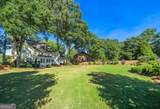
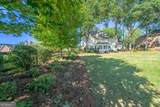
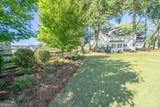
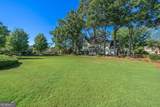
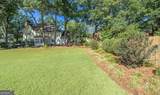
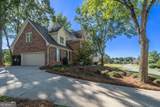
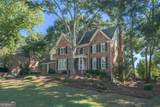
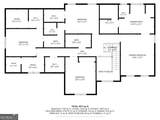
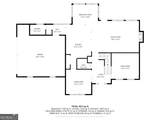
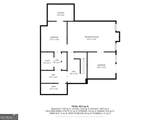
Set on one of Waterford's most beautifully landscaped lots, 7 Sterling Court is an exquisitely maintained and thoughtfully updated all-brick residence offering timeless style and exceptional living space. Situated on a private, wooded half-acre, the home's meticulously planned gardens create an impressive setting from every angle. Inside, a formal living room and elegant dining room welcome guests, while the enormous, light-filled family room features handsome built-in cabinetry and generous space for entertaining. Designed for those who truly love to cook, the expansive kitchen offers ample room for multiple cooks to gather and create together. An adjoining breakfast room overlooks the stunning, professionally designed backyard-fully fenced, peaceful, and remarkably private. The upper level features graciously sized bedrooms, including an inviting owner's suite with a beautifully updated bath. The guest baths and main-level powder room have also been tastefully renovated for today's lifestyle and the upper level also includes a home office. The finished terrace level extends the home's versatility with loads of storage for holiday decor, a massive den, private home office with an additional exterior entry, a large bedroom, kitchenette and full bath-ideal for overnight guests or anyone seeking additional privacy. With five bedrooms, four baths & 1 half bath, beautifully updated interiors, and an extraordinary setting in the desirable Waterford subdivision, this exceptional property is as impressive as it is welcoming.

Monthly Payment Calculator


Georgia MLS logo© 2026 Georgia Multiple Listing Service, Inc. All rights reserved. The data relating to real estate for sale or lease on this web site comes in part from GAMLS. Real estate listings held by brokerage firms other than The Realty Queen & Team | Keller Williams Realty are marked with the GAMLS logo or an abbreviated logo and detailed information about them includes the name of the listing broker. IDX information is provided exclusively for consumers' personal, non-commercial use and may not be used for any purpose other than to identify prospective properties consumers may be interested in purchasing. Information is deemed reliable but is not guaranteed accurate by GAMLS or The Realty Queen & Team | Keller Williams Realty. Data last updated: 2026-10-06T07:12:07.153.
www.therealtyqueen.com/homes/181581777
Print Image

7 Sterling Court Cartersville, GA 30120

  • Price: $675,000
  • Status: Active
  • On Site: 9 Days
  • Updated: 50 min ago
  • MLS #: 10853876
5
Beds
4
Baths
1
½ Baths
0.49
Acres
4,500
SQFT
$150
$/SQFT
1992
Built
Neighborhood:
The Waterford
County:
Bartow
Area:
Cartersville
Elementary School:
Cartersville
Middle School:
Cartersville
High School:
Cartersville
Property Description
Set on one of Waterford's most beautifully landscaped lots, 7 Sterling Court is an exquisitely maintained and thoughtfully updated all-brick residence offering timeless style and exceptional living space. Situated on a private, wooded half-acre, the home's meticulously planned gardens create an impressive setting from every angle. Inside, a formal living room and elegant dining room welcome guests, while the enormous, light-filled family room features handsome built-in cabinetry and generous space for entertaining. Designed for those who truly love to cook, the expansive kitchen offers ample room for multiple cooks to gather and create together. An adjoining breakfast room overlooks the stunning, professionally designed backyard-fully fenced, peaceful, and remarkably private. The upper level features graciously sized bedrooms, including an inviting owner's suite with a beautifully updated bath. The guest baths and main-level powder room have also been tastefully renovated for today's lifestyle and the upper level also includes a home office. The finished terrace level extends the home's versatility with loads of storage for holiday decor, a massive den, private home office with an additional exterior entry, a large bedroom, kitchenette and full bath-ideal for overnight guests or anyone seeking additional privacy. With five bedrooms, four baths & 1 half bath, beautifully updated interiors, and an extraordinary setting in the desirable Waterford subdivision, this exceptional property is as impressive as it is welcoming.
Exterior Features

Architectural Style Brick 3 SideTraditional Attached Garage YN No Carport YN No Common Walls No Common Walls Construction Materials BrickOther Fencing FencedWood Garage YN Yes Levels Two Lot Features Level Lot Size Area 21344.4 Lot Size Source Public Records Lot Size Units Square Feet Parking Features GarageKitchen LevelGarage Door OpenerSide/Rear Entrance Parking Total 2 Patio And Porch Features Deck Roof Composition Total Number Of Slips 0 Vegetation GrassedPartially Wooded View Seasonal View View YN Yes Window Features Double Pane Windows

Interior Features

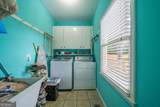
Above Grade Finished Area 3058 Above Grade Finished Area Units Square Feet Appliances CooktopDishwasherDisposalGas Water HeaterMicrowave Basement Bath FinishedConcreteDaylightExterior EntryFinishedFullInterior Entry Below Grade Finished Area 1442 Below Grade Finished Area Units Square Feet Below Grade Unfinished Area 0 Building Area Total 4500 Building Area Units Square Feet Cooling Central AirElectricHeat Pump Cooling YN Yes Dining Room Features Separate Room Fireplace Features Factory BuiltFamily RoomGas Log Fireplace YN Yes Fireplaces Total 1 Flooring CarpetHardwoodTile Heating CentralNatural Gas Heating YN Yes Interior Features BookcasesCentral VacuumDouble VanityHigh CeilingsTile BathTray Ceiling(s)Walk-In Closet(s) Kitchen Features Breakfast BarBreakfast RoomPantry Laundry Features Other Living Area Source Appraiser Living Area Units Square Feet Main Level Bathrooms 0 Main Level Bedrooms 0 Rooms DenExercise RoomFamily RoomFoyerGame RoomLaundryOffice

Property Features

Association Fee 750 Association Fee Includes SwimmingTennis Association YN Yes Community Features ClubhousePoolSidewalksTennis Court(s) Electric On Property YN Yes Es Bus Yn Yes Home Warranty YN No Hs Bus Yn Yes Land Lease YN No Listing Terms CashConventionalVA Loan Ms Bus Yn Yes New Construction YN No Property Attached YN No Property Condition Resale Property Sub Type Single Family Residence Security Features Smoke Detector(s) Sewer Public Sewer Structure Type House Tax Annual Amount 4128 Tax Year 2025 Utilities Cable AvailableElectricity AvailableHigh Speed InternetNatural Gas AvailablePhone AvailableSewer ConnectedUnderground UtilitiesWater Available Water Body Name None Water Source Public

GAMLS logo Listing provided courtesy of Keller Williams Northwest: 770-607-7400. © 2026 Georgia Multiple Listing Service, Inc. All rights reserved. Information Deemed Reliable But Not Guaranteed.


Georgia MLS logo© 2026 Georgia Multiple Listing Service, Inc. All rights reserved. The data relating to real estate for sale or lease on this web site comes in part from GAMLS. Real estate listings held by brokerage firms other than The Realty Queen & Team | Keller Williams Realty are marked with the GAMLS logo or an abbreviated logo and detailed information about them includes the name of the listing broker. IDX information is provided exclusively for consumers' personal, non-commercial use and may not be used for any purpose other than to identify prospective properties consumers may be interested in purchasing. Information is deemed reliable but is not guaranteed accurate by GAMLS or The Realty Queen & Team | Keller Williams Realty. Data last updated: 2026-10-06T07:12:07.153.
 
https://bt-photos.global.ssl.fastly.net/gamls/orig_boomver_1_10853876-2.jpg https://bt-photos.global.ssl.fastly.net/gamls/orig_boomver_1_10853876-2.jpg https://bt-photos.global.ssl.fastly.net/gamls/orig_boomver_1_10853876-2.jpg
Logo
The Realty Queen & Team | Keller Williams Realty
14 Old Roving Rd.
Cartersville GA, 30121