





























Skip To Content

675 W Paces Ferry, #4 Road NW

Atlanta, GA 30327
  • $4,500,000
  • STATUS: Active
  • ON SITE: 88 Days
  • MLS #: 7804823
UPDATED: 10 min ago
$4,500,000
  • 5
    BEDS
  • 0.42
    ACRES
  • 5
    BATHS
  • 3
    1/2 BATHS
  • 10,488
    SQFT
  • $429
    $/SQFT
Neighborhood:
Type:
Single-Family Home
Built:
1999
County:
Area:

School Information

Elementary School:
Middle School:
High School:

Description

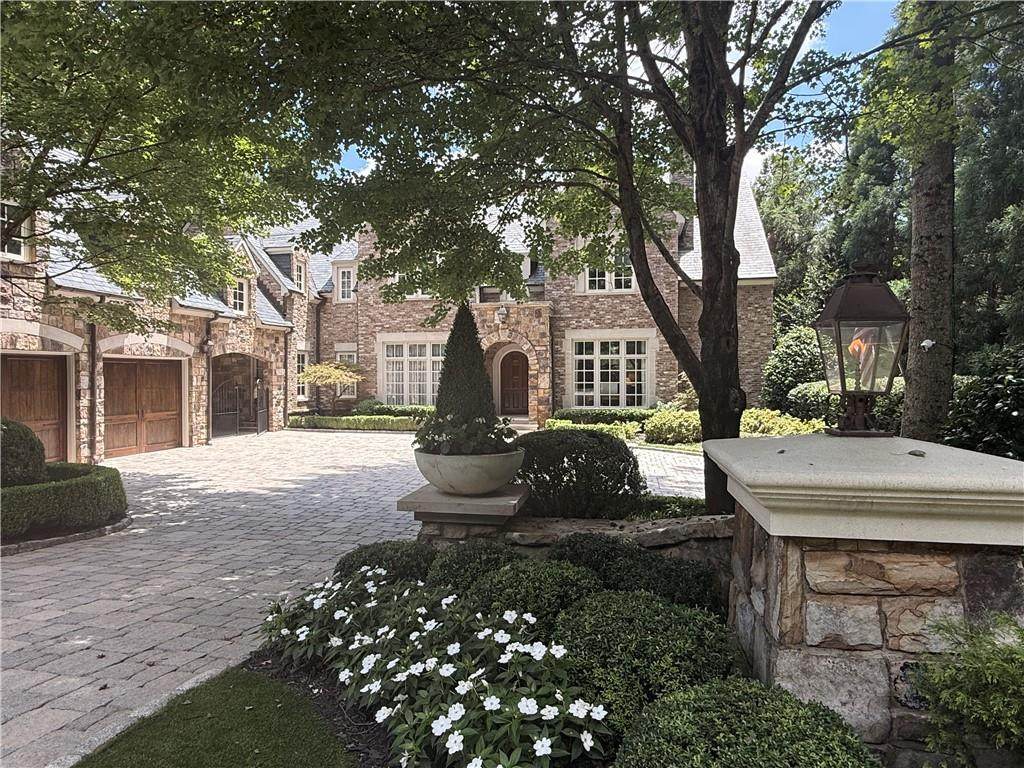
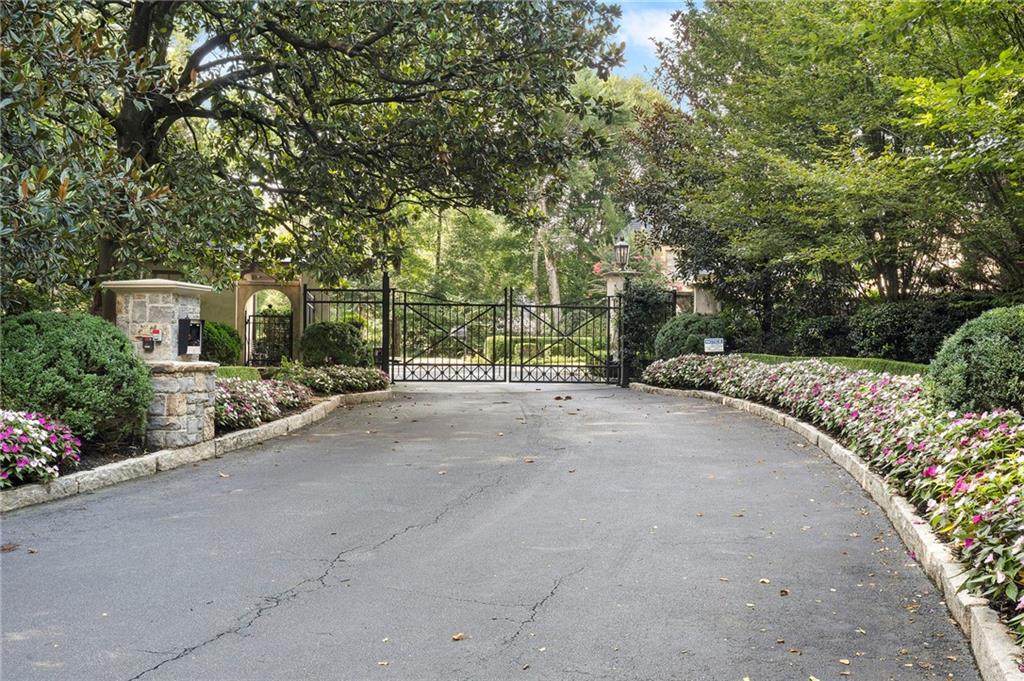
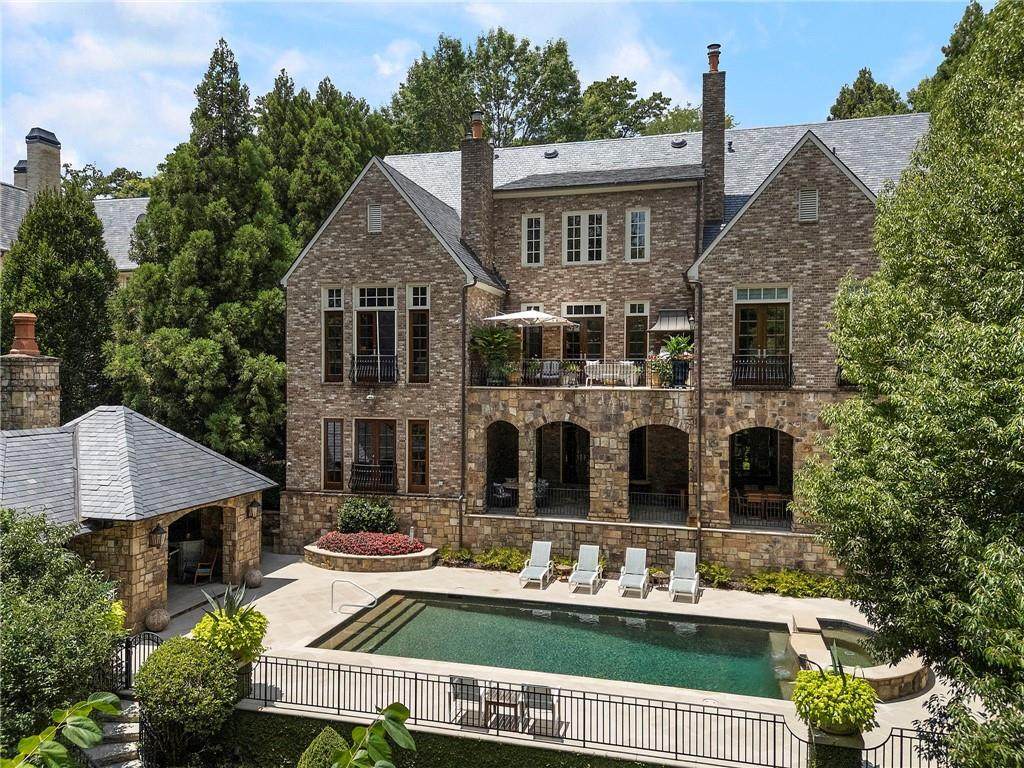
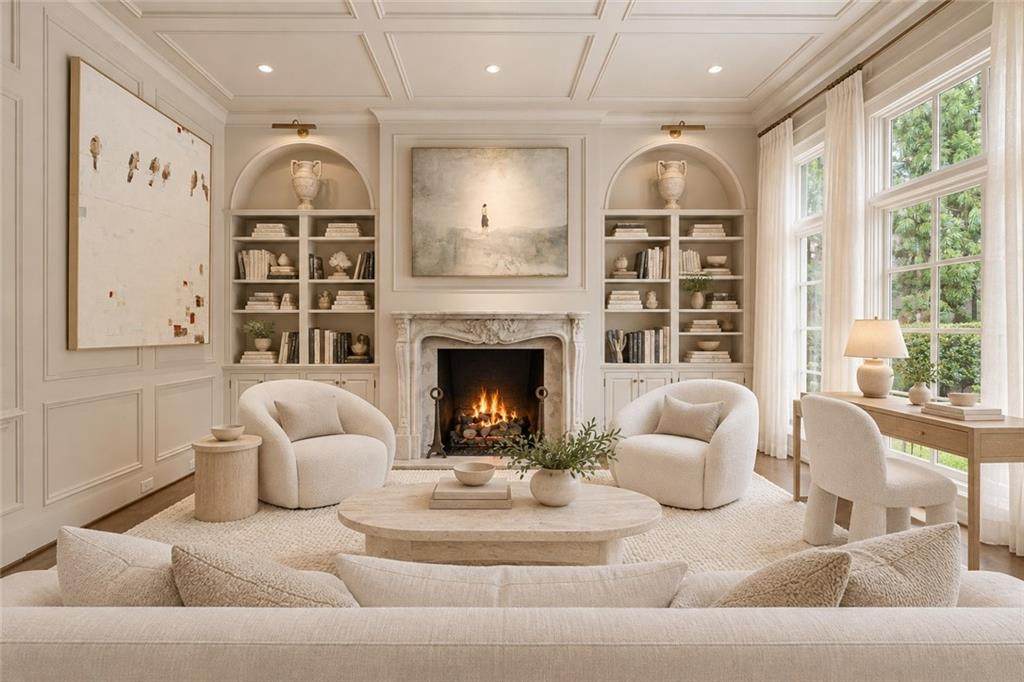
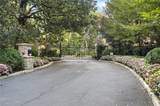
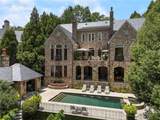
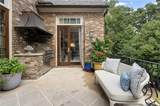
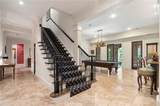
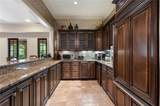
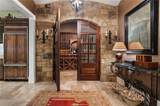
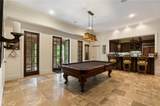
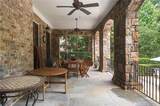
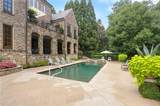
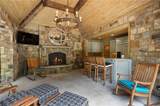
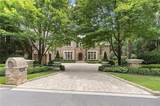
Rare offering set behind the guard gate on one of Buckhead’s most distinctive private streets on West Paces Ferry Road, this extraordinary stone estate represents a rare collaboration among Harrison Design and builder Deane Johnson. The residence is defined by enduring architectural quality, a slate roof, finely detailed stone exterior, cobblestone driveway, and interiors executed with an exceptional level of craftsmanship and refinement. Twelve-foot and higher ceilings, expansive rooms, rich hardwood flooring, substantial millwork, all new windows and thoughtfully selected finishes create an atmosphere that is both elegant and inviting. The main-level primary suite is a private retreat featuring a luxurious marble bath and dual dressing rooms. Designed for gracious living, the marble-topped kitchen opens seamlessly to the family room and an outdoor patio with a built-in grilling station, while an oversized walk-in pantry and laundry rooms on both levels provide outstanding functionality. A covered loggia overlooks the private pool and spa, creating a natural extension of the home’s entertaining spaces. The pool cabana, complete with a bar and half bath, is perfectly suited for relaxed afternoons and evening gatherings. At the pool level, an impressive entertaining floor includes a media room, wine cellar, full bar, billiards area, and direct access to the outdoor amenities. Architecturally significant yet exceptionally livable, this remarkable residence at 675 West Paces Ferry Rd, #4 offers privacy, security, scale and a level of finish rarely found in such a coveted location. This location is superb, private and minutes from Buckhead dining, shopping and the best in private schools.

Monthly Payment Calculator


First MLS logo Listings identified with the FMLS IDX logo come from FMLS, are held by brokerage firms other than the owner of this website and the listing brokerage is identified in any listing details. Information is deemed reliable but is not guaranteed. If you believe any FMLS listing contains material that infringes your copyrighted work, please click here to review our DMCA policy and learn how to submit a takedown request. © 2026 First Multiple Listing Service, Inc. Data last updated 2026-10-14T10:05:08.083. For issues regarding this website, please contact BoomTown.
www.therealtyqueen.com/homes/178943735
Print Image

675 W Paces Ferry, #4 Road NW Atlanta, GA 30327

  • Price: $4,500,000
  • Status: Active
  • On Site: 88 Days
  • Updated: 10 min ago
  • MLS #: 7804823
5
Beds
5
Baths
3
½ Baths
0.42
Acres
10,488
SQFT
$429
$/SQFT
1999
Built
Neighborhood:
Buckhead
County:
Fulton - Ga
Area:
Fulton - Ga
Elementary School:
Jackson - Atlanta
Middle School:
Willis A. Sutton
High School:
North Atlanta
Property Description
Rare offering set behind the guard gate on one of Buckhead’s most distinctive private streets on West Paces Ferry Road, this extraordinary stone estate represents a rare collaboration among Harrison Design and builder Deane Johnson. The residence is defined by enduring architectural quality, a slate roof, finely detailed stone exterior, cobblestone driveway, and interiors executed with an exceptional level of craftsmanship and refinement. Twelve-foot and higher ceilings, expansive rooms, rich hardwood flooring, substantial millwork, all new windows and thoughtfully selected finishes create an atmosphere that is both elegant and inviting. The main-level primary suite is a private retreat featuring a luxurious marble bath and dual dressing rooms. Designed for gracious living, the marble-topped kitchen opens seamlessly to the family room and an outdoor patio with a built-in grilling station, while an oversized walk-in pantry and laundry rooms on both levels provide outstanding functionality. A covered loggia overlooks the private pool and spa, creating a natural extension of the home’s entertaining spaces. The pool cabana, complete with a bar and half bath, is perfectly suited for relaxed afternoons and evening gatherings. At the pool level, an impressive entertaining floor includes a media room, wine cellar, full bar, billiards area, and direct access to the outdoor amenities. Architecturally significant yet exceptionally livable, this remarkable residence at 675 West Paces Ferry Rd, #4 offers privacy, security, scale and a level of finish rarely found in such a coveted location. This location is superb, private and minutes from Buckhead dining, shopping and the best in private schools.
Exterior Features

Architectural Style EuropeanTraditional Construction Materials Brick 4 SidesStone Dock None Exterior Features BalconyGardenGas GrillPermeable Paving Fencing Back YardWrought Iron Foundation Concrete Perimeter Horse Amenities None Lot Features Cul-De-Sac Other Structures Cabana Parking Features AttachedCarportCoveredGarageGarage Faces SideKitchen LevelLevel Driveway Patio And Porch Features PatioRear Porch Pool Features FencedGuniteHeatedIn GroundPool/Spa ComboPrivate Pool Private YN Yes Road Surface Concrete Road Type Private Road Roof Type Slate Stories Three Or More View Trees/Woods Waterfront Features None Window Features Double Pane WindowsInsulated Windows

Interior Features

Additional Rooms Media RoomOfficeWine Cellar Appliances DishwasherDisposalDouble OvenDryerGas CooktopGas RangeMicrowaveRange HoodRefrigerator Basement DaylightExterior EntryFinishedFullWalk-Out Access Bedroom Features In-Law FloorplanMaster on Main Cooling Central AirElectricENERGY STAR Qualified EquipmentZoned Dining Room Features Seats 12+Separate Dining Room Fireplace Features BasementFamily RoomLiving RoomOutside Flooring Hardwood Heating CentralElectricZoned Interior Features BookcasesCathedral Ceiling(s)Double VanityEntrance FoyerHigh Ceilings 10 ft LowerHigh Ceilings 10 ft MainHigh Ceilings 10 ft UpperHis and Hers ClosetsWet Bar Kitchen Features Breakfast BarBreakfast RoomEat-in KitchenKeeping RoomKitchen IslandPantry Walk-InStone CountersView to Family RoomWine Rack Laundry Features Laundry RoomMain Level Main Bedrooms 1 Main Full Baths 1 Master Bathroom Features Double ShowerDouble VanitySeparate Tub/Shower Number Of Fireplaces 6

Property Features

Accessibility Features None Association Fee 916 Association Fee Frequency Monthly Association Fee Includes Maintenance Grounds Association YN Yes Common Walls No Common Walls Community Features GatedHomeowners AssocNear SchoolsNear Shopping Electric 220 Volts220 Volts in Garage Green Energy Efficient None Green Energy Generation None Hoa Rent Restrictions No Home Warranty No Land Lease YN No Lot Size Dimensions x Master Association Fee 0 Number Of Carport Spaces 1 Other Equipment DehumidifierGeneratorIrrigation Equipment Property Attached YN No Property Condition Resale Proposed Financing 1031 ExchangeCashConventional Security Features Security GateSecurity GuardSecurity LightsSecurity System Owned Sewer Public Sewer Spa Features Private Special Circumstances None Tax Year 2025 Taxes 42239 Type Single Family Residence Utilities None Water Source Public

Listing provided courtesy of Coldwell Banker Realty: 404-262-1234.


First MLS logo Listings identified with the FMLS IDX logo come from FMLS, are held by brokerage firms other than the owner of this website and the listing brokerage is identified in any listing details. Information is deemed reliable but is not guaranteed. If you believe any FMLS listing contains material that infringes your copyrighted work, please click here to review our DMCA policy and learn how to submit a takedown request. © 2026 First Multiple Listing Service, Inc. Data last updated 2026-10-14T10:05:08.083. For issues regarding this website, please contact BoomTown.
 
https://bt-photos.global.ssl.fastly.net/fmls/orig_boomver_1_7804823-2.jpg https://bt-photos.global.ssl.fastly.net/fmls/orig_boomver_1_7804823-2.jpg https://bt-photos.global.ssl.fastly.net/fmls/orig_boomver_1_7804823-2.jpg
Logo
The Realty Queen & Team | Keller Williams Realty
14 Old Roving Rd.
Cartersville GA, 30121