







Description
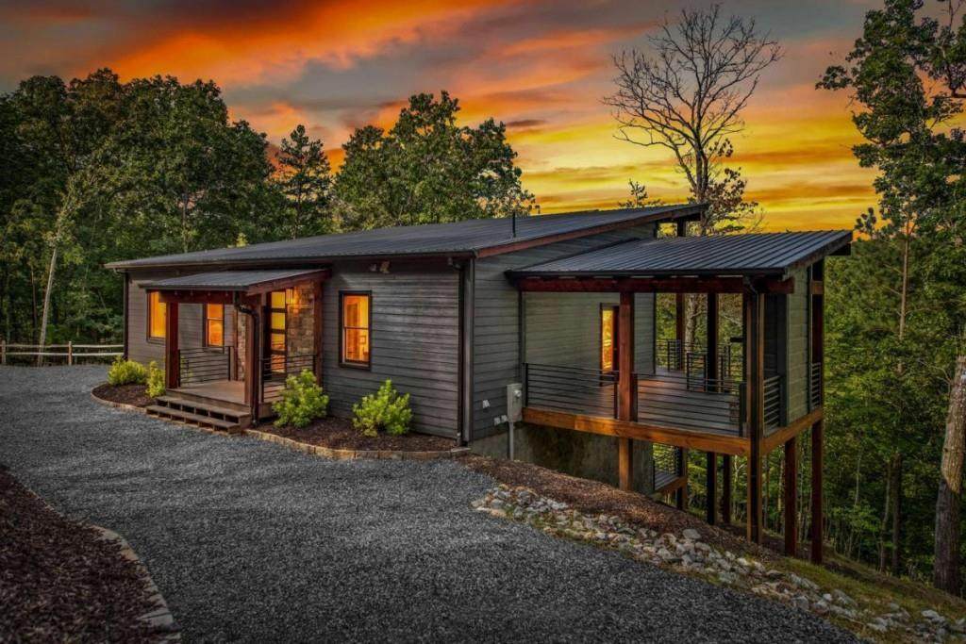
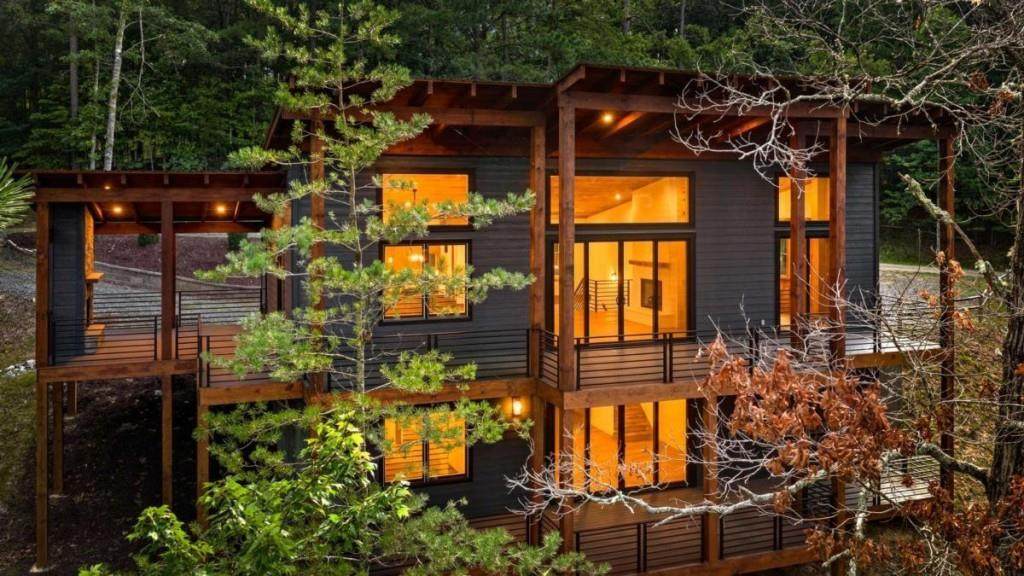
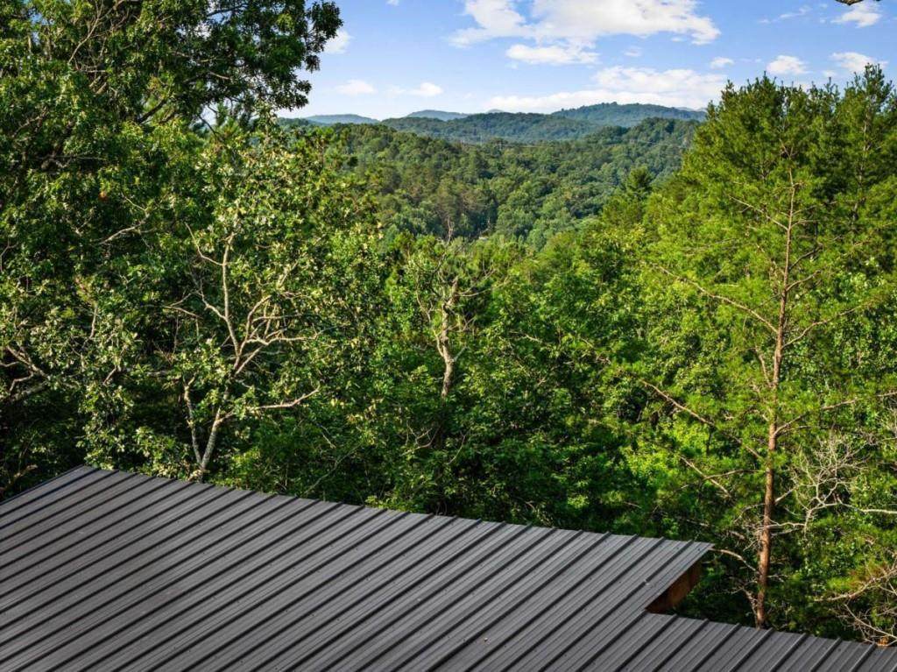
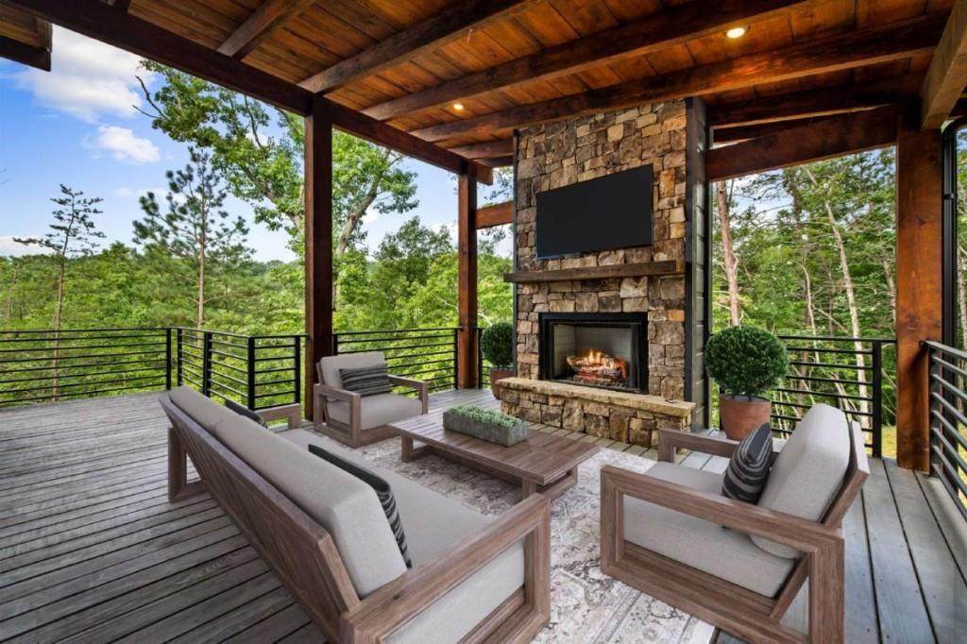
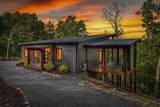
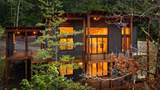
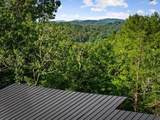
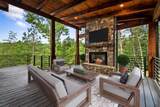
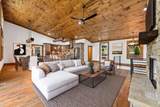
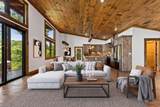
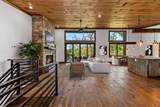
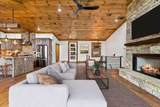
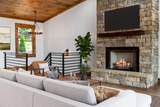
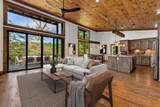
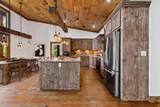
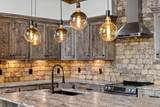
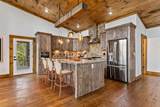
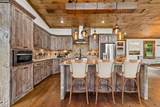
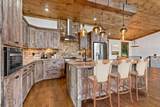
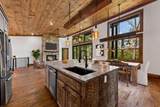
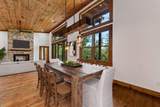
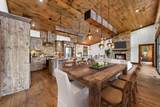
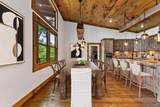
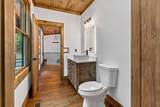
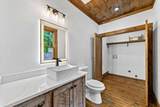
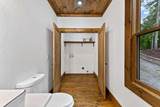
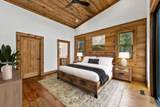
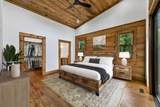
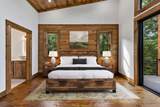
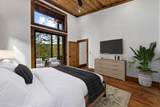
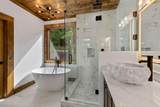
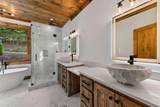
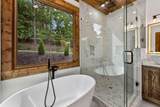
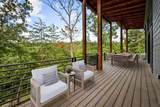
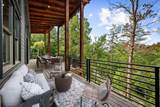
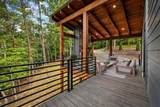
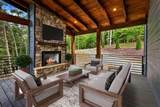
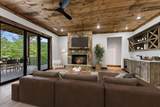
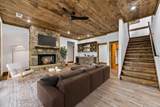
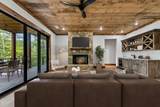
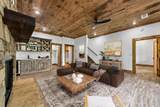
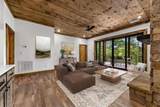
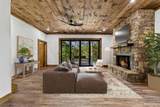
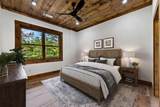
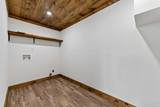
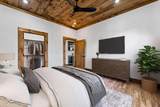
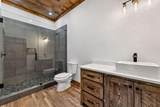
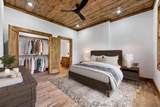
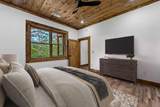
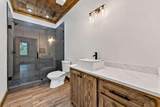
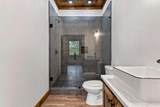
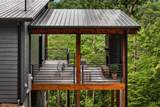
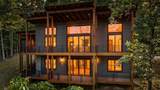
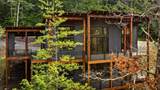
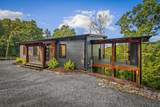
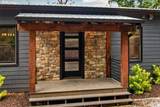
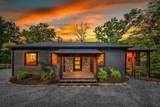
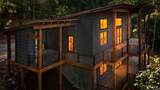
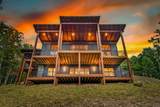
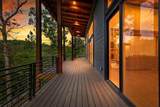
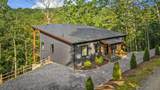
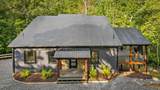
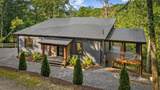
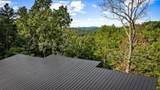
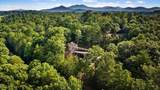
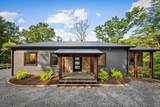
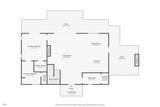
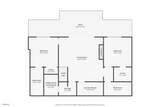
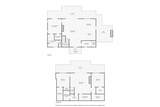
**Every great mountain home tells a story-this one begins with exceptional craftsmanship, unforgettable gatherings, and a lifestyle defined by adventure.** Perfectly positioned less than five miles from the charming river towns of McCaysville, Georgia and Copperhill, Tennessee, and approximately 15 minutes from Downtown Blue Ridge, this Mountain Modern retreat places the very best of North Georgia at your doorstep. Spend your days exploring scenic hiking trails, casting a line in renowned trout streams, boating on Lake Blue Ridge, whitewater rafting the Ocoee River, or discovering local wineries, breweries, boutiques, and restaurants. Designed for effortless living and entertaining, the welcoming foyer opens to a dramatic great room anchored by a stunning stacked rock gas log fireplace. The chef's kitchen is beautifully appointed with custom cabinetry, leathered granite countertops, an oversized island, and a spacious dining area that invites family and friends to gather. The main-level primary suite offers a luxurious spa-inspired bath with double rock vessel sinks, quartz countertops, a soaking tub, and an oversized custom tile shower. A powder bath and laundry room complete the main level. The terrace level features a spacious media and gathering room with a second stacked rock fireplace, a custom wet bar with granite countertops, a secondary primary suite, an additional guest bedroom, and a full bath. Outside, two expansive covered porches and an inviting outdoor living area with a third stacked rock gas log fireplace create the perfect setting for morning coffee, evening cocktails, and year-round entertaining surrounded by the beauty of the mountains. Whether you're searching for a full-time residence, luxury mountain retreat, or exceptional investment opportunity, this remarkable home offers timeless design, extraordinary craftsmanship, and the mountain lifestyle you've been dreaming of.
-
3BEDS
-
1.08ACRES
-
3BATHS
-
11/2 BATHS
-
2,688SQFT
-
$311$/SQFT
School Information
Description
**Every great mountain home tells a story-this one begins with exceptional craftsmanship, unforgettable gatherings, and a lifestyle defined by adventure.** Perfectly positioned less than five miles from the charming river towns of McCaysville, Georgia and Copperhill, Tennessee, and approximately 15 minutes from Downtown Blue Ridge, this Mountain Modern retreat places the very best of North Georgia at your doorstep. Spend your days exploring scenic hiking trails, casting a line in renowned trout streams, boating on Lake Blue Ridge, whitewater rafting the Ocoee River, or discovering local wineries, breweries, boutiques, and restaurants. Designed for effortless living and entertaining, the welcoming foyer opens to a dramatic great room anchored by a stunning stacked rock gas log fireplace. The chef's kitchen is beautifully appointed with custom cabinetry, leathered granite countertops, an oversized island, and a spacious dining area that invites family and friends to gather. The main-level primary suite offers a luxurious spa-inspired bath with double rock vessel sinks, quartz countertops, a soaking tub, and an oversized custom tile shower. A powder bath and laundry room complete the main level. The terrace level features a spacious media and gathering room with a second stacked rock fireplace, a custom wet bar with granite countertops, a secondary primary suite, an additional guest bedroom, and a full bath. Outside, two expansive covered porches and an inviting outdoor living area with a third stacked rock gas log fireplace create the perfect setting for morning coffee, evening cocktails, and year-round entertaining surrounded by the beauty of the mountains. Whether you're searching for a full-time residence, luxury mountain retreat, or exceptional investment opportunity, this remarkable home offers timeless design, extraordinary craftsmanship, and the mountain lifestyle you've been dreaming of.
 Listings identified with the FMLS IDX logo come from FMLS, are held by brokerage firms other than the owner of this website and the listing brokerage is identified in any listing details. Information is deemed reliable but is not guaranteed.
If you believe any FMLS listing contains material that infringes your copyrighted work, please click here to review our DMCA policy and learn how to submit a takedown request.
© 2026 First Multiple Listing Service, Inc. Data last updated 2026-10-08T23:04:15.11. For issues regarding this website, please contact BoomTown.