









































Skip To Content

647 Than Skinner Road

Winder, GA 30680
  • $449,900
  • STATUS: Active
  • ON SITE: 47 Days
  • MLS #: 7824142
Open House
UPDATED: 44 min ago
$449,900
  • 4
    BEDS
  • 1.38
    ACRES
  • 3
    BATHS
  • 0
    1/2 BATHS
  • 2,188
    SQFT
  • $206
    $/SQFT
Neighborhood:
N/A
Type:
Single-Family Home
Built:
1996
County:
Area:

School Information

Elementary School:
Middle School:
High School:

Description

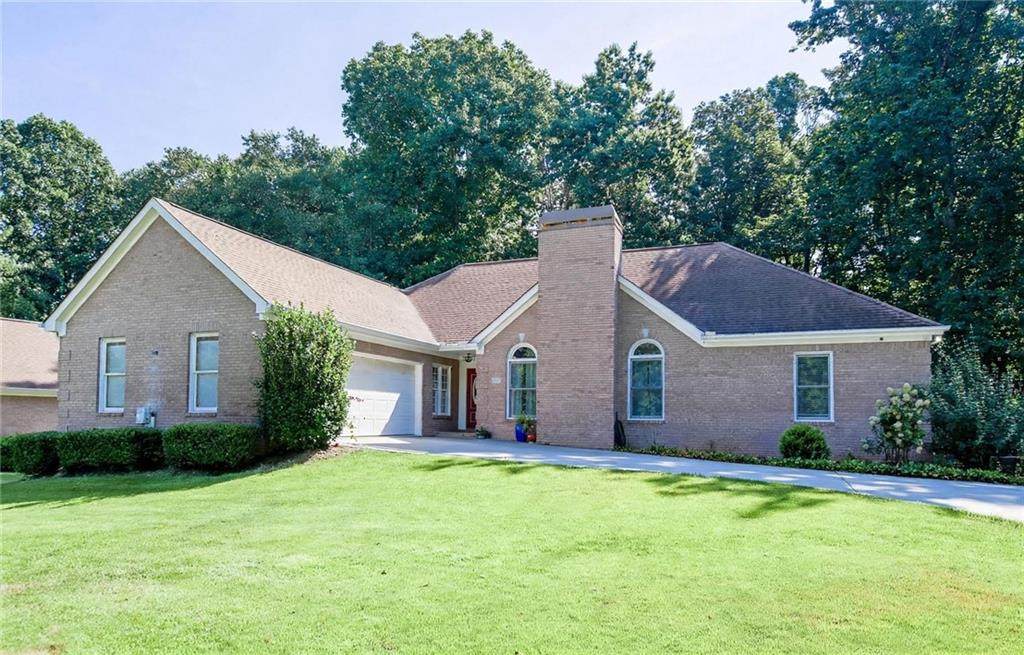
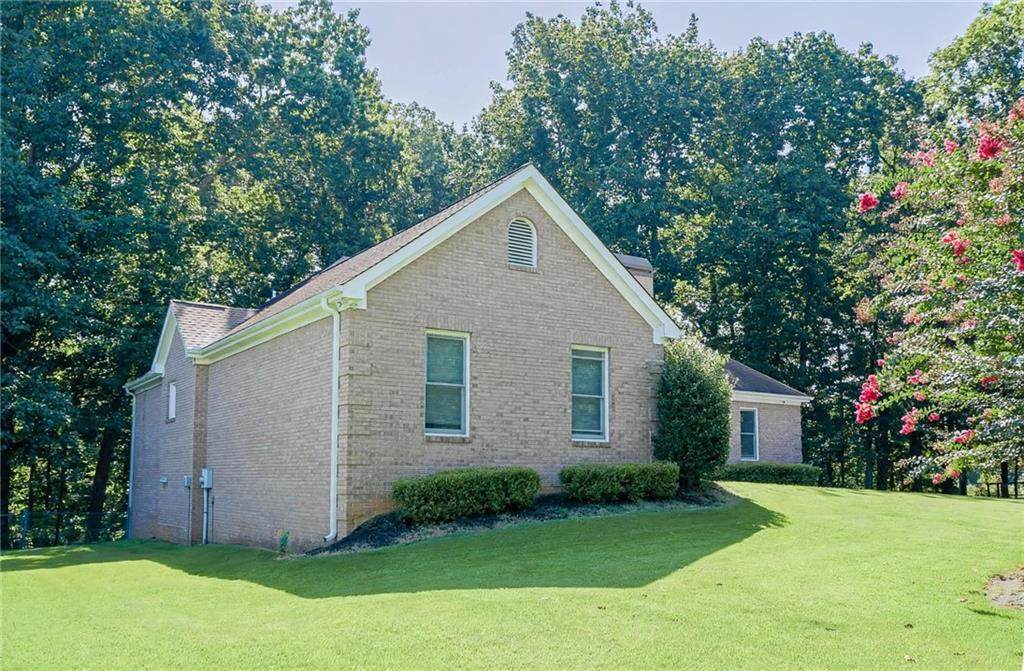
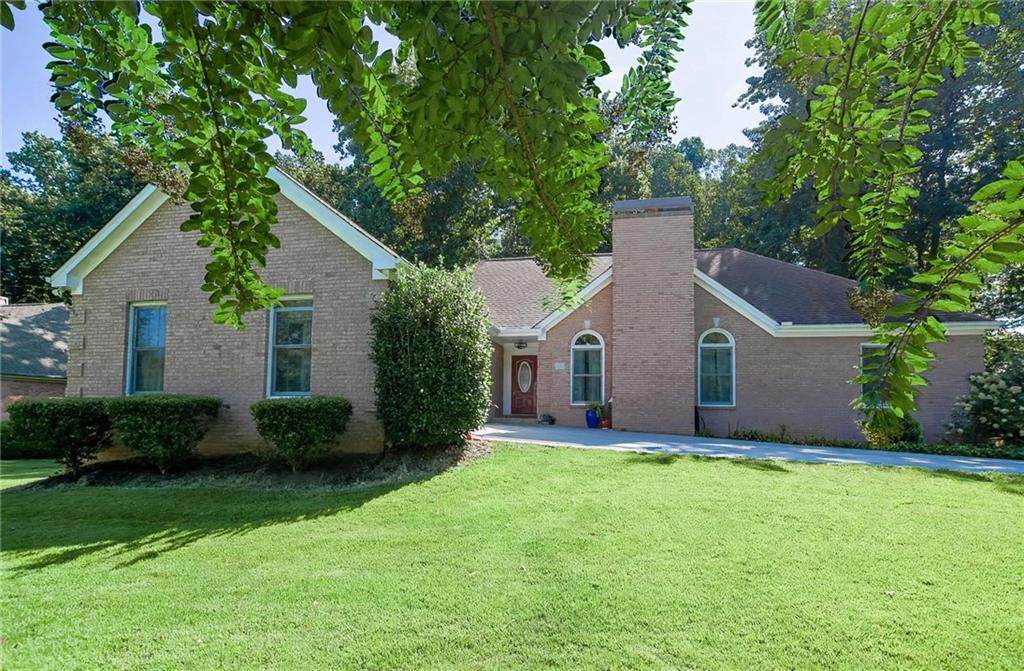
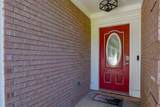
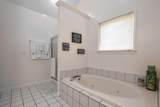
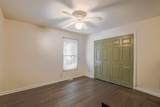
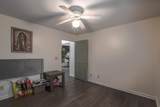
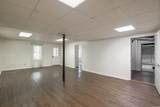
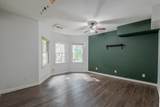
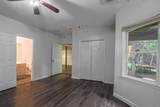
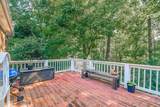
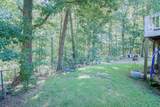
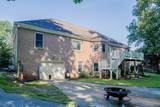
Welcome to 647 Than Skinner Road in Winder, GA—a beautifully maintained 4-sided brick ranch set on a private, lush 1.38-acre total lot with no HOA fees! Inside, warm hardwood flooring and dramatic vaulted ceilings guide you into an open-concept great room anchored by a cozy masonry fireplace, flowing effortlessly into a sunlit kitchen upgraded with elegant quartz countertops, a central island, a walk-in pantry, and a charming breakfast bay window seat. The main-level owner’s suite serves as a tranquil retreat with tray ceilings, double vanities, a deep soaking tub, and a separate shower, while the finished daylight basement provides versatile living space complete with a full bath, laundry, workshop storage, and top-of-the-line Geothermal heating and cooling systems working in perfect condition for ultimate energy efficiency. Situated with quick access to University Parkway (GA-316) and I-85, you are just minutes from vibrant downtown Winder, Fort Yargo State Park, and premier dining at Barrow Crossing.

Monthly Payment Calculator


First MLS logo Listings identified with the FMLS IDX logo come from FMLS, are held by brokerage firms other than the owner of this website and the listing brokerage is identified in any listing details. Information is deemed reliable but is not guaranteed. If you believe any FMLS listing contains material that infringes your copyrighted work, please click here to review our DMCA policy and learn how to submit a takedown request. © 2026 First Multiple Listing Service, Inc. Data last updated 2026-10-06T07:06:58.613. For issues regarding this website, please contact BoomTown.
www.therealtyqueen.com/homes/180305614
Print Image

647 Than Skinner Road Winder, GA 30680

  • Price: $449,900
  • Status: Active
  • On Site: 47 Days
  • Updated: 44 min ago
  • MLS #: 7824142
4
Beds
3
Baths
0
½ Baths
1.38
Acres
2,188
SQFT
$206
$/SQFT
1996
Built
Neighborhood:
N/A
County:
Barrow - Ga
Area:
Barrow - Ga
Elementary School:
County Line
Middle School:
Russell
High School:
Winder-Barrow
Property Description
Welcome to 647 Than Skinner Road in Winder, GA—a beautifully maintained 4-sided brick ranch set on a private, lush 1.38-acre total lot with no HOA fees! Inside, warm hardwood flooring and dramatic vaulted ceilings guide you into an open-concept great room anchored by a cozy masonry fireplace, flowing effortlessly into a sunlit kitchen upgraded with elegant quartz countertops, a central island, a walk-in pantry, and a charming breakfast bay window seat. The main-level owner’s suite serves as a tranquil retreat with tray ceilings, double vanities, a deep soaking tub, and a separate shower, while the finished daylight basement provides versatile living space complete with a full bath, laundry, workshop storage, and top-of-the-line Geothermal heating and cooling systems working in perfect condition for ultimate energy efficiency. Situated with quick access to University Parkway (GA-316) and I-85, you are just minutes from vibrant downtown Winder, Fort Yargo State Park, and premier dining at Barrow Crossing.
Exterior Features

Architectural Style Ranch Construction Materials Brick 4 Sides Dock None Exterior Features GardenPrivate YardRear StairsOther Fencing Back YardChain Link Foundation Pillar/Post/PierSlab Horse Amenities None Lot Features Back YardClearedFront YardLevelPrivate Other Structures None Parking Features DrivewayGarage Patio And Porch Features Rear Porch Pool Features None Pool Private YN No Road Surface Asphalt Road Type City Street Roof Type Shingle Stories One View Trees/WoodsOther Waterfront Features None Window Features Insulated Windows

Interior Features

Additional Rooms Bonus RoomLiving RoomOther Appliances DishwasherGas RangeRefrigeratorOther Basement DaylightDriveway AccessExterior EntryFinished BathInterior EntryPartial Bedroom Features Master on Main Cooling Ceiling Fan(s)Central AirOther Dining Room Features Open ConceptOther Fireplace Features Family RoomMasonry Flooring Ceramic TileHardwood Heating BaseboardCentralOther Interior Features Double VanityEntrance FoyerHis and Hers ClosetsTray Ceiling(s)Walk-In Closet(s) Kitchen Features Eat-in KitchenKitchen IslandPantry Walk-InStone CountersView to Family Room Laundry Features Laundry RoomLower LevelOther Main Bedrooms 3 Main Full Baths 2 Master Bathroom Features Double VanitySeparate Tub/ShowerVaulted Ceiling(s) Number Of Fireplaces 1

Property Features

Accessibility Features None Association Fee 0 Association Fee Frequency Annually Association YN No Common Walls No Common Walls Community Features None Electric 110 Volts220 Volts Green Energy Efficient None Green Energy Generation None Hoa Rent Restrictions No Home Warranty No Initiation Fee 0 Land Lease YN No Lot Size Dimensions x Master Association Fee 0 Master Association Fee Frequency Annually Other Equipment None Property Attached YN No Property Condition Resale Security Features Carbon Monoxide Detector(s) Sewer Septic Tank Spa Features None Special Circumstances None Swim Tennis Fee 0 Swim Tennis Fee Due None Tax Year 2025 Taxes 4401 Type Single Family Residence Utilities Cable AvailableElectricity AvailableNatural Gas Available Water Source Public

Listing provided courtesy of Rudhil Companies, LLC: 678-878-3888.


First MLS logo Listings identified with the FMLS IDX logo come from FMLS, are held by brokerage firms other than the owner of this website and the listing brokerage is identified in any listing details. Information is deemed reliable but is not guaranteed. If you believe any FMLS listing contains material that infringes your copyrighted work, please click here to review our DMCA policy and learn how to submit a takedown request. © 2026 First Multiple Listing Service, Inc. Data last updated 2026-10-06T07:06:58.613. For issues regarding this website, please contact BoomTown.
 
https://bt-photos.global.ssl.fastly.net/fmls/orig_boomver_2_7824142-2.jpg https://bt-photos.global.ssl.fastly.net/fmls/orig_boomver_2_7824142-2.jpg https://bt-photos.global.ssl.fastly.net/fmls/orig_boomver_2_7824142-2.jpg
Logo
The Realty Queen & Team | Keller Williams Realty
14 Old Roving Rd.
Cartersville GA, 30121