Skip To Content

645 Patrick Place

Sandy Springs, GA 30328
  • $769,000
  • STATUS: Active
  • ON SITE: 8 Days
  • MLS #: 10854040
UPDATED: 19 min ago
$769,000
  • 4
    BEDS
  • 0.41
    ACRES
  • 3
    BATHS
  • 0
    1/2 BATHS
  • 2,102
    SQFT
  • $366
    $/SQFT
Type:
Single-Family Home
Built:
1955
County:

School Information

Elementary School:
Middle School:
High School:

Description

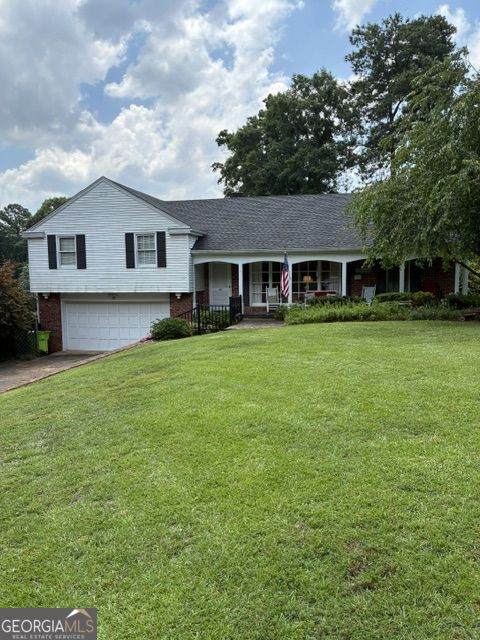
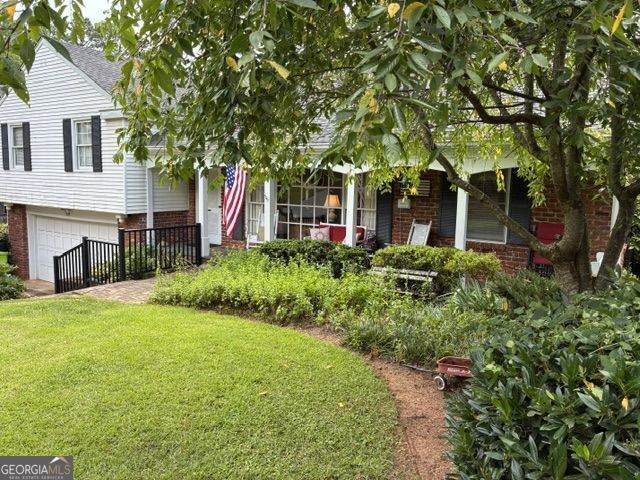
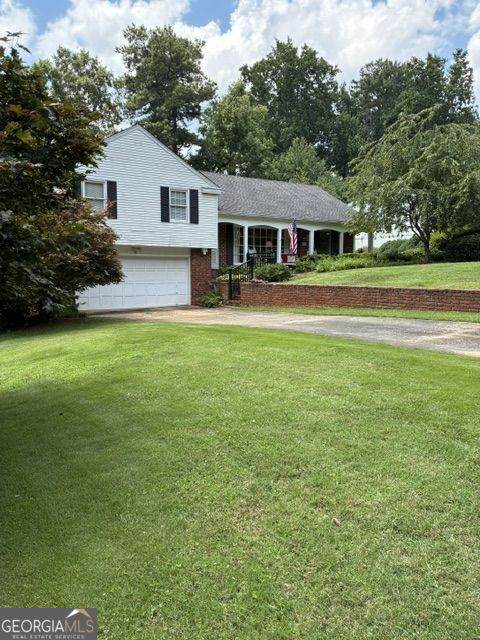
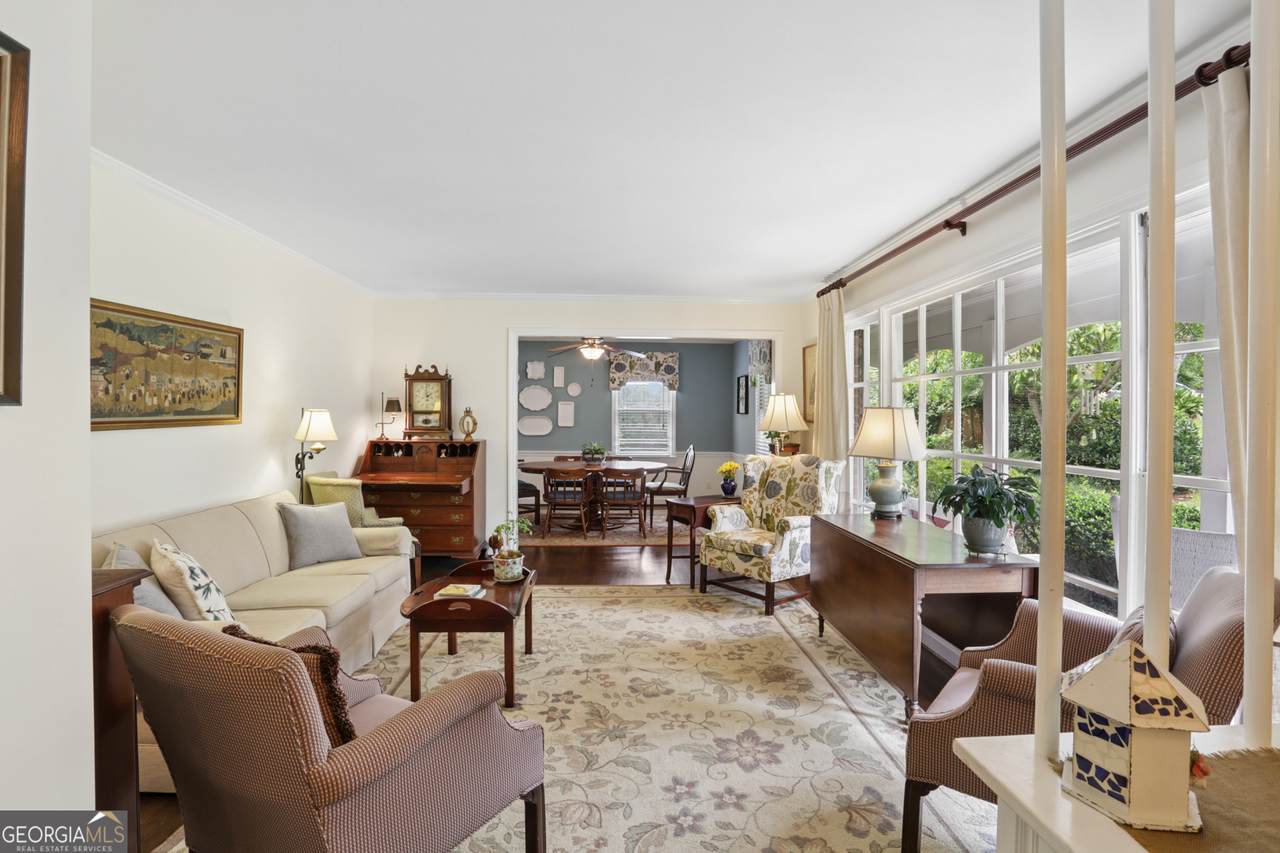
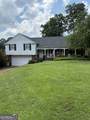
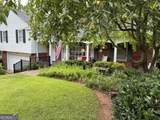
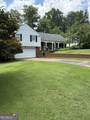
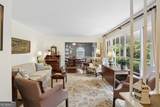
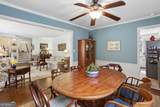
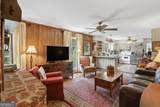
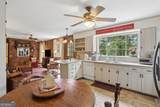
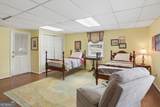
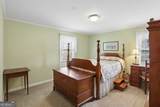
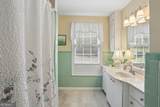
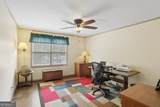
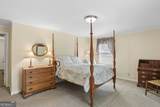
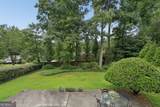
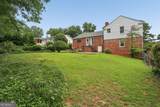
Rare opportunity in one of Sandy Springs' most popular neighborhoods! Close to Sandy Springs City Center, hospitals, shopping, dining, I-285 & GA 400. Hammond Park is just around the corner. Marvelous traditional home flooded with light in every room! Hardwoods on main & carpet removed upstairs, revealing the same, ready for re-finishing. Newer roof and HVAC system. Plenty of lot size for adding on to greatly increase square footage. No HOA (swim/tennis is optional). Builders note: This is an A+ corner lot - excellent topography requiring little excavating, just a few small trees to remove, and on public sewer. You will not find a better site!

Monthly Payment Calculator


Georgia MLS logo© 2026 Georgia Multiple Listing Service, Inc. All rights reserved. The data relating to real estate for sale or lease on this web site comes in part from GAMLS. Real estate listings held by brokerage firms other than The Realty Queen & Team | Keller Williams Realty are marked with the GAMLS logo or an abbreviated logo and detailed information about them includes the name of the listing broker. IDX information is provided exclusively for consumers' personal, non-commercial use and may not be used for any purpose other than to identify prospective properties consumers may be interested in purchasing. Information is deemed reliable but is not guaranteed accurate by GAMLS or The Realty Queen & Team | Keller Williams Realty. Data last updated: 2026-10-06T08:09:56.197.
www.therealtyqueen.com/homes/181590649
Print Image

645 Patrick Place Sandy Springs, GA 30328

  • Price: $769,000
  • Status: Active
  • On Site: 8 Days
  • Updated: 19 min ago
  • MLS #: 10854040
4
Beds
3
Baths
0
½ Baths
0.41
Acres
2,102
SQFT
$366
$/SQFT
1955
Built
Neighborhood:
Glenridge Forest,Hammond Hills
County:
Fulton
Area:
Sandy Springs
Elementary School:
High Point
Middle School:
Ridgeview
High School:
Riverwood
Property Description
Rare opportunity in one of Sandy Springs' most popular neighborhoods! Close to Sandy Springs City Center, hospitals, shopping, dining, I-285 & GA 400. Hammond Park is just around the corner. Marvelous traditional home flooded with light in every room! Hardwoods on main & carpet removed upstairs, revealing the same, ready for re-finishing. Newer roof and HVAC system. Plenty of lot size for adding on to greatly increase square footage. No HOA (swim/tennis is optional). Builders note: This is an A+ corner lot - excellent topography requiring little excavating, just a few small trees to remove, and on public sewer. You will not find a better site!
Exterior Features

Architectural Style Ranch Attached Garage YN No Carport YN No Common Walls No Common Walls Construction Materials Aluminum Siding Exterior Features Sprinkler System Fencing Back YardChain LinkFenced Foundation Details Block Garage YN Yes Levels Three Or More Lot Features Corner Lot Lot Size Area 17990.28 Lot Size Source Public Records Lot Size Units Square Feet Parking Features Garage Parking Total 2 Patio And Porch Features PatioPorch Roof Composition View YN No Window Features Bay Window(s)

Interior Features

Above Grade Finished Area 1883 Above Grade Finished Area Units Square Feet Appliances DishwasherDisposalDryerGas Water HeaterMicrowaveRefrigeratorWasher Basement Partial Below Grade Finished Area 219 Below Grade Finished Area Units Square Feet Building Area Total 2102 Building Area Units Square Feet Cooling Central Air Cooling YN Yes Dining Room Features Dining Rm/Living Rm Combo Fireplace Features Family Room Fireplace YN Yes Fireplaces Total 1 Flooring CarpetHardwoodTile Heating CentralNatural Gas Heating YN Yes Interior Features Bookcases Laundry Features In Garage Living Area Source Public Records Living Area Units Square Feet Main Level Bathrooms 0 Main Level Bedrooms 0 Rooms Family Room

Property Features

Association Fee 0 Association Fee Includes None Association YN No Community Features None Electric 220 Volts Electric On Property YN Yes Home Warranty YN No Land Lease YN No New Construction YN No Property Attached YN No Property Condition Resale Property Sub Type Single Family Residence Security Features Smoke Detector(s) Sewer Public Sewer Structure Type House Tax Annual Amount 3634 Tax Year 2025 Utilities Cable AvailableElectricity AvailableNatural Gas AvailablePhone AvailableWater AvailableSewer Available Water Source Public

GAMLS logo Listing provided courtesy of HomeSmart: 404-876-4901. © 2026 Georgia Multiple Listing Service, Inc. All rights reserved. Information Deemed Reliable But Not Guaranteed.


Georgia MLS logo© 2026 Georgia Multiple Listing Service, Inc. All rights reserved. The data relating to real estate for sale or lease on this web site comes in part from GAMLS. Real estate listings held by brokerage firms other than The Realty Queen & Team | Keller Williams Realty are marked with the GAMLS logo or an abbreviated logo and detailed information about them includes the name of the listing broker. IDX information is provided exclusively for consumers' personal, non-commercial use and may not be used for any purpose other than to identify prospective properties consumers may be interested in purchasing. Information is deemed reliable but is not guaranteed accurate by GAMLS or The Realty Queen & Team | Keller Williams Realty. Data last updated: 2026-10-06T08:09:56.197.
 
https://bt-photos.global.ssl.fastly.net/gamls/orig_boomver_1_10854040-2.jpg https://bt-photos.global.ssl.fastly.net/gamls/orig_boomver_1_10854040-2.jpg https://bt-photos.global.ssl.fastly.net/gamls/orig_boomver_1_10854040-2.jpg
Logo
The Realty Queen & Team | Keller Williams Realty
14 Old Roving Rd.
Cartersville GA, 30121