








Skip To Content

644 Bear Way

Hoschton, GA 30548
  • $899,900
  • STATUS: Active
  • ON SITE: 11 Days
  • MLS #: 10885167
UPDATED: 14 min ago
$899,900
  • 3
    BEDS
  • 0.23
    ACRES
  • 3
    BATHS
  • 0
    1/2 BATHS
Neighborhood:
Type:
Single-Family Home
Built:
2026
County:
Area:

School Information

Elementary School:
Middle School:
High School:

Description

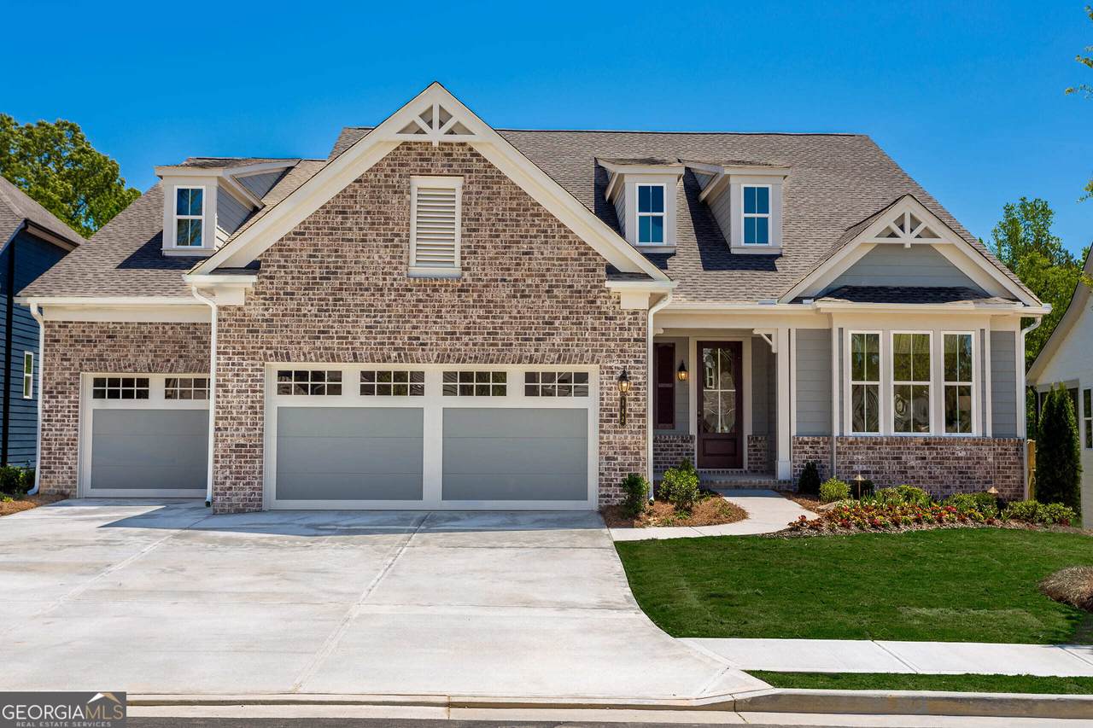
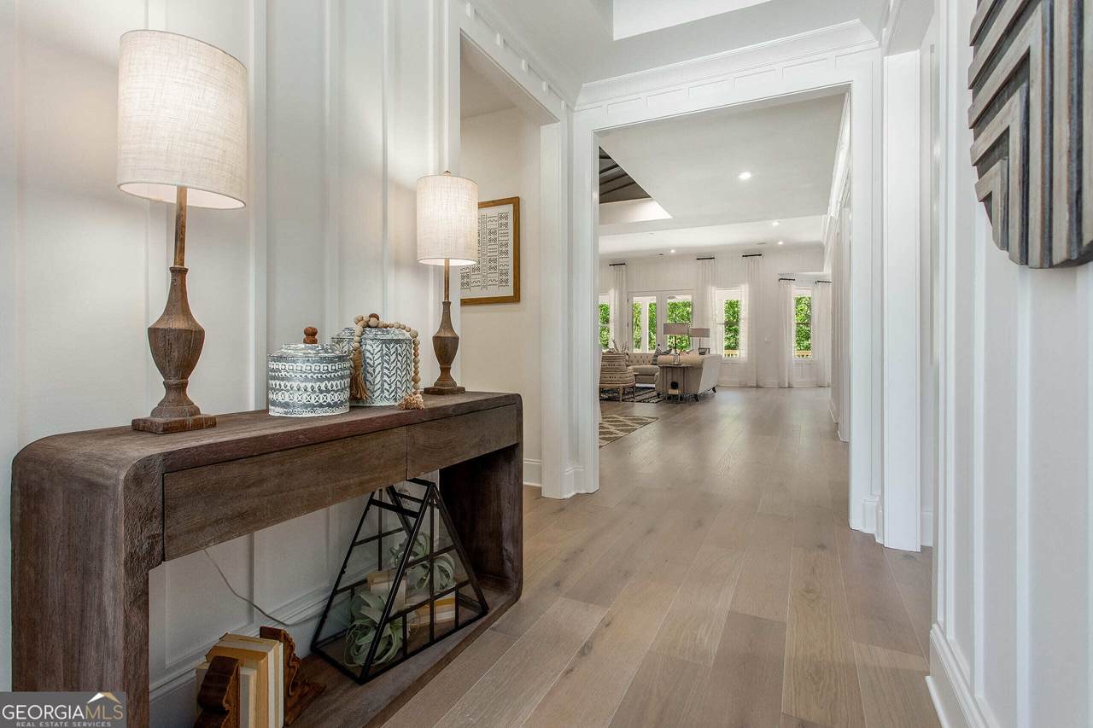
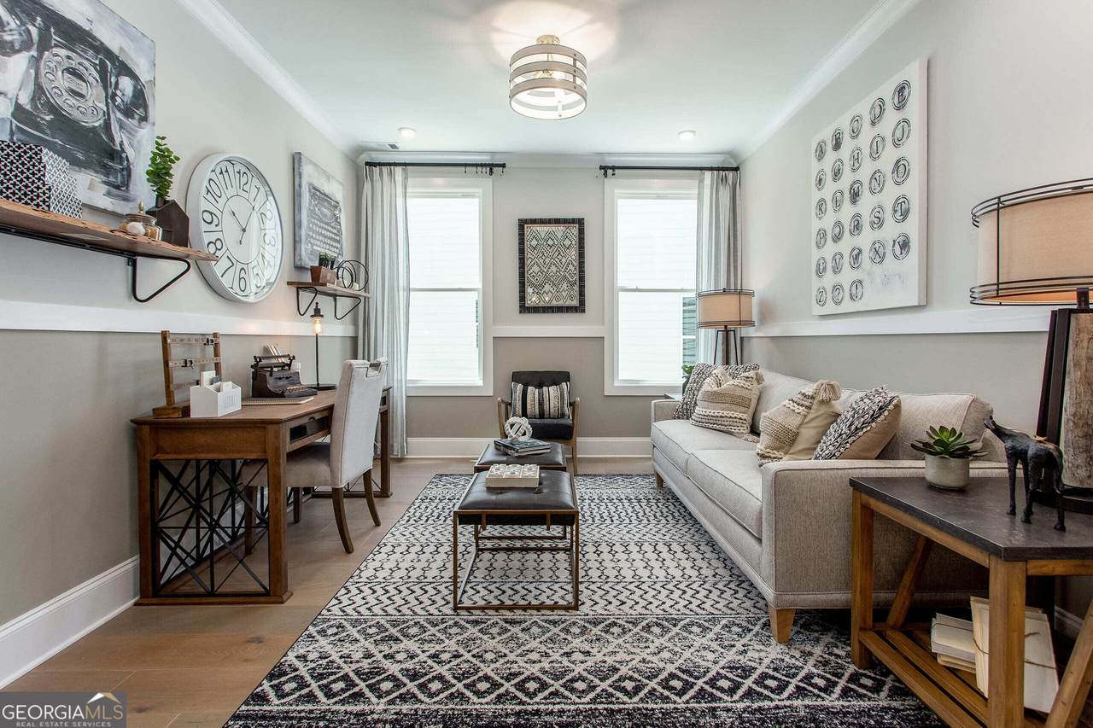
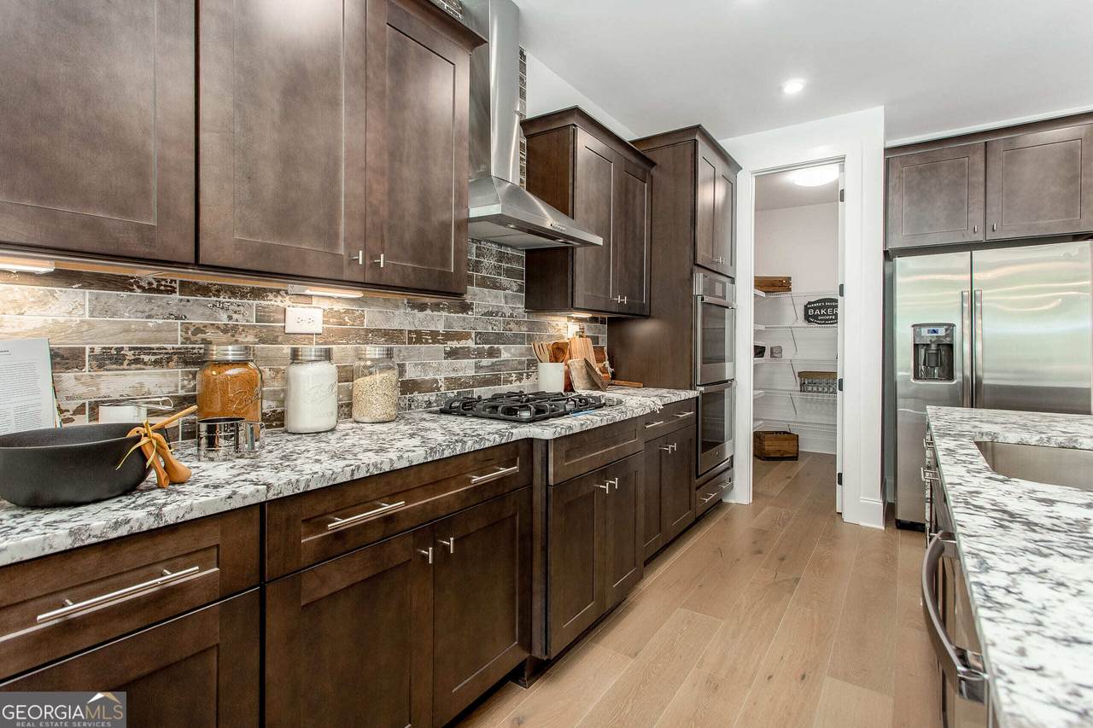
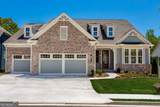
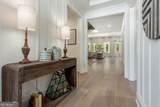
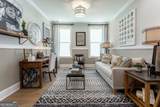
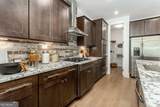
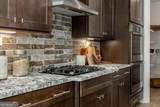
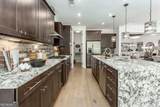
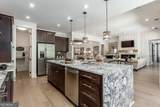
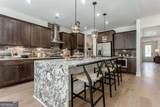
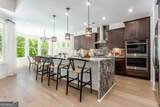
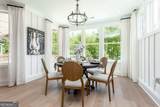
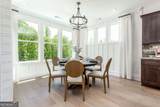
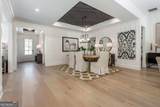
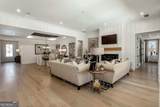
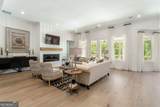
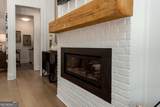
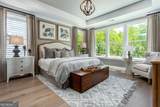
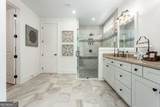
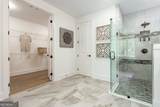
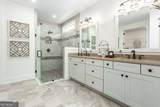
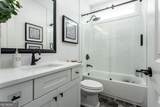
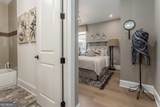
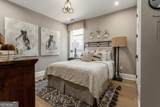
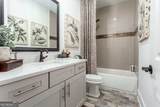
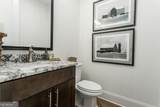
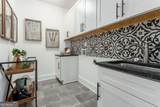
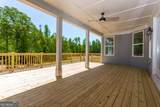
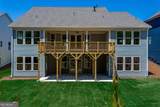
New Construction Quick Move-in Home! 3BR/3BA Rosewood plan in Cresswind Georgia at Twin Lakes (55+), featuring open-concept living, private den, and unfinished bonus room with future bath. Designer kitchen with quartz waterfall island, Cafe appliances, gas cooktop, and upgraded cabinetry. Great room with linear fireplace and dry bar opens to covered lanai. Owner's suite offers spa-style bath with frameless tile shower. Includes 4-ft garage extension, EVP flooring, and upscale finishes throughout. Resort-style amenities include clubhouse, fitness center, pickleball, walking trails, and a vibrant social lifestyle centered around the community's scenic Twin Lakes waterfront setting. Conveniently located in Hoschton, the community offers easy access to shopping, dining, recreation, and the greater Atlanta area while maintaining a relaxed lakeside atmosphere. To learn about all the ways, you can have this home, come and see Cresswind Georgia at Twin Lakes (55+). Photos of a decorated model home are for reference only. Actual home may differ from photo.

Monthly Payment Calculator


Georgia MLS logo© 2026 Georgia Multiple Listing Service, Inc. All rights reserved. The data relating to real estate for sale or lease on this web site comes in part from GAMLS. Real estate listings held by brokerage firms other than The Realty Queen & Team | Keller Williams Realty are marked with the GAMLS logo or an abbreviated logo and detailed information about them includes the name of the listing broker. IDX information is provided exclusively for consumers' personal, non-commercial use and may not be used for any purpose other than to identify prospective properties consumers may be interested in purchasing. Information is deemed reliable but is not guaranteed accurate by GAMLS or The Realty Queen & Team | Keller Williams Realty. Data last updated: 2026-11-16T11:10:27.213.
www.therealtyqueen.com/homes/183427827
Print Image

644 Bear Way Hoschton, GA 30548

  • Price: $899,900
  • Status: Active
  • On Site: 11 Days
  • Updated: 14 min ago
  • MLS #: 10885167
3
Beds
3
Baths
0
½ Baths
0.23
Acres
2026
Built
Neighborhood:
Cresswind At Twin Lakes
County:
Jackson
Area:
Hoschton
Elementary School:
West Jackson
Middle School:
West Jackson
High School:
Jackson County
Property Description
New Construction Quick Move-in Home! 3BR/3BA Rosewood plan in Cresswind Georgia at Twin Lakes (55+), featuring open-concept living, private den, and unfinished bonus room with future bath. Designer kitchen with quartz waterfall island, Cafe appliances, gas cooktop, and upgraded cabinetry. Great room with linear fireplace and dry bar opens to covered lanai. Owner's suite offers spa-style bath with frameless tile shower. Includes 4-ft garage extension, EVP flooring, and upscale finishes throughout. Resort-style amenities include clubhouse, fitness center, pickleball, walking trails, and a vibrant social lifestyle centered around the community's scenic Twin Lakes waterfront setting. Conveniently located in Hoschton, the community offers easy access to shopping, dining, recreation, and the greater Atlanta area while maintaining a relaxed lakeside atmosphere. To learn about all the ways, you can have this home, come and see Cresswind Georgia at Twin Lakes (55+). Photos of a decorated model home are for reference only. Actual home may differ from photo.
Exterior Features

Architectural Style Craftsman Attached Garage YN Yes Carport YN No Construction Materials ConcreteOther Foundation Details Slab Garage YN Yes Levels One Lot Features Level Lot Size Area 10018.8 Lot Size Source Public Records Lot Size Units Square Feet Parking Features GarageAttachedGarage Door Opener Parking Total 3 Patio And Porch Features Patio Roof Other View YN No

Interior Features

Above Grade Finished Area 0 Above Grade Finished Area Units Square Feet Appliances CooktopDishwasherDisposalDouble OvenGas Water HeaterMicrowaveTankless Water Heater Basement None Below Grade Finished Area 0 Below Grade Finished Area Units Square Feet Below Grade Unfinished Area 0 Building Area Total 0 Building Area Units Square Feet Cooling Central Air Cooling YN Yes Fireplace YN Yes Fireplaces Total 1 Flooring CarpetLaminate Heating Central Heating YN Yes Interior Features Master On Main LevelTray Ceiling(s)Walk-In Closet(s) Kitchen Features Kitchen IslandWalk-in Pantry Laundry Features Other Living Area Source Builder Living Area Units Square Feet Main Level Bathrooms 3 Main Level Bedrooms 3 Rooms Bonus RoomFoyerLaundry

Property Features

Association Fee 3720 Association Fee Includes Maintenance GroundsSecuritySwimmingTennis Association YN Yes Community Features ClubhouseFitness CenterGatedPoolSidewalksStreet LightsTennis Court(s) Electric On Property YN Yes Green Energy Efficient AppliancesInsulationRoofThermostatWindows Green Water Conservation Low-Flow Fixtures Home Warranty YN Yes Land Lease YN No Listing Terms CashConventionalFHAVA Loan New Construction YN Yes Property Condition New Construction Property Sub Type Single Family Residence Security Features Gated CommunitySmoke Detector(s) Sewer Public Sewer Structure Type House Tax Annual Amount 0 Tax Year 2026 Utilities Cable AvailableElectricity AvailableHigh Speed InternetNatural Gas AvailablePhone AvailableSewer AvailableUnderground UtilitiesWater Available Water Source Public

GAMLS logo Listing provided courtesy of Homebuilder Brokerage Service: 470-994-8999. © 2026 Georgia Multiple Listing Service, Inc. All rights reserved. Information Deemed Reliable But Not Guaranteed.


Georgia MLS logo© 2026 Georgia Multiple Listing Service, Inc. All rights reserved. The data relating to real estate for sale or lease on this web site comes in part from GAMLS. Real estate listings held by brokerage firms other than The Realty Queen & Team | Keller Williams Realty are marked with the GAMLS logo or an abbreviated logo and detailed information about them includes the name of the listing broker. IDX information is provided exclusively for consumers' personal, non-commercial use and may not be used for any purpose other than to identify prospective properties consumers may be interested in purchasing. Information is deemed reliable but is not guaranteed accurate by GAMLS or The Realty Queen & Team | Keller Williams Realty. Data last updated: 2026-11-16T11:10:27.213.
 
https://bt-photos.global.ssl.fastly.net/gamls/1280_boomver_1_10885167-2.jpg https://bt-photos.global.ssl.fastly.net/gamls/1280_boomver_1_10885167-2.jpg https://bt-photos.global.ssl.fastly.net/gamls/1280_boomver_1_10885167-2.jpg
Logo
The Realty Queen & Team | Keller Williams Realty
14 Old Roving Rd.
Cartersville GA, 30121