Skip To Content

643 Encore Drive

Perry, GA 31069
  • $324,990
  • STATUS: Active
  • ON SITE: 10 Days
  • MLS #: 10885206
Open House
$324,990
  • 5
    BEDS
  • 0.21
    ACRES
  • 3
    BATHS
  • 0
    1/2 BATHS
  • 2,315
    SQFT
  • $140
    $/SQFT
Type:
Single-Family Home
Built:
2026
County:
Area:

School Information

Elementary School:
Middle School:
High School:

Description

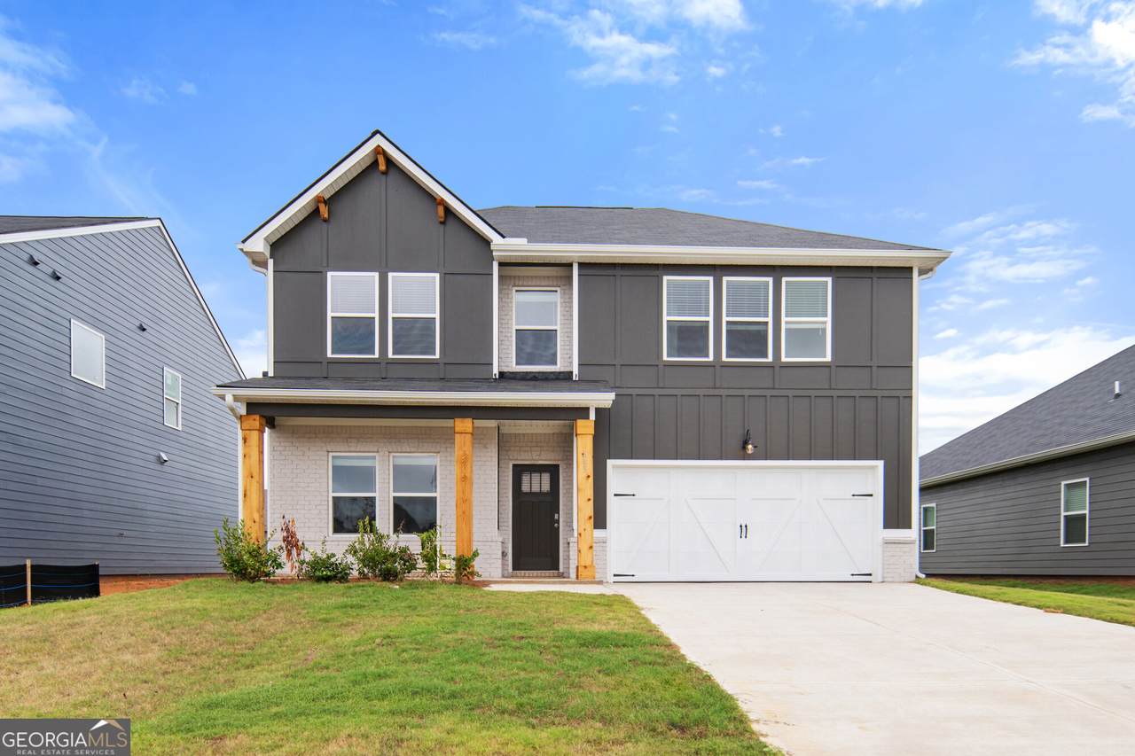
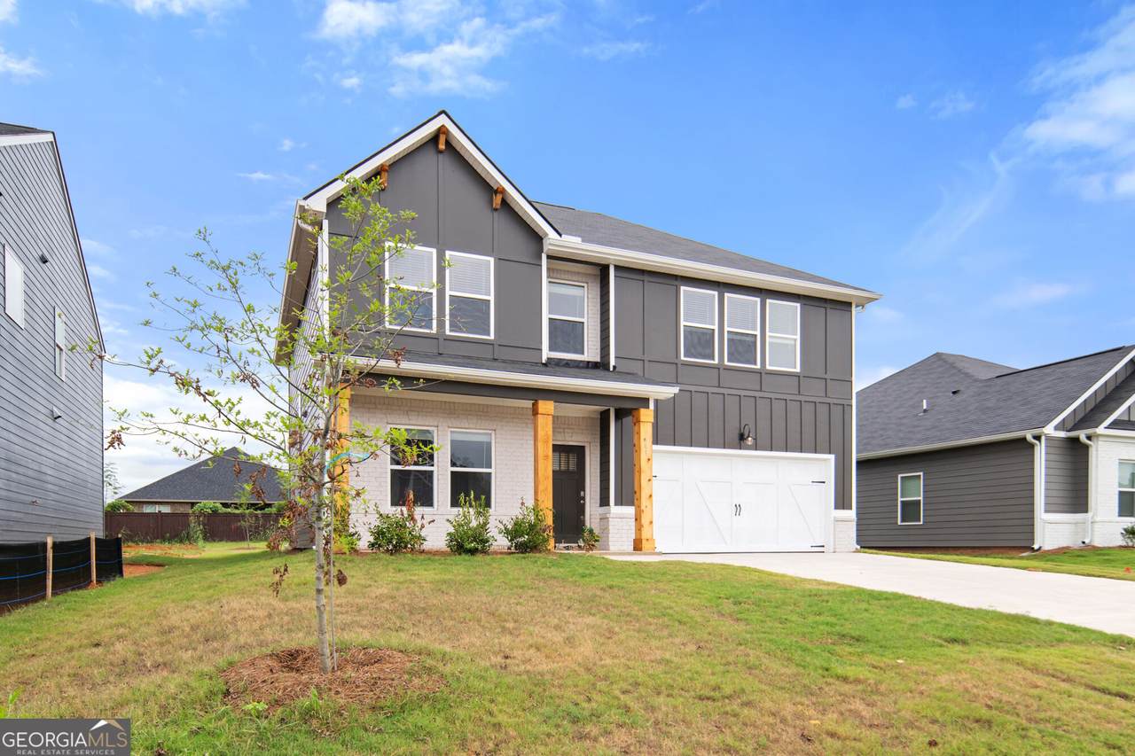
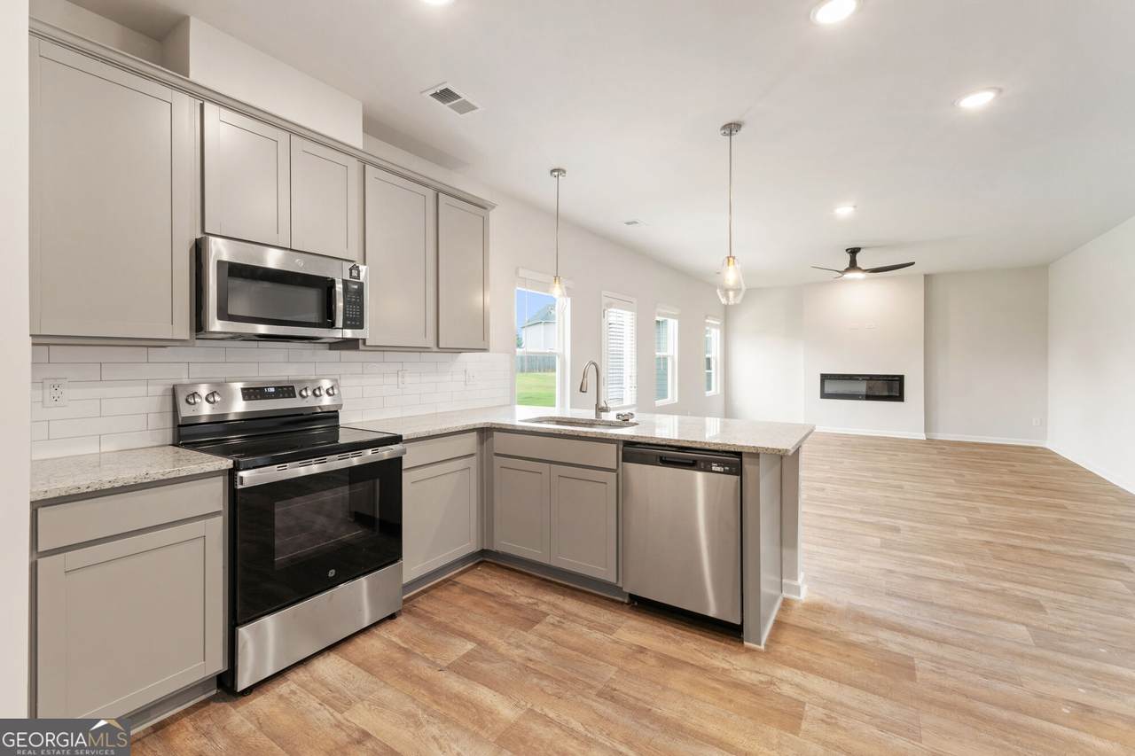
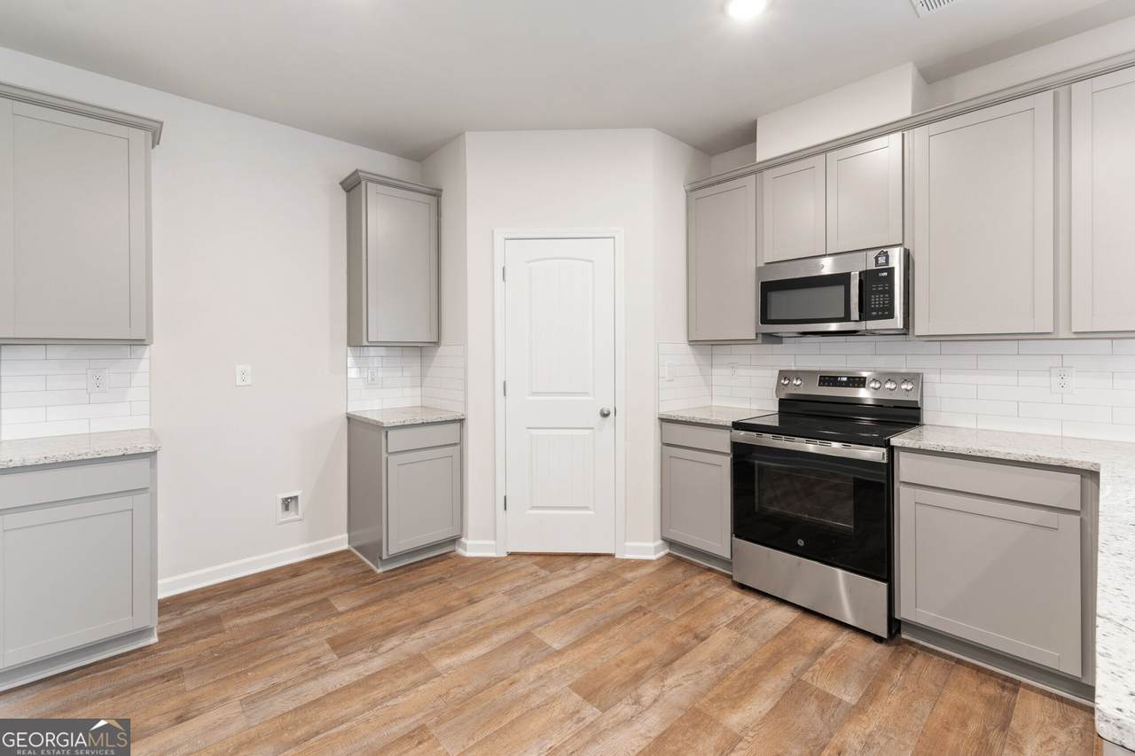
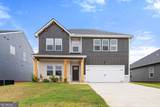
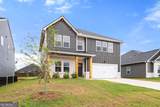
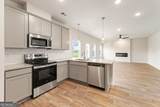
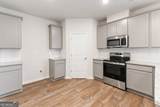
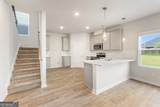
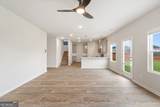
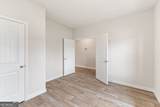
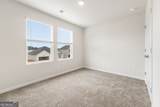
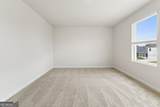
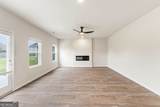
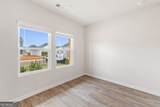
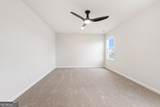
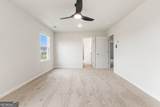
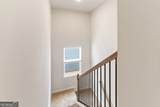
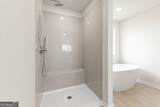
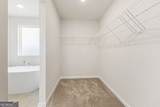
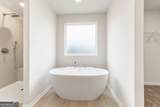
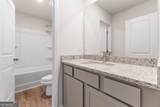
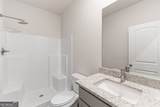
The Jodeco is a beautiful, modern home designed with an open-concept layout that makes it easy for families to spend time together while still enjoying their own space. Upstairs, you'll find four spacious bedrooms, including a luxurious primary suite featuring a walk-in closet and a spa-like bathroom with a bidet and a freestanding bathtub. The thoughtfully designed kitchen offers granite counter-tops and opens to the family room, creating a warm and welcoming space for everyday living and entertaining. The family room also features a cozy fireplace, perfect for relaxing and making memories. The first floor includes a full bathroom and a versatile flex room that can be used as a home office, library, dining space, or even an additional bedroom. This flexible space allows you to customize the home to fit your lifestyle and needs.

Monthly Payment Calculator


Georgia MLS logo© 2026 Georgia Multiple Listing Service, Inc. All rights reserved. The data relating to real estate for sale or lease on this web site comes in part from GAMLS. Real estate listings held by brokerage firms other than The Realty Queen & Team | Keller Williams Realty are marked with the GAMLS logo or an abbreviated logo and detailed information about them includes the name of the listing broker. IDX information is provided exclusively for consumers' personal, non-commercial use and may not be used for any purpose other than to identify prospective properties consumers may be interested in purchasing. Information is deemed reliable but is not guaranteed accurate by GAMLS or The Realty Queen & Team | Keller Williams Realty. Data last updated: 2026-11-15T00:10:06.463.
www.therealtyqueen.com/homes/183433313
Print Image

643 Encore Drive Perry, GA 31069

  • Price: $324,990
  • Status: Active
  • On Site: 10 Days
  • MLS #: 10885206
5
Beds
3
Baths
0
½ Baths
0.21
Acres
2,315
SQFT
$140
$/SQFT
2026
Built
Neighborhood:
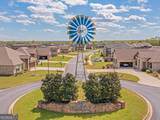
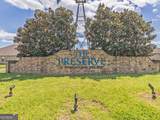
The Preserve At Agricultural Village
County:
Houston
Area:
Perry
Elementary School:
Tucker
Middle School:
Perry
High School:
Perry
Property Description
The Jodeco is a beautiful, modern home designed with an open-concept layout that makes it easy for families to spend time together while still enjoying their own space. Upstairs, you'll find four spacious bedrooms, including a luxurious primary suite featuring a walk-in closet and a spa-like bathroom with a bidet and a freestanding bathtub. The thoughtfully designed kitchen offers granite counter-tops and opens to the family room, creating a warm and welcoming space for everyday living and entertaining. The family room also features a cozy fireplace, perfect for relaxing and making memories. The first floor includes a full bathroom and a versatile flex room that can be used as a home office, library, dining space, or even an additional bedroom. This flexible space allows you to customize the home to fit your lifestyle and needs.
Exterior Features

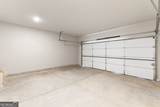
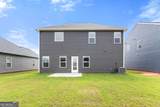
Architectural Style Traditional Attached Garage YN Yes Carport YN No Construction Materials BrickConcrete Foundation Details Slab Garage YN Yes Levels Two Lot Features Level Lot Size Area 9147.6 Lot Size Source Public Records Lot Size Units Square Feet Parking Features GarageAttached Parking Total 2 Patio And Porch Features PatioPorch Roof Composition View YN No

Interior Features

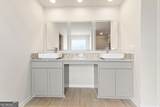
Above Grade Finished Area 2315 Above Grade Finished Area Units Square Feet Appliances CooktopDishwasherDouble OvenMicrowaveStainless Steel Appliance(s) Basement None Below Grade Finished Area 0 Below Grade Finished Area Units Square Feet Building Area Total 2315 Building Area Units Square Feet Cooling Ceiling Fan(s)Central AirElectric Cooling YN Yes Dining Room Features Dining Rm/Living Rm Combo Fireplace Features Family Room Fireplace YN Yes Fireplaces Total 1 Flooring CarpetTileVinyl Heating CentralElectric Heating YN Yes Interior Features Double VanityHigh CeilingsIn-Law FloorplanSeparate ShowerSoaking TubTile BathWalk-In Closet(s) Kitchen Features Breakfast BarWalk-in Pantry Laundry Features Upper Level Living Area Source Builder Living Area Units Square Feet Main Level Bathrooms 1 Main Level Bedrooms 1 Rooms Family RoomFoyerLaundry

Property Features

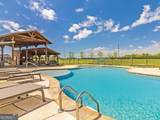
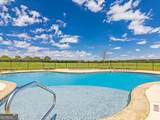
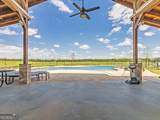
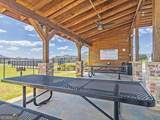
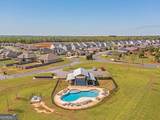
Association Fee 500 Association Fee Includes Maintenance GroundsSwimming Association YN Yes Community Features PoolSidewalksStreet Lights District 14 Electric On Property YN Yes Es Bus Yn Yes Home Warranty YN Yes Hs Bus Yn Yes Land Lease YN No Land Lot 48 Listing Terms CashConventionalFHAUSDA LoanVA Loan Ms Bus Yn Yes New Construction YN Yes Property Condition Under Construction Property Sub Type Single Family Residence Section 3 Security Features Security SystemSmoke Detector(s) Sewer Public Sewer Structure Type House Tax Annual Amount 1 Tax Year 2025 Utilities Cable AvailableElectricity AvailableHigh Speed InternetPhone AvailableSewer AvailableUnderground UtilitiesWater Available Water Source Public

GAMLS logo Listing provided courtesy of DFH Realty Georgia: 404-647-0596. © 2026 Georgia Multiple Listing Service, Inc. All rights reserved. Information Deemed Reliable But Not Guaranteed.


Georgia MLS logo© 2026 Georgia Multiple Listing Service, Inc. All rights reserved. The data relating to real estate for sale or lease on this web site comes in part from GAMLS. Real estate listings held by brokerage firms other than The Realty Queen & Team | Keller Williams Realty are marked with the GAMLS logo or an abbreviated logo and detailed information about them includes the name of the listing broker. IDX information is provided exclusively for consumers' personal, non-commercial use and may not be used for any purpose other than to identify prospective properties consumers may be interested in purchasing. Information is deemed reliable but is not guaranteed accurate by GAMLS or The Realty Queen & Team | Keller Williams Realty. Data last updated: 2026-11-15T00:10:06.463.
 
https://bt-photos.global.ssl.fastly.net/gamls/1280_boomver_2_10885206-2.jpg https://bt-photos.global.ssl.fastly.net/gamls/1280_boomver_2_10885206-2.jpg https://bt-photos.global.ssl.fastly.net/gamls/1280_boomver_2_10885206-2.jpg
Logo
The Realty Queen & Team | Keller Williams Realty
14 Old Roving Rd.
Cartersville GA, 30121