Skip To Content

64 Timothy Lane NW

Lilburn, GA 30047
  • $335,000
  • STATUS: Active
  • ON SITE: 12 Days
  • MLS #: 10853948
Price Reduced
UPDATED: 36 min ago
$335,000
  • 3
    BEDS
  • 0.2
    ACRES
  • 2
    BATHS
  • 0
    1/2 BATHS
  • 1,530
    SQFT
  • $219
    $/SQFT
Neighborhood:
Type:
Single-Family Home
Built:
1986
County:
Area:

School Information

Elementary School:
Middle School:
High School:

Description

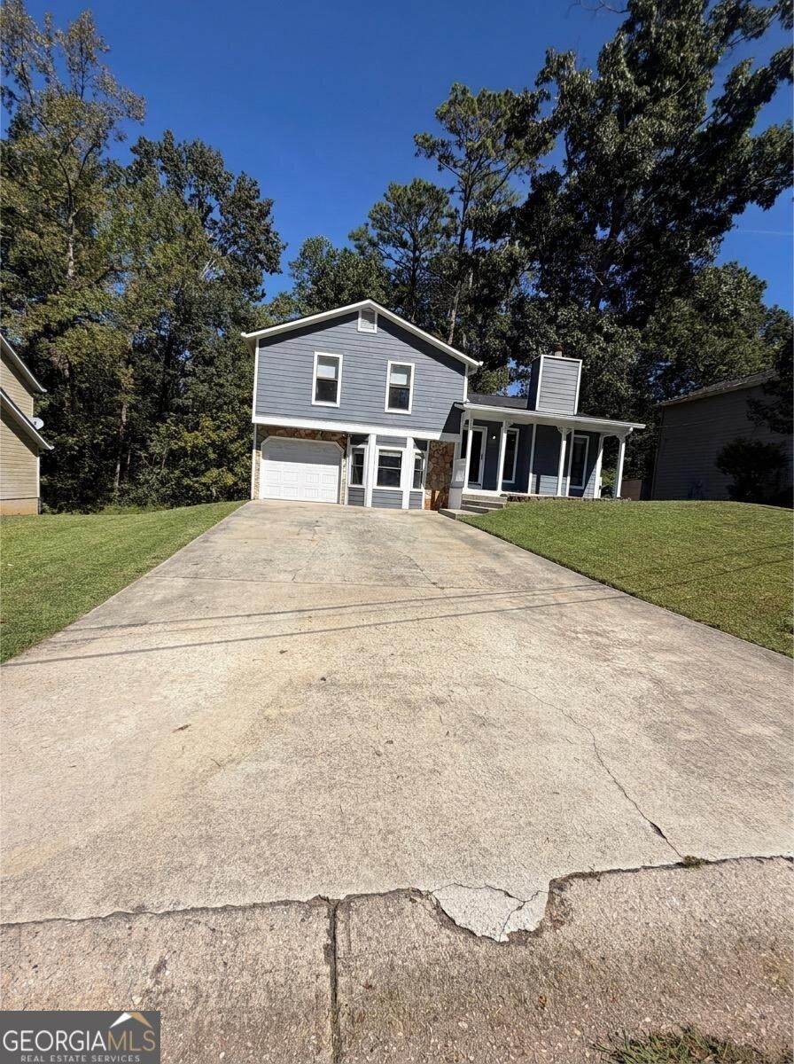
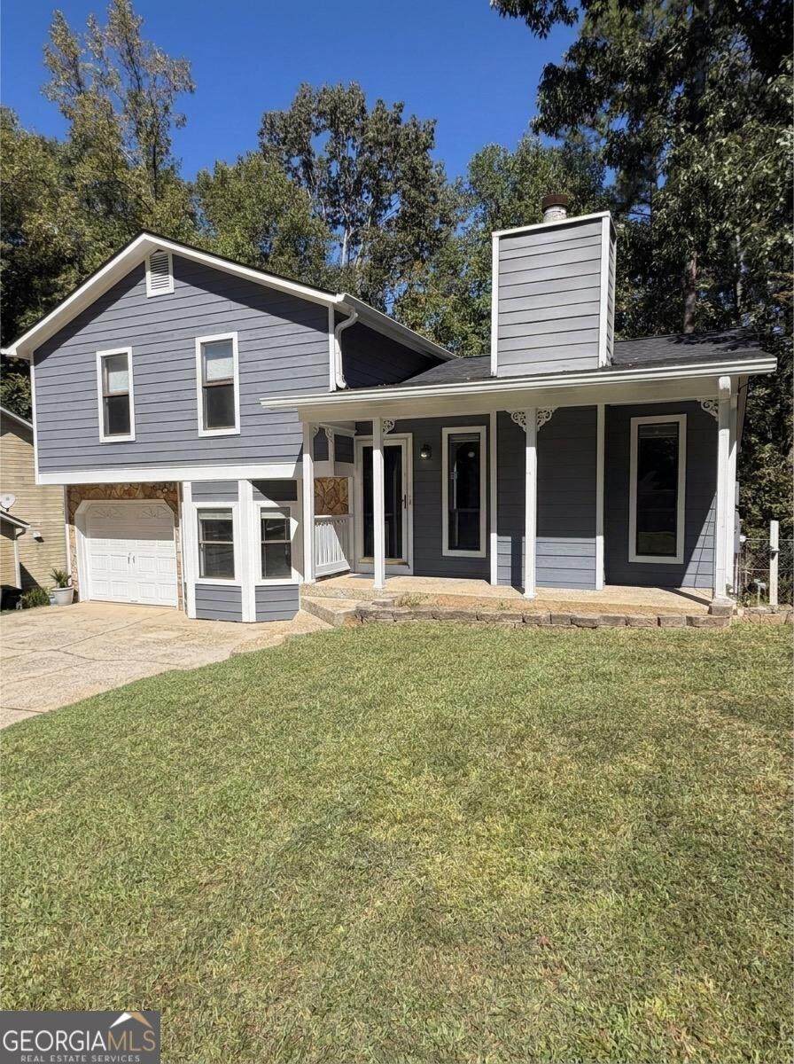
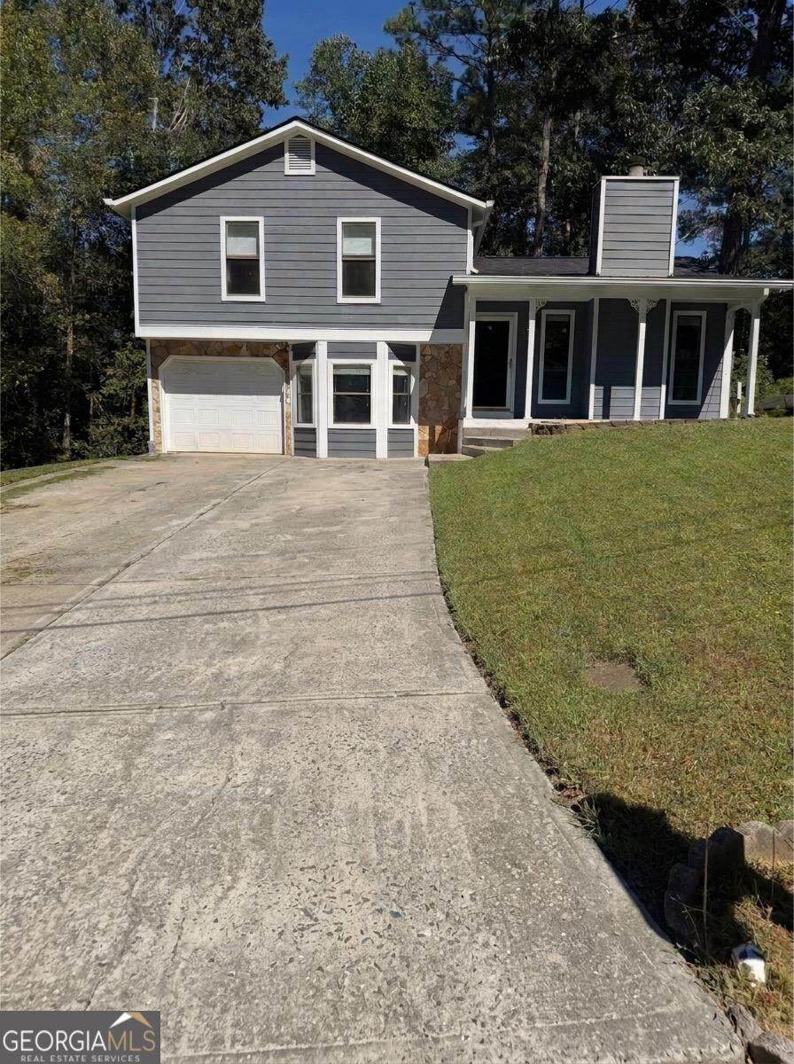
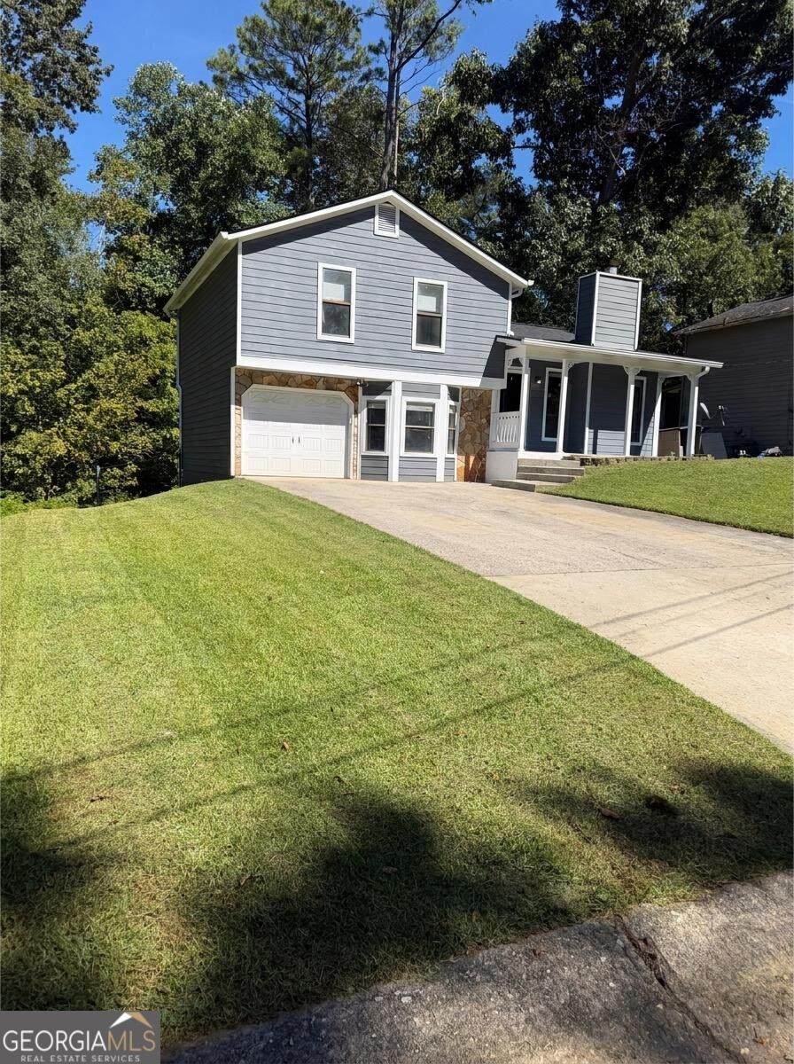
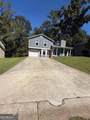
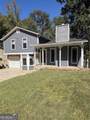
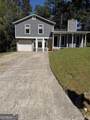
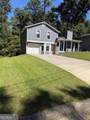
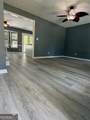
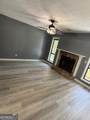
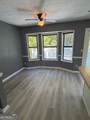
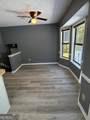
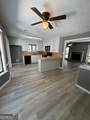
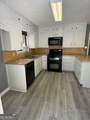
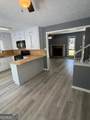
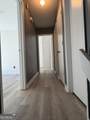
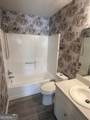
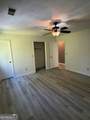
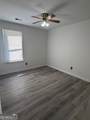
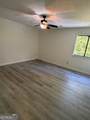
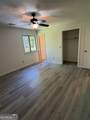
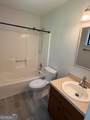
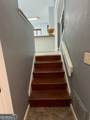
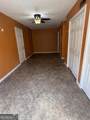
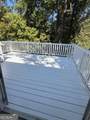
Welcome to this charming 3- bedrooms, 2- full bathrooms home, build in 1986 and thoughtfully updated for comfortable modern living. This home features freshly painted interiors, a brand new roof, new gutters, giving buyers peace of mind and a fresh, inviting feel. The spacious kitchen offers plenty of cabinetry and counter space and opens naturally towards the living area, creating a great space for everyday living and entertaining. This home features a beautiful wood,look flooring and additional flexible room that can be used as a gym,office, kids playrooms or an extra living space. Outside, enjoy a large recently renovated, painted back porch perfect for relaxing, entertainment, or spending quality time with family and friends. The property offers a generous driveway and attached garage . Conveniently located near Lilburn park and downtown lilburn, this home offered easy access to local shops, restaurants , parks and community amenities . Located in an area with highly regarded schools. A great opportunity to make this Lilburn home your own !

Monthly Payment Calculator


Georgia MLS logo© 2026 Georgia Multiple Listing Service, Inc. All rights reserved. The data relating to real estate for sale or lease on this web site comes in part from GAMLS. Real estate listings held by brokerage firms other than The Realty Queen & Team | Keller Williams Realty are marked with the GAMLS logo or an abbreviated logo and detailed information about them includes the name of the listing broker. IDX information is provided exclusively for consumers' personal, non-commercial use and may not be used for any purpose other than to identify prospective properties consumers may be interested in purchasing. Information is deemed reliable but is not guaranteed accurate by GAMLS or The Realty Queen & Team | Keller Williams Realty. Data last updated: 2026-10-09T12:11:08.863.
www.therealtyqueen.com/homes/181585403
Print Image

64 Timothy Lane NW Lilburn, GA 30047

  • Price: $335,000
  • Status: Active
  • On Site: 12 Days
  • Updated: 36 min ago
  • MLS #: 10853948
3
Beds
2
Baths
0
½ Baths
0.2
Acres
1,530
SQFT
$219
$/SQFT
1986
Built
Neighborhood:
Michelle Estates
County:
Gwinnett
Area:
Lilburn
Elementary School:
Knight
Middle School:
Trickum
High School:
Parkview
Property Description
Welcome to this charming 3- bedrooms, 2- full bathrooms home, build in 1986 and thoughtfully updated for comfortable modern living. This home features freshly painted interiors, a brand new roof, new gutters, giving buyers peace of mind and a fresh, inviting feel. The spacious kitchen offers plenty of cabinetry and counter space and opens naturally towards the living area, creating a great space for everyday living and entertaining. This home features a beautiful wood,look flooring and additional flexible room that can be used as a gym,office, kids playrooms or an extra living space. Outside, enjoy a large recently renovated, painted back porch perfect for relaxing, entertainment, or spending quality time with family and friends. The property offers a generous driveway and attached garage . Conveniently located near Lilburn park and downtown lilburn, this home offered easy access to local shops, restaurants , parks and community amenities . Located in an area with highly regarded schools. A great opportunity to make this Lilburn home your own !
Exterior Features

Architectural Style Ranch Attached Garage YN Yes Carport YN No Common Walls No Common Walls Construction Materials Wood Siding Exterior Features Balcony Fencing PrivacyBack YardFenced Foundation Details BlockSlab Garage YN Yes Levels One and One Half Lot Features Other Lot Size Area 8712 Lot Size Source Public Records Lot Size Units Square Feet Parking Features AttachedDetached Patio And Porch Features PatioDeck Roof Composition View YN No

Interior Features

Above Grade Finished Area 1530 Above Grade Finished Area Units Square Feet Accessibility Features Other Appliances DishwasherDryerElectric Water Heater Basement None Below Grade Finished Area 0 Below Grade Finished Area Units Square Feet Building Area Total 1530 Building Area Units Square Feet Cooling Central Air Cooling YN Yes Fireplace Features Factory Built Fireplace YN Yes Fireplaces Total 1 Flooring Hardwood Heating Forced Air Heating YN Yes Interior Features Other Kitchen Features Breakfast Bar Laundry Features Common Area Living Area Source OwnerPublic Records Living Area Units Square Feet Main Level Bathrooms 0 Main Level Bedrooms 0 Rooms Bonus RoomExercise Room

Property Features

Association Fee 0 Association Fee Includes None Association YN No Community Features None Electric 220 Volts Electric On Property YN Yes Es Bus Yn Yes Home Warranty YN No Hs Bus Yn Yes Land Lease YN No Land Lot UNITED STA Listing Terms CashConventionalFHA Ms Bus Yn Yes New Construction YN No Other Structures Other Property Attached YN No Property Condition Resale Property Sub Type Single Family Residence Security Features Carbon Monoxide Detector(s)Smoke Detector(s) Sewer Public Sewer Structure Type House Tax Annual Amount 3057 Tax Year 2025 Utilities Cable AvailableElectricity AvailableNatural Gas AvailablePhone AvailableWater Available Water Source Public

GAMLS logo Listing provided courtesy of Virtual Properties Realty.com: 770-495-5050. © 2026 Georgia Multiple Listing Service, Inc. All rights reserved. Information Deemed Reliable But Not Guaranteed.


Georgia MLS logo© 2026 Georgia Multiple Listing Service, Inc. All rights reserved. The data relating to real estate for sale or lease on this web site comes in part from GAMLS. Real estate listings held by brokerage firms other than The Realty Queen & Team | Keller Williams Realty are marked with the GAMLS logo or an abbreviated logo and detailed information about them includes the name of the listing broker. IDX information is provided exclusively for consumers' personal, non-commercial use and may not be used for any purpose other than to identify prospective properties consumers may be interested in purchasing. Information is deemed reliable but is not guaranteed accurate by GAMLS or The Realty Queen & Team | Keller Williams Realty. Data last updated: 2026-10-09T12:11:08.863.
 
https://bt-photos.global.ssl.fastly.net/gamls/orig_boomver_1_10853948-2.jpg https://bt-photos.global.ssl.fastly.net/gamls/orig_boomver_1_10853948-2.jpg https://bt-photos.global.ssl.fastly.net/gamls/orig_boomver_1_10853948-2.jpg
Logo
The Realty Queen & Team | Keller Williams Realty
14 Old Roving Rd.
Cartersville GA, 30121