



Description
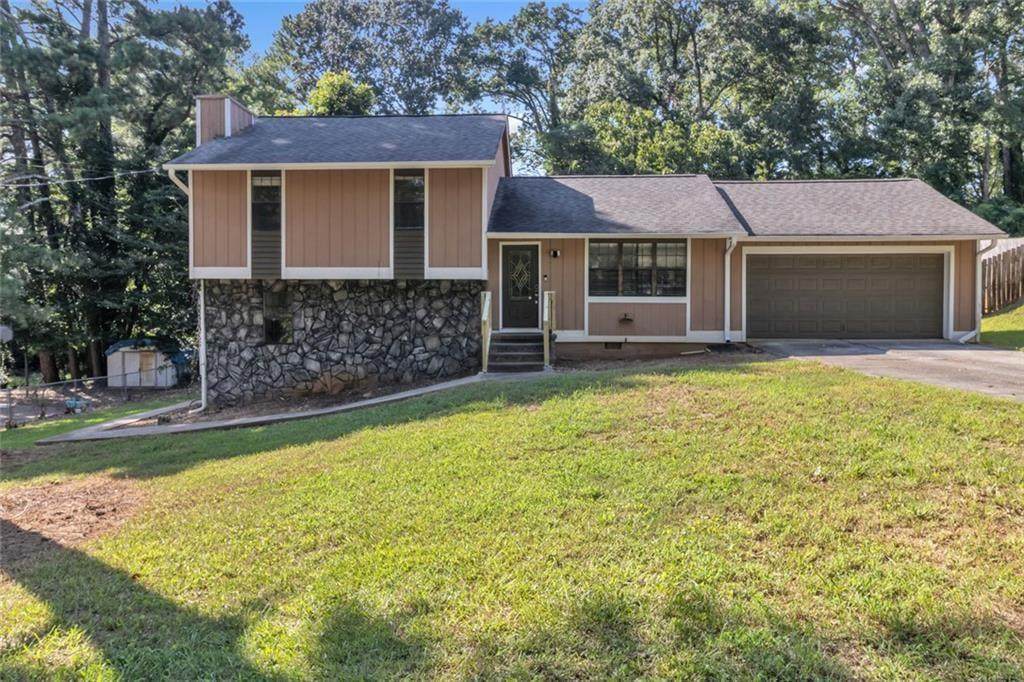
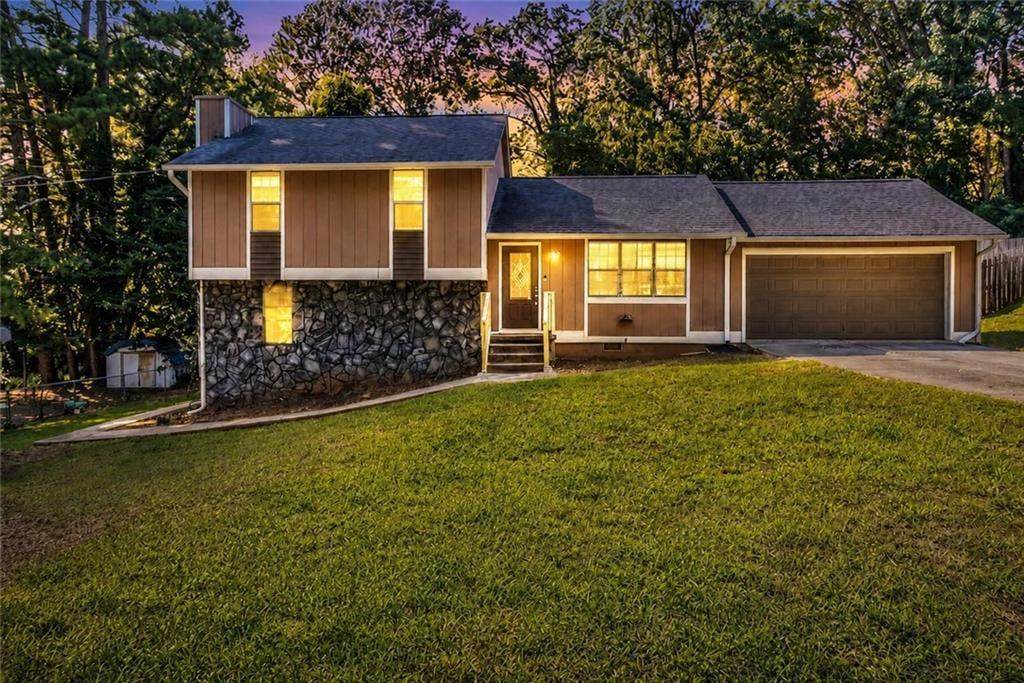
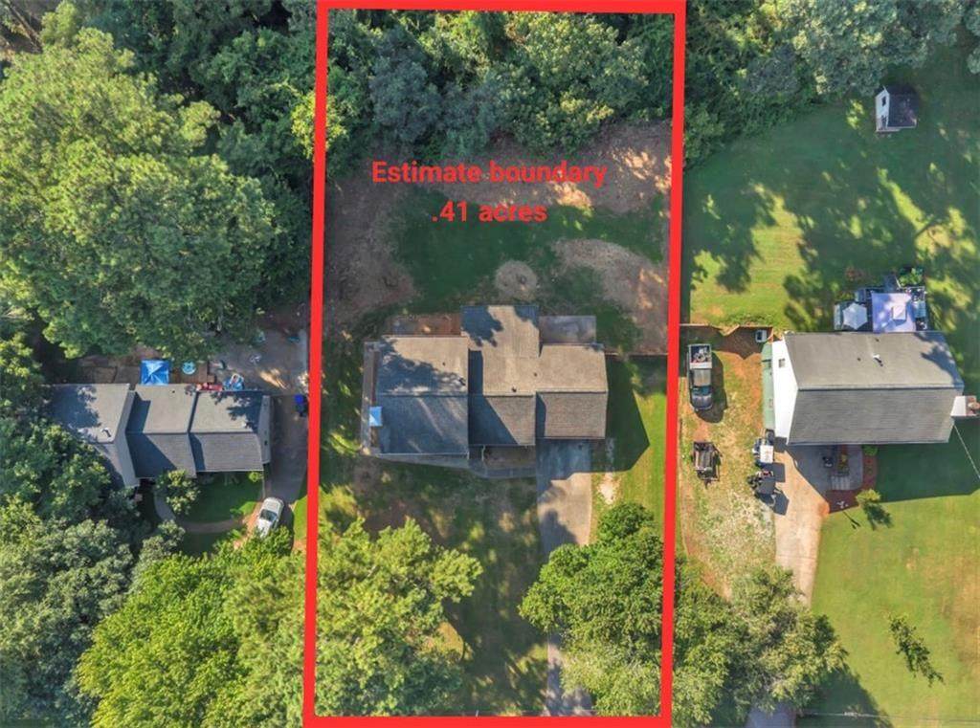
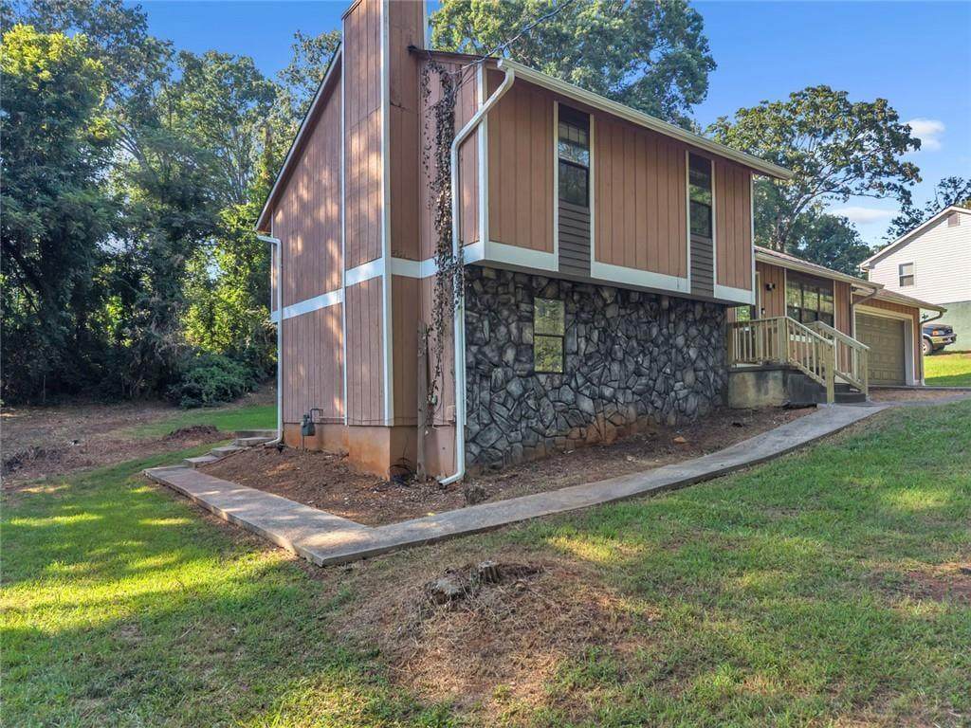
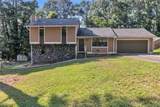
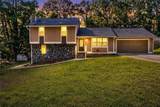
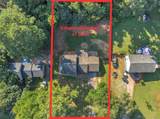
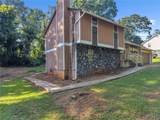
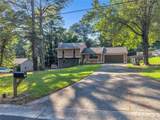
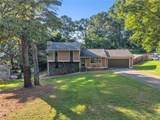
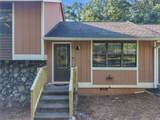
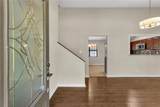
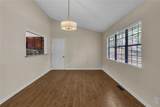
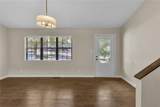
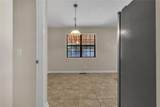
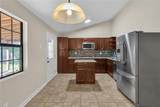
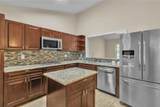
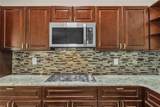
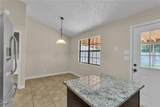
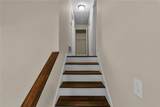
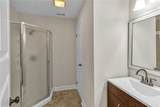
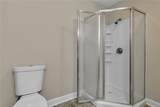
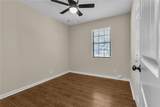
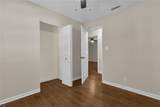
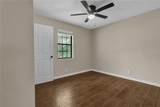
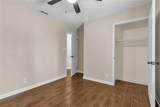
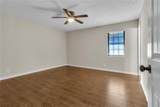
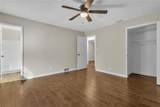
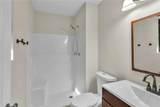
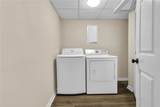
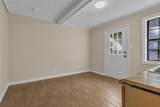
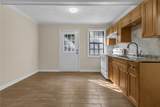
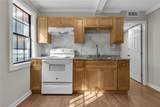
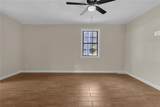
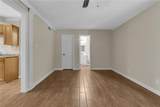
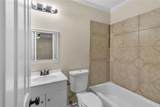
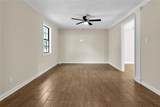
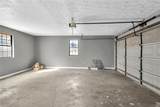
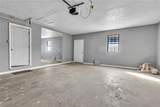
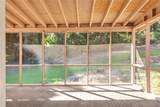
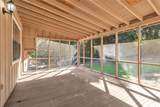
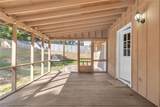
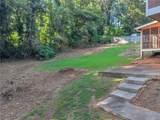
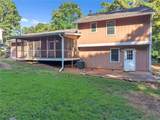
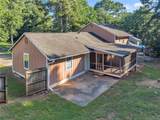
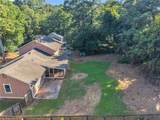
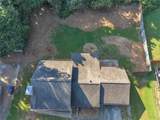
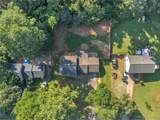
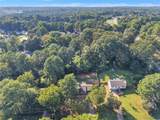
Location, Location, Location! Welcome home to this exceptional 4-bedroom, 3-bathroom home in the desirable Collins Hill District! Offering spacious living, modern updates, and a versatile finished basement, this property has everything you've been looking for - and more. As you enter the home, you'll immediately notice the soaring ceilings, abundant natural light, and welcoming open feel. The main level features a spacious kitchen with rich brown cabinetry, granite countertops, and stainless-steel appliances. A cozy breakfast nook provides the perfect space for casual dining, while the kitchen's open view into the living room makes entertaining easy. Step outside from the kitchen onto the covered and screened-in porch, an ideal spot for morning coffee, relaxing, or entertaining guests. Beyond the screened porch is a concrete patio and spacious, fenced backyard, perfect for cookouts, gatherings, pets, or simply enjoying your outdoor space. The backyard can also be accessed directly from the 2-car garage. Upstairs, you'll find three spacious bedrooms, including the primary suite, along with two full bathrooms. Generously sized closets provide plenty of storage throughout the home. One of the property's standout features is the full finished basement with its own private entrance. Designed apartment-style, the basement includes a private kitchen, living area, bedroom, full bathroom, and walk-in closet. This flexible space is ideal for extended family, guests, a private home office/guest suite, or potentially generating rental income. The home has been freshly painted throughout and features a combination of vinyl and tile flooring, as well as newer mechanicals making it move-in ready. And then there's the location! With no HOA, you have the freedom to enjoy your property your way. Located in the highly sought-after Collins Hill area and an excellent school district, you're just minutes from Suwanee Town Center, Town Center on Main, restaurants, shopping, entertainment, and Downtown Lawrenceville. Space, flexibility, location, and convenience - this home truly has it all!
-
4BEDS
-
0.41ACRES
-
3BATHS
-
01/2 BATHS
-
1,776SQFT
-
$214$/SQFT
School Information
Description
Location, Location, Location! Welcome home to this exceptional 4-bedroom, 3-bathroom home in the desirable Collins Hill District! Offering spacious living, modern updates, and a versatile finished basement, this property has everything you've been looking for - and more. As you enter the home, you'll immediately notice the soaring ceilings, abundant natural light, and welcoming open feel. The main level features a spacious kitchen with rich brown cabinetry, granite countertops, and stainless-steel appliances. A cozy breakfast nook provides the perfect space for casual dining, while the kitchen's open view into the living room makes entertaining easy. Step outside from the kitchen onto the covered and screened-in porch, an ideal spot for morning coffee, relaxing, or entertaining guests. Beyond the screened porch is a concrete patio and spacious, fenced backyard, perfect for cookouts, gatherings, pets, or simply enjoying your outdoor space. The backyard can also be accessed directly from the 2-car garage. Upstairs, you'll find three spacious bedrooms, including the primary suite, along with two full bathrooms. Generously sized closets provide plenty of storage throughout the home. One of the property's standout features is the full finished basement with its own private entrance. Designed apartment-style, the basement includes a private kitchen, living area, bedroom, full bathroom, and walk-in closet. This flexible space is ideal for extended family, guests, a private home office/guest suite, or potentially generating rental income. The home has been freshly painted throughout and features a combination of vinyl and tile flooring, as well as newer mechanicals making it move-in ready. And then there's the location! With no HOA, you have the freedom to enjoy your property your way. Located in the highly sought-after Collins Hill area and an excellent school district, you're just minutes from Suwanee Town Center, Town Center on Main, restaurants, shopping, entertainment, and Downtown Lawrenceville. Space, flexibility, location, and convenience - this home truly has it all!
 Listings identified with the FMLS IDX logo come from FMLS, are held by brokerage firms other than the owner of this website and the listing brokerage is identified in any listing details. Information is deemed reliable but is not guaranteed.
If you believe any FMLS listing contains material that infringes your copyrighted work, please click here to review our DMCA policy and learn how to submit a takedown request.
© 2026 First Multiple Listing Service, Inc. Data last updated 2026-10-10T00:05:04.747. For issues regarding this website, please contact BoomTown.