





















Description
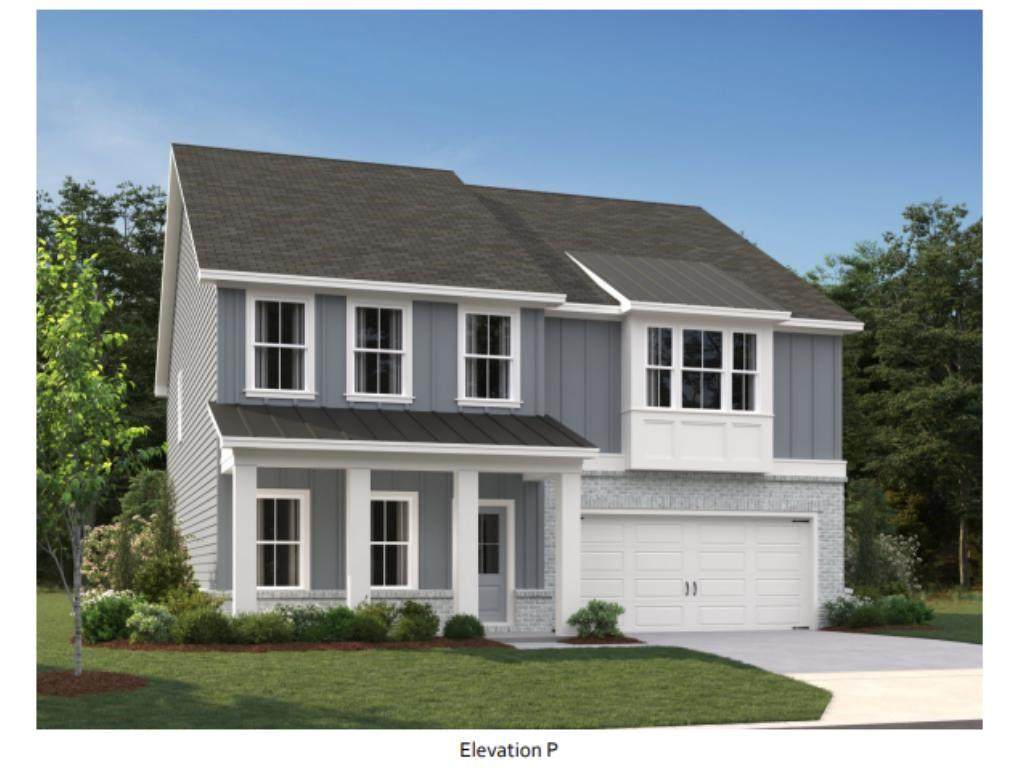
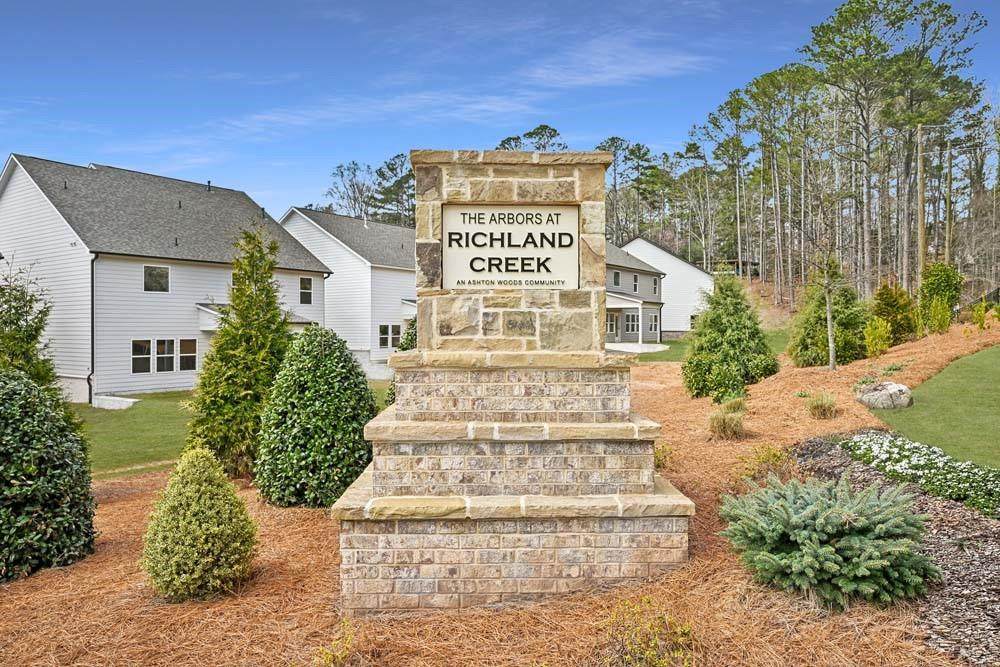
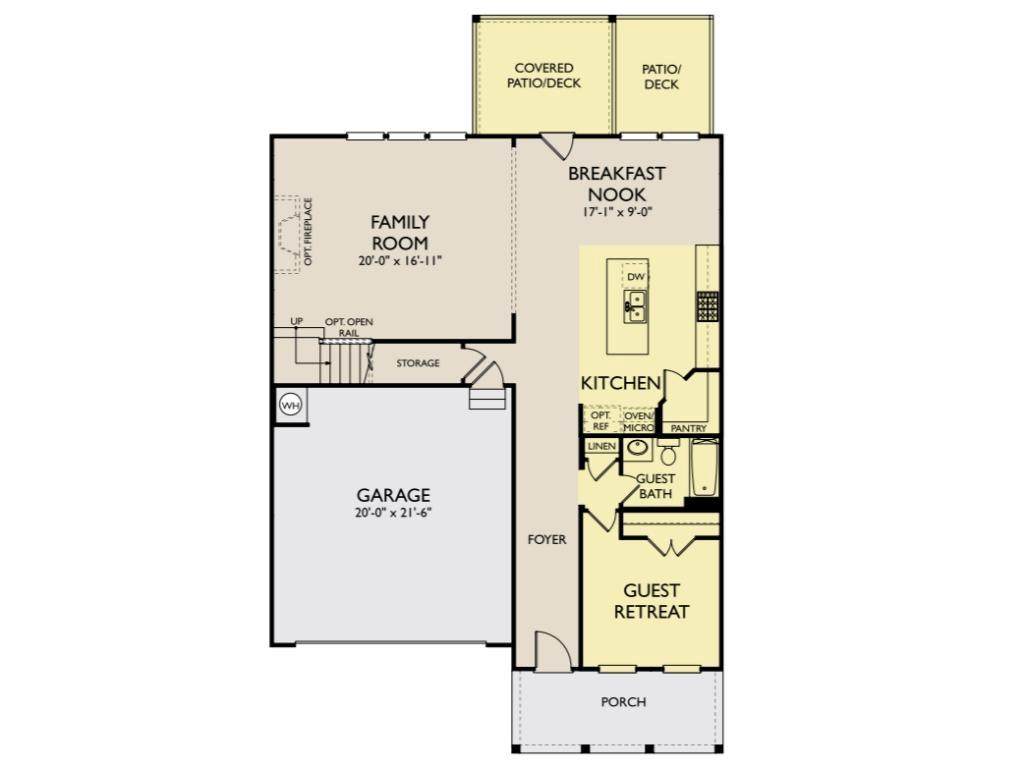
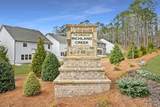
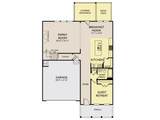
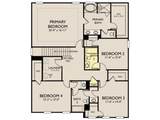
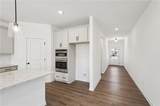
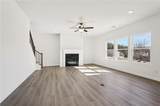
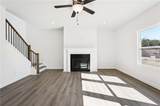
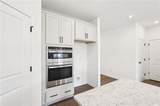
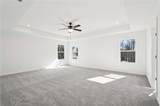
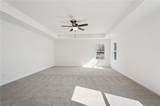
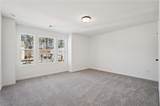
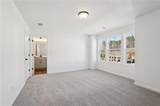
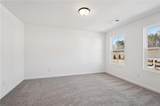
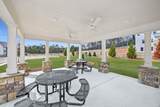
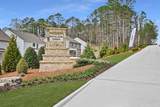
New Homes by Ashton Woods in Buford / Sugar Hill! Discover the Hampstead, a beautifully designed 5-bedroom, 4-bath home where comfort, style, and connection come together. A welcoming foyer opens to an airy living space, with the gourmet kitchen, dining area, and family room flowing effortlessly for everyday living and entertaining. Featuring the Artisan Collection, the kitchen showcases quartz countertops, a spacious island, and a walk-in pantry. A private covered patio extends your living space outdoors, while upstairs, a serene primary suite, Jack-and-Jill bedrooms, and a private en-suite bedroom offer comfort and privacy for everyone. ~ Arbors at Richland Creek, located in Buford, GA, offers the perfect blend of small-town charm and modern convenience. Ideally situated near top-rated Lanier Cluster Schools, the community provides access to excellent education, boutique shops, and local dining in historic downtown Buford, as well as major retailers and entertainment at the Mall of Georgia. Outdoor enthusiasts will appreciate the proximity to Lake Lanier, where boating, hiking, fishing, and waterfront dining await. Each home by Ashton Woods is thoughtfully designed with open-concept layouts, stylish finishes, and inviting spaces for both relaxation and entertaining. Arbors at Richland Creek embodies the warmth of community living with the inspired design and craftsmanship that define Ashton Woods ~~ This home has a projected delivery date of November 2026. For further details and information on current promotions, please contact an onsite Community Sales Manager. Please note that renderings are for illustrative purposes, and photos may represent sample products of homes under construction. Actual exterior and interior selections may vary by homesite.
-
5BEDS
-
0.13ACRES
-
4BATHS
-
01/2 BATHS
-
2,859SQFT
-
$199$/SQFT
School Information
Description
New Homes by Ashton Woods in Buford / Sugar Hill! Discover the Hampstead, a beautifully designed 5-bedroom, 4-bath home where comfort, style, and connection come together. A welcoming foyer opens to an airy living space, with the gourmet kitchen, dining area, and family room flowing effortlessly for everyday living and entertaining. Featuring the Artisan Collection, the kitchen showcases quartz countertops, a spacious island, and a walk-in pantry. A private covered patio extends your living space outdoors, while upstairs, a serene primary suite, Jack-and-Jill bedrooms, and a private en-suite bedroom offer comfort and privacy for everyone. ~ Arbors at Richland Creek, located in Buford, GA, offers the perfect blend of small-town charm and modern convenience. Ideally situated near top-rated Lanier Cluster Schools, the community provides access to excellent education, boutique shops, and local dining in historic downtown Buford, as well as major retailers and entertainment at the Mall of Georgia. Outdoor enthusiasts will appreciate the proximity to Lake Lanier, where boating, hiking, fishing, and waterfront dining await. Each home by Ashton Woods is thoughtfully designed with open-concept layouts, stylish finishes, and inviting spaces for both relaxation and entertaining. Arbors at Richland Creek embodies the warmth of community living with the inspired design and craftsmanship that define Ashton Woods ~~ This home has a projected delivery date of November 2026. For further details and information on current promotions, please contact an onsite Community Sales Manager. Please note that renderings are for illustrative purposes, and photos may represent sample products of homes under construction. Actual exterior and interior selections may vary by homesite.
 Listings identified with the FMLS IDX logo come from FMLS, are held by brokerage firms other than the owner of this website and the listing brokerage is identified in any listing details. Information is deemed reliable but is not guaranteed.
If you believe any FMLS listing contains material that infringes your copyrighted work, please click here to review our DMCA policy and learn how to submit a takedown request.
© 2026 First Multiple Listing Service, Inc. Data last updated 2026-10-09T00:04:20.727. For issues regarding this website, please contact BoomTown.