

Skip To Content

6260 Forest Hills Drive

Peachtree Corners, GA 30092
  • $499,900
  • STATUS: Active
  • ON SITE: 50 Days
  • MLS #: 7824190
Price Reduced
UPDATED: 91 min ago
$499,900
  • 4
    BEDS
  • 0.14
    ACRES
  • 2
    BATHS
  • 1
    1/2 BATHS
  • 2,420
    SQFT
  • $207
    $/SQFT
Type:
Single-Family Home
Built:
1989
County:

School Information

Elementary School:
Middle School:
High School:

Description

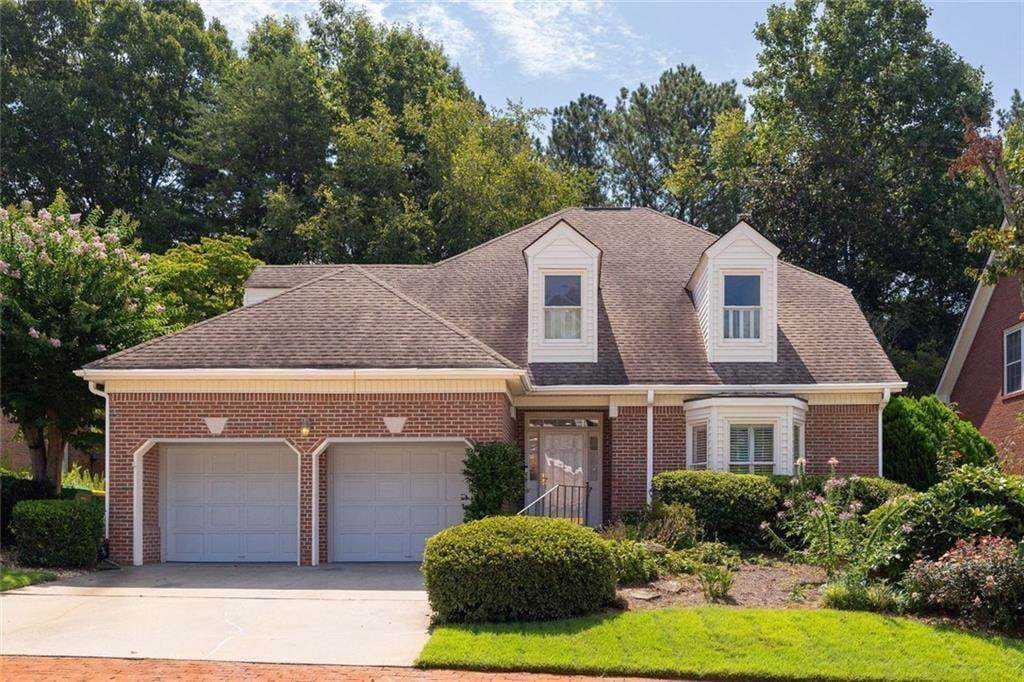
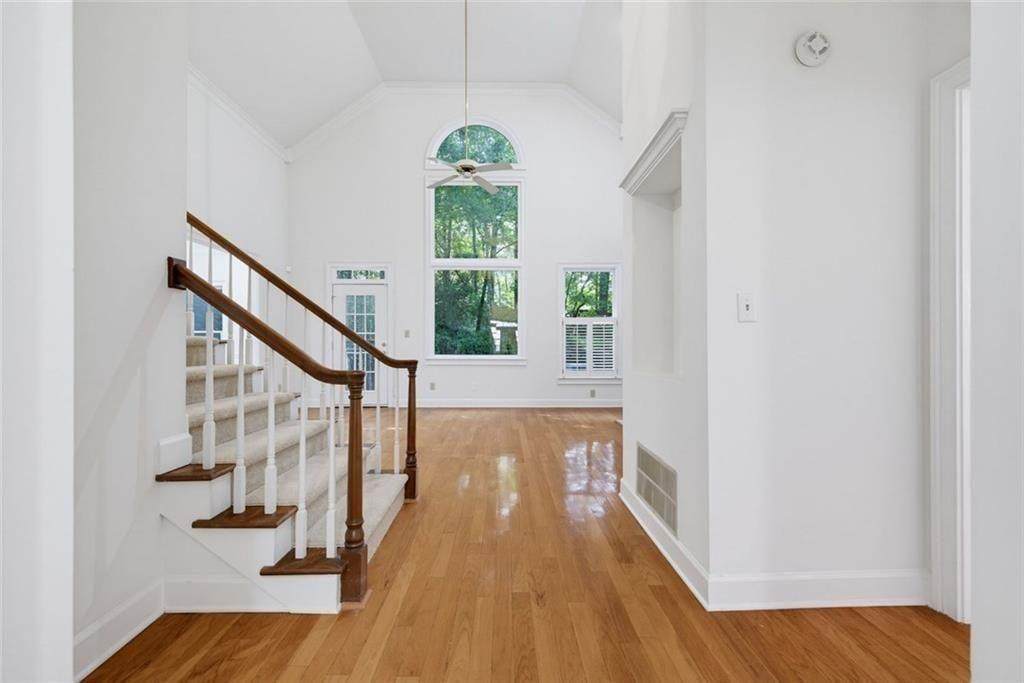
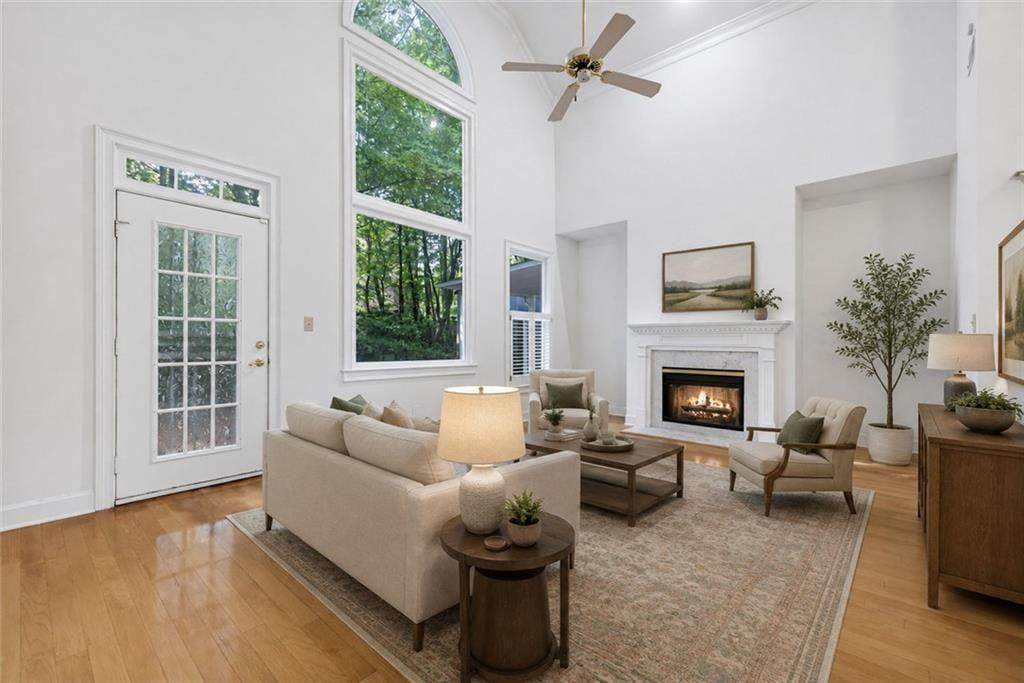
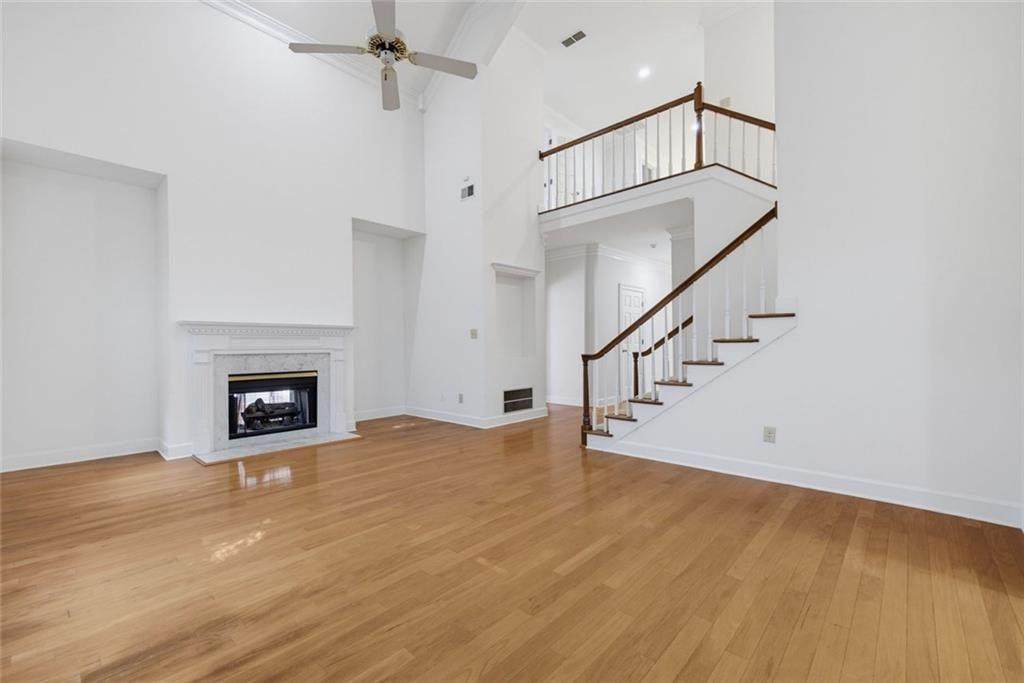
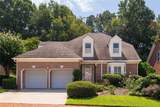
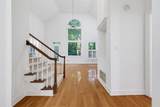
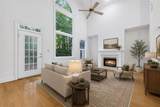
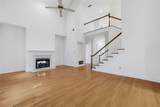
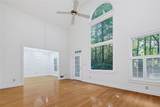
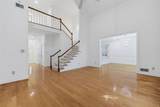
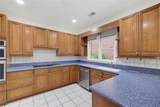
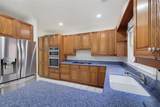
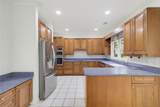
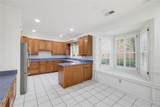
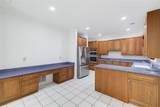
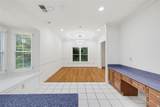
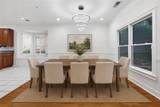
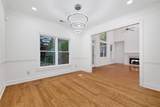
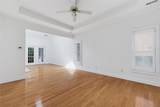
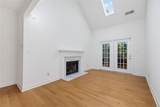
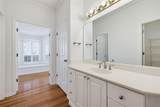
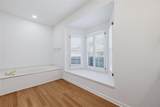
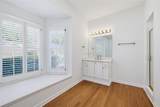
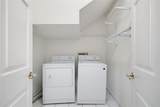
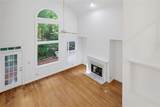
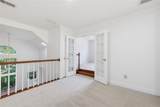
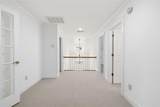
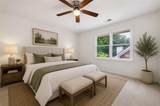
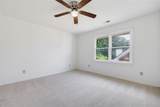
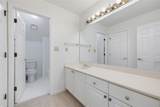
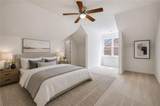
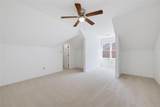
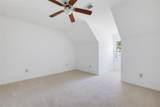
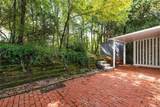
Fantastic opportunity in highly sought-after Peachtree Corners featuring a spacious primary suite on the main, timeless curb appeal and a private, wooded setting. A beautifully landscaped front yard creates a welcoming first impression, while the light-filled interior offers a comfortable and functional floor plan with plenty of space for everyday living and entertaining. At the heart of the home, the kitchen features abundant cabinetry, solid-surface countertops, new stainless steel appliances, a large peninsula and separate breakfast area. The kitchen flows easily into the impressive two-story family room, highlighted by soaring ceilings, a double-sided fireplace and a wall of windows overlooking the wooded backyard. Just beyond the main living spaces, a spacious brick patio provides a private outdoor retreat surrounded by mature trees. The oversized main-level primary suite offers hardwood floors, a gas fireplace, two walk-in closets and an en suite bath with dual vanities, an oversized soaking tub and separate walk-in shower. Also on the main level are a formal dining room, powder room and spacious laundry room. Upstairs, three generously sized secondary bedrooms provide flexibility for family, guests or home office space, along with a full bathroom. Brand new water heater, freshly painted interior and brand-new carpet make this home truly move-in ready. Located in one of Peachtree Corners' most established and desirable areas, just moments from The Forum, restaurants, shopping, parks and everyday conveniences, with easy access to major roadways. A wonderful combination of space, privacy, location and classic Southern charm.

Monthly Payment Calculator


First MLS logo Listings identified with the FMLS IDX logo come from FMLS, are held by brokerage firms other than the owner of this website and the listing brokerage is identified in any listing details. Information is deemed reliable but is not guaranteed. If you believe any FMLS listing contains material that infringes your copyrighted work, please click here to review our DMCA policy and learn how to submit a takedown request. © 2026 First Multiple Listing Service, Inc. Data last updated 2026-10-09T00:04:20.727. For issues regarding this website, please contact BoomTown.
www.therealtyqueen.com/homes/180299040
Print Image

6260 Forest Hills Drive Peachtree Corners, GA 30092

  • Price: $499,900
  • Status: Active
  • On Site: 50 Days
  • Updated: 91 min ago
  • MLS #: 7824190
4
Beds
2
Baths
1
½ Baths
0.14
Acres
2,420
SQFT
$207
$/SQFT
1989
Built
Neighborhood:
Forest Hills At Peachtree Forest
County:
Gwinnett - Ga
Area:
Gwinnett - Ga
Elementary School:
Peachtree
Middle School:
Pinckneyville
High School:
Norcross
Property Description
Fantastic opportunity in highly sought-after Peachtree Corners featuring a spacious primary suite on the main, timeless curb appeal and a private, wooded setting. A beautifully landscaped front yard creates a welcoming first impression, while the light-filled interior offers a comfortable and functional floor plan with plenty of space for everyday living and entertaining. At the heart of the home, the kitchen features abundant cabinetry, solid-surface countertops, new stainless steel appliances, a large peninsula and separate breakfast area. The kitchen flows easily into the impressive two-story family room, highlighted by soaring ceilings, a double-sided fireplace and a wall of windows overlooking the wooded backyard. Just beyond the main living spaces, a spacious brick patio provides a private outdoor retreat surrounded by mature trees. The oversized main-level primary suite offers hardwood floors, a gas fireplace, two walk-in closets and an en suite bath with dual vanities, an oversized soaking tub and separate walk-in shower. Also on the main level are a formal dining room, powder room and spacious laundry room. Upstairs, three generously sized secondary bedrooms provide flexibility for family, guests or home office space, along with a full bathroom. Brand new water heater, freshly painted interior and brand-new carpet make this home truly move-in ready. Located in one of Peachtree Corners' most established and desirable areas, just moments from The Forum, restaurants, shopping, parks and everyday conveniences, with easy access to major roadways. A wonderful combination of space, privacy, location and classic Southern charm.
Exterior Features

Architectural Style ColonialTraditional Construction Materials Vinyl SidingStone Exterior Features Private EntrancePrivate Yard Fencing None Foundation Slab Horse Amenities None Land Lot 304 Lot Features LandscapedLevelPrivateRectangular Lot Number Of Parking Spaces 0 Other Structures Shed(s) Parking Features Garage Door OpenerDrivewayGarageGarage Faces FrontKitchen LevelLevel Driveway Patio And Porch Features Patio Pool Features None Pool Private YN No Road Surface Paved Road Type County Road Roof Type Composition Stories Two View Neighborhood Waterfront Features None Window Features None

Interior Features

Additional Rooms Other Appliances DishwasherDisposalDryerMicrowaveRefrigeratorWasher Basement None Bedroom Features Master on MainOversized MasterSplit Bedroom Plan Cooling Central Air Dining Room Features Open Concept Fireplace Features Factory BuiltFamily RoomDouble SidedMaster BedroomGas LogGas Starter Flooring Hardwood Heating Forced Air Interior Features Entrance Foyer 2 StoryHigh Speed InternetHis and Hers ClosetsLow Flow Plumbing FixturesRecessed LightingWalk-In Closet(s) Kitchen Features Breakfast BarCabinets StainEat-in KitchenPantrySolid Surface Counters Laundry Features Laundry RoomMain LevelIn Hall Main Bedrooms 1 Main Full Baths 1 Master Bathroom Features Double VanitySeparate Tub/ShowerSoaking Tub Number Of Fireplaces 1

Property Features

Accessibility Features None Association Fee 264 Association Fee Frequency Monthly Association Fee Includes SewerWaterReserve Fund Association YN Yes Common Walls No Common Walls Community Features Homeowners AssocNear SchoolsNear ShoppingNear Trails/GreenwaySidewalksStreet Lights Electric 110 Volts220 Volts in Laundry Green Energy Efficient Thermostat Green Energy Generation None Hoa Rent Restrictions No Home Warranty No Initiation Fee 500 Land Lease YN No Lot Size Dimensions x Master Association Fee 0 Other Equipment None Property Attached YN No Property Condition Resale Proposed Financing CashConventionalFHAVA Loan School Bus Route Elementary Yes School Bus Route High Yes School Bus Route Middle Yes Security Features Smoke Detector(s) Sewer Public Sewer Spa Features None Special Circumstances None Tax Year 2025 Taxes 1595 Type Single Family Residence Utilities Cable AvailableElectricity AvailableNatural Gas AvailablePhone AvailableSewer AvailableUnderground UtilitiesWater Available Water Source Public

Listing provided courtesy of Berkshire Hathaway HomeServices Georgia Properties: 404-537-5200.


First MLS logo Listings identified with the FMLS IDX logo come from FMLS, are held by brokerage firms other than the owner of this website and the listing brokerage is identified in any listing details. Information is deemed reliable but is not guaranteed. If you believe any FMLS listing contains material that infringes your copyrighted work, please click here to review our DMCA policy and learn how to submit a takedown request. © 2026 First Multiple Listing Service, Inc. Data last updated 2026-10-09T00:04:20.727. For issues regarding this website, please contact BoomTown.
 
https://bt-photos.global.ssl.fastly.net/fmls/orig_boomver_5_7824190-2.jpg https://bt-photos.global.ssl.fastly.net/fmls/orig_boomver_5_7824190-2.jpg https://bt-photos.global.ssl.fastly.net/fmls/orig_boomver_5_7824190-2.jpg
Logo
The Realty Queen & Team | Keller Williams Realty
14 Old Roving Rd.
Cartersville GA, 30121