Skip To Content

621 Eagles Landing

Woodstock, GA 30188
  • $654,900
  • STATUS: Active
  • ON SITE: 1 Day
  • MLS #: 7864088
New On Site 1 Day Ago
UPDATED: 59 min ago
$654,900
  • 4
    BEDS
  • 0.13
    ACRES
  • 3
    BATHS
  • 1
    1/2 BATHS
  • 3,121
    SQFT
  • $210
    $/SQFT
Neighborhood:
Type:
Single-Family Home
Built:
2019
County:
Area:

School Information

Elementary School:
Middle School:
High School:

Description

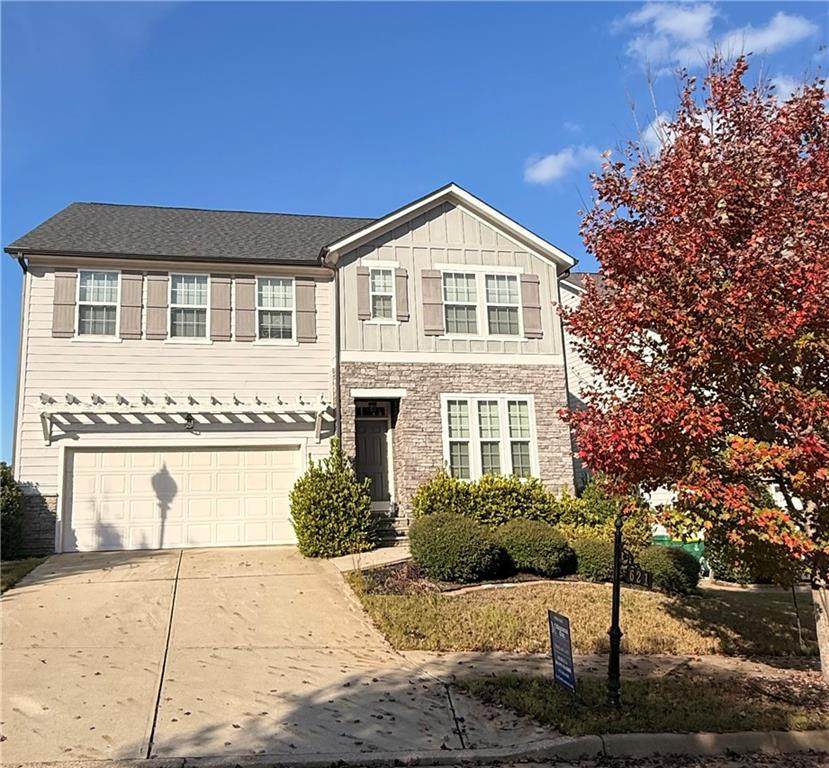
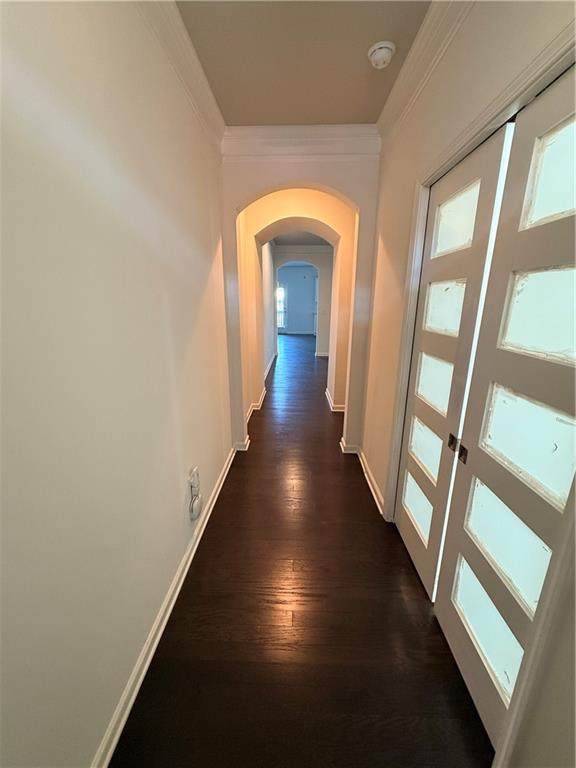
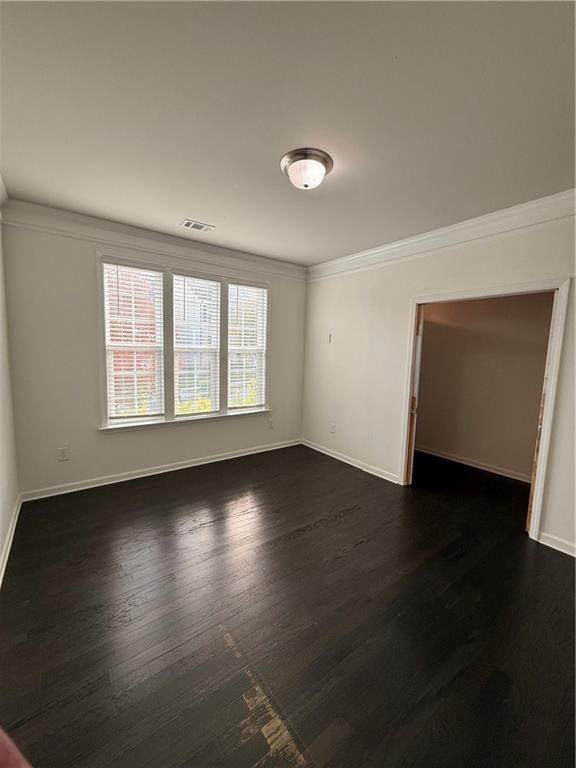
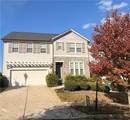
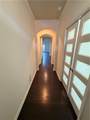
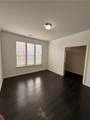
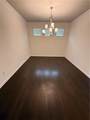
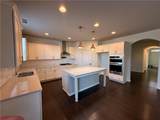
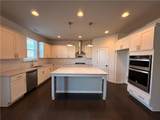
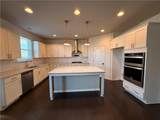
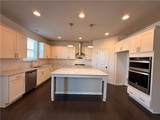
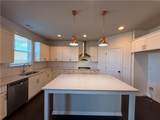
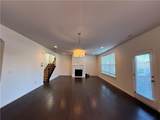
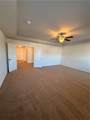
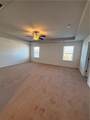
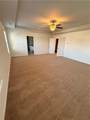
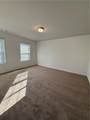
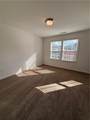
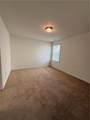
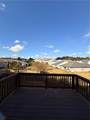
Welcome to Smart Home Hub Living! From the moment you enter this rare basement opportunity that is a beautifully designed 4 Bedroom 3.5 Bath home in the sought after Riverside Community in Holly Springs. You will appreciate the timeless elegance of a Traditional yet Modern layout with hardwood floors, new carpet, and fresh paint. The elegantly appointed space blends comfort and functionality for everyday living. The chef inspired kitchen features quartz counter, a spacious center island, lots of white cabinets, a beautiful tiled backsplash all which create the perfect setting for everyday meals and entertaining. A formal dining room and flex room offers endless possibilities for a home office, playroom, library, fitness retreat, and many more options! Get away to the spacious primary suite complete with a double tray ceiling, a luxurious soaking tub, separate custom tiled shower, marble dual vanities, and an expansive walk in closet. The huge unfinished basement offers an incredible potential for future expansion. This blank canvas features plumbing stubs and HVAC to help bring your vision to life. Step outside and enjoy sunset views from the deck overlooking the flat backyard. An ideal space for relaxing and entertaining. Riverside's Community entertainment includes pool, tennis, clubhouse, and playground which offering an exceptional equipped smart home. This is a rare and wonderful Basement opportunity to enjoy space, style, and future potential in a desirable community convenient to shopping, eateries, schools, entertainment and so much more! Home is Vacant and MOVE IN READY! SCHEDULE ON SHOWING TIME, CODE required to enter, NO LOCK BOX, Submit your offer with credit approval!

Monthly Payment Calculator


First MLS logo Listings identified with the FMLS IDX logo come from FMLS, are held by brokerage firms other than the owner of this website and the listing brokerage is identified in any listing details. Information is deemed reliable but is not guaranteed. If you believe any FMLS listing contains material that infringes your copyrighted work, please click here to review our DMCA policy and learn how to submit a takedown request. © 2026 First Multiple Listing Service, Inc. Data last updated 2026-11-06T19:05:56.2. For issues regarding this website, please contact BoomTown.
www.therealtyqueen.com/homes/183423719
Print Image

621 Eagles Landing Woodstock, GA 30188

  • Price: $654,900
  • Status: Active
  • On Site: 1 Day
  • Updated: 59 min ago
  • MLS #: 7864088
4
Beds
3
Baths
1
½ Baths
0.13
Acres
3,121
SQFT
$210
$/SQFT
2019
Built
Neighborhood:
Riverside
County:
Cherokee
Area:
Cherokee
Elementary School:
Woodstock
Middle School:
Woodstock
High School:
Woodstock
Property Description
Welcome to Smart Home Hub Living! From the moment you enter this rare basement opportunity that is a beautifully designed 4 Bedroom 3.5 Bath home in the sought after Riverside Community in Holly Springs. You will appreciate the timeless elegance of a Traditional yet Modern layout with hardwood floors, new carpet, and fresh paint. The elegantly appointed space blends comfort and functionality for everyday living. The chef inspired kitchen features quartz counter, a spacious center island, lots of white cabinets, a beautiful tiled backsplash all which create the perfect setting for everyday meals and entertaining. A formal dining room and flex room offers endless possibilities for a home office, playroom, library, fitness retreat, and many more options! Get away to the spacious primary suite complete with a double tray ceiling, a luxurious soaking tub, separate custom tiled shower, marble dual vanities, and an expansive walk in closet. The huge unfinished basement offers an incredible potential for future expansion. This blank canvas features plumbing stubs and HVAC to help bring your vision to life. Step outside and enjoy sunset views from the deck overlooking the flat backyard. An ideal space for relaxing and entertaining. Riverside's Community entertainment includes pool, tennis, clubhouse, and playground which offering an exceptional equipped smart home. This is a rare and wonderful Basement opportunity to enjoy space, style, and future potential in a desirable community convenient to shopping, eateries, schools, entertainment and so much more! Home is Vacant and MOVE IN READY! SCHEDULE ON SHOWING TIME, CODE required to enter, NO LOCK BOX, Submit your offer with credit approval!
Exterior Features

Architectural Style CraftsmanModernTraditional Construction Materials FrameBrickShingle Siding Exterior Features Rain Gutters Fencing Back YardFenced Foundation None Horse Amenities None Land Lot 427 Lot Features Back YardFront YardSlopedLevel Number Of Parking Spaces 2 Other Structures None Parking Features AttachedGarageGarage Door OpenerGarage Faces FrontKitchen LevelParking Pad Patio And Porch Features DeckPatio Pool Features None Pool Private YN No Road Surface PavedAsphalt Road Type City StreetOther Roof Type CompositionShingle Stories Two View Neighborhood Waterfront Features None Window Features ENERGY STAR Qualified Windows

Interior Features

Additional Rooms BasementBonus RoomLaundryGreat RoomOffice Appliances DishwasherDisposalGas CooktopSelf Cleaning OvenGas OvenMicrowaveGas Water HeaterENERGY STAR Qualified Appliances Basement Bath/StubbedDaylightFullUnfinished Bedroom Features Oversized MasterSplit Bedroom Plan Cooling Ceiling Fan(s)Central AirENERGY STAR Qualified EquipmentZoned Dining Room Features Separate Dining Room Fireplace Features Factory BuiltElectricGas LogFamily Room Flooring CarpetCeramic TileHardwood Heating CentralENERGY STAR Qualified EquipmentNatural GasZoned Interior Features Crown MoldingDouble VanityEntrance FoyerSmart HomeTray Ceiling(s)Vaulted Ceiling(s)Walk-In Closet(s) Kitchen Features Eat-in KitchenKitchen IslandView to Family RoomStone CountersPantry Walk-InCabinets White Laundry Features Laundry RoomUpper LevelIn Hall Main Bedrooms 0 Main Full Baths 0 Master Bathroom Features Double VanitySeparate Tub/ShowerVaulted Ceiling(s) Number Of Fireplaces 1

Property Features

Accessibility Features None Association Fee 800 Association Fee Frequency Annually Association Fee Includes SwimTennisMaintenance Grounds Association YN Yes Common Walls No Common Walls Community Features ClubhouseHomeowners AssocNear SchoolsNear ShoppingPlaygroundSidewalksTennis Court(s) Electric 220 Volts Green Energy Efficient None Green Energy Generation None Hoa Rent Restrictions Yes Home Warranty No Initiation Fee 1800 Land Lease YN No Lot Size Dimensions 105 x 55 x 105 x 55 Master Association Fee 0 Other Equipment None Property Attached YN No Property Condition Resale Proposed Financing CashConventionalFHAVA Loan School Bus Route Elementary Yes School Bus Route High Yes School Bus Route Middle Yes Security Features Carbon Monoxide Detector(s)Fire AlarmSmoke Detector(s) Sewer Public Sewer Spa Features None Special Circumstances Sold As/Is Tax Year 2026 Taxes 5875 Type Single Family Residence Utilities Natural Gas AvailableCable AvailableElectricity AvailablePhone AvailableUnderground UtilitiesWater Available Water Source Public

Listing provided courtesy of Maximum One Realty Executives: 770-835-4311.


First MLS logo Listings identified with the FMLS IDX logo come from FMLS, are held by brokerage firms other than the owner of this website and the listing brokerage is identified in any listing details. Information is deemed reliable but is not guaranteed. If you believe any FMLS listing contains material that infringes your copyrighted work, please click here to review our DMCA policy and learn how to submit a takedown request. © 2026 First Multiple Listing Service, Inc. Data last updated 2026-11-06T19:05:56.2. For issues regarding this website, please contact BoomTown.
 
https://bt-photos.global.ssl.fastly.net/fmls/orig_boomver_1_7864088-2.jpg https://bt-photos.global.ssl.fastly.net/fmls/orig_boomver_1_7864088-2.jpg https://bt-photos.global.ssl.fastly.net/fmls/orig_boomver_1_7864088-2.jpg
Logo
The Realty Queen & Team | Keller Williams Realty
14 Old Roving Rd.
Cartersville GA, 30121