




Description
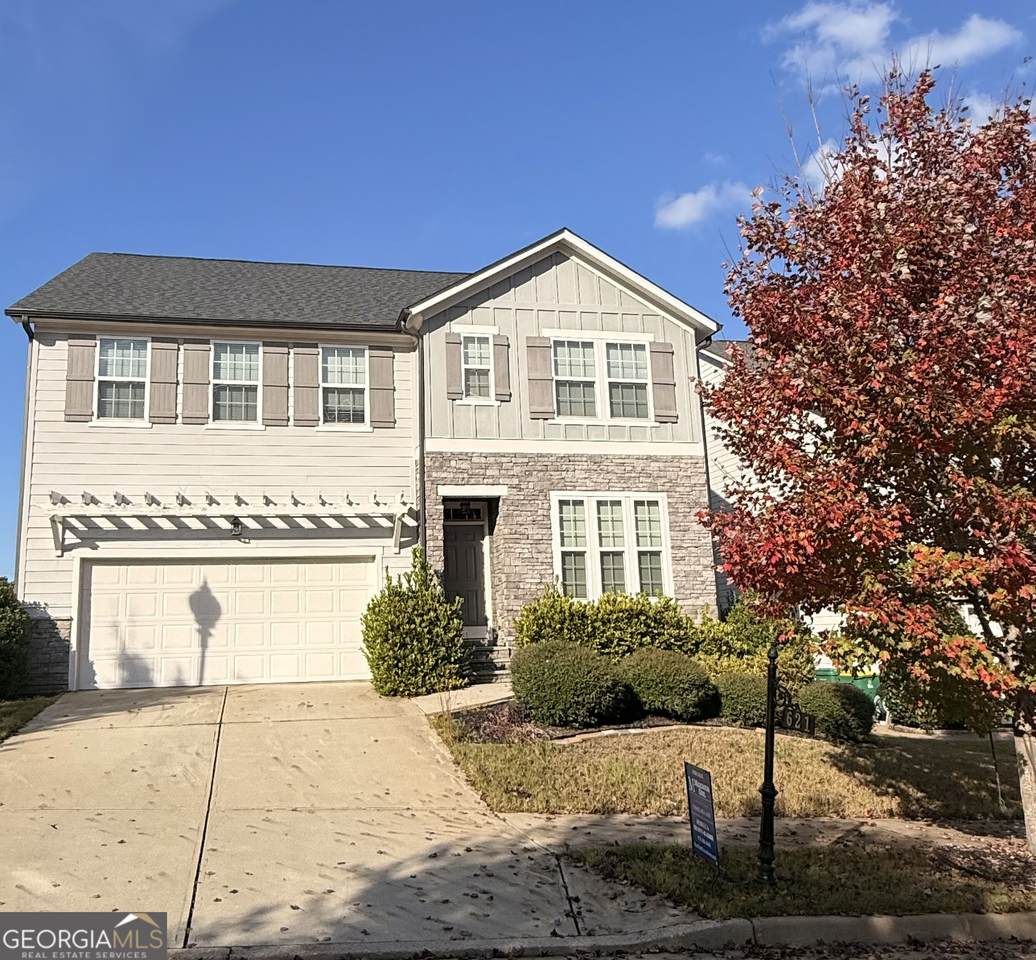
Welcome to Smart Home Hub Living! From the moment you enter this rare basement opportunity that is a beautifully designed 4 Bedroom 3.5 Bath home in the sought after Riverside Community in Holly Springs. You will appreciate the timeless elegance of a Traditional yet Modern layout with hardwood floors, new carpet, and fresh paint. The elegantly appointed space blends comfort and functionality for everyday living. The chef inspired kitchen features quartz counter, a spacious center island, lots of white cabinets, a beautiful tiled backsplash all which create the perfect setting for everyday meals and entertaining. A formal dining room and flex room offers endless possibilities for a home office, playroom, library, fitness retreat, and many more options! Get away to the spacious primary suite complete with a double tray ceiling, a luxurious soaking tub, separate custom tiled shower, marble dual vanities, and an expansive walk in closet. The huge unfinished basement offers an incredible potential for future expansion. This blank canvas features plumbing stubs and HVAC to help bring your vision to life. Step outside and enjoy sunset views from the deck overlooking the flat backyard. An ideal space for relaxing and entertaining. Riverside's Community entertainment includes pool, tennis, clubhouse, and playground which offering an exceptional equipped smart home. This is a rare and wonderful Basement opportunity to enjoy space, style, and future potential in a desirable community convenient to shopping, eateries, schools, entertainment and so much more! Home is Vacant and MOVE IN READY! SCHEDULE ON SHOWING TIME, CODE required to enter, NO LOCK BOX, Submit your offer with credit approval!
-
4BEDS
-
0.13ACRES
-
3BATHS
-
11/2 BATHS
-
3,121SQFT
-
$210$/SQFT
School Information
Description
Welcome to Smart Home Hub Living! From the moment you enter this rare basement opportunity that is a beautifully designed 4 Bedroom 3.5 Bath home in the sought after Riverside Community in Holly Springs. You will appreciate the timeless elegance of a Traditional yet Modern layout with hardwood floors, new carpet, and fresh paint. The elegantly appointed space blends comfort and functionality for everyday living. The chef inspired kitchen features quartz counter, a spacious center island, lots of white cabinets, a beautiful tiled backsplash all which create the perfect setting for everyday meals and entertaining. A formal dining room and flex room offers endless possibilities for a home office, playroom, library, fitness retreat, and many more options! Get away to the spacious primary suite complete with a double tray ceiling, a luxurious soaking tub, separate custom tiled shower, marble dual vanities, and an expansive walk in closet. The huge unfinished basement offers an incredible potential for future expansion. This blank canvas features plumbing stubs and HVAC to help bring your vision to life. Step outside and enjoy sunset views from the deck overlooking the flat backyard. An ideal space for relaxing and entertaining. Riverside's Community entertainment includes pool, tennis, clubhouse, and playground which offering an exceptional equipped smart home. This is a rare and wonderful Basement opportunity to enjoy space, style, and future potential in a desirable community convenient to shopping, eateries, schools, entertainment and so much more! Home is Vacant and MOVE IN READY! SCHEDULE ON SHOWING TIME, CODE required to enter, NO LOCK BOX, Submit your offer with credit approval!
 © 2026 Georgia Multiple Listing Service, Inc. All rights reserved. The data relating to real estate for sale or lease on this web site comes in part from GAMLS. Real estate listings held by brokerage firms other than The Realty Queen & Team | Keller Williams Realty are marked with the GAMLS logo or an abbreviated logo and detailed information about them includes the name of the listing broker. IDX information is provided exclusively for consumers' personal, non-commercial use and may not be used for any purpose other than to identify prospective properties consumers may be interested in purchasing. Information is deemed reliable but is not guaranteed accurate by GAMLS or The Realty Queen & Team | Keller Williams Realty. Data last updated: 2026-11-06T07:13:35.967.