










Skip To Content

6202 Saint Christophers Court

Lithonia, GA 30058
  • $289,000
  • STATUS: Active
  • ON SITE: 12 Days
  • MLS #: 7845195
$289,000
  • 4
    BEDS
  • 0.23
    ACRES
  • 3
    BATHS
  • 0
    1/2 BATHS
  • 1,632
    SQFT
  • $177
    $/SQFT
Neighborhood:
Type:
Single-Family Home
Built:
1986
County:
Area:

School Information

Elementary School:
Middle School:
High School:

Description

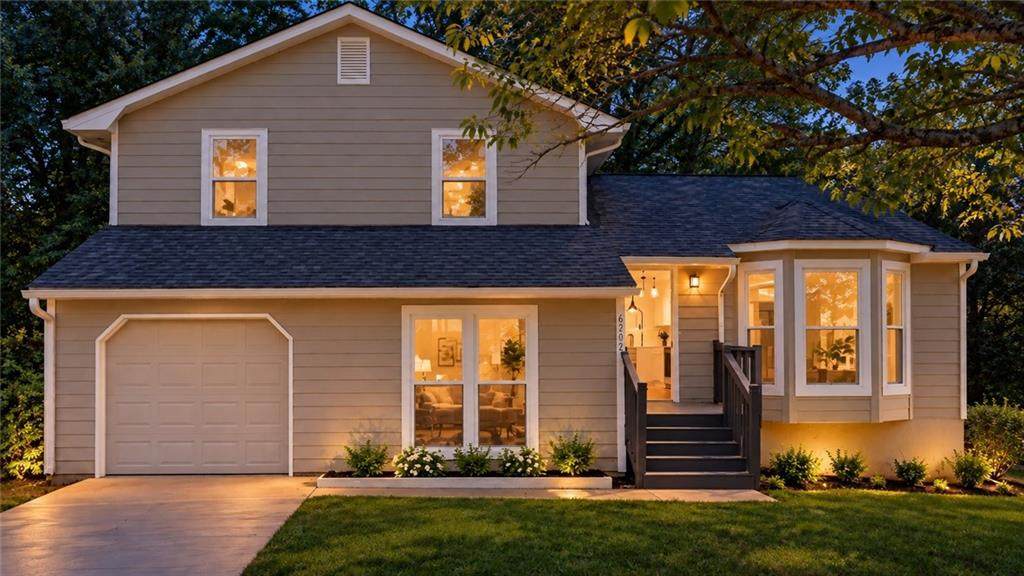
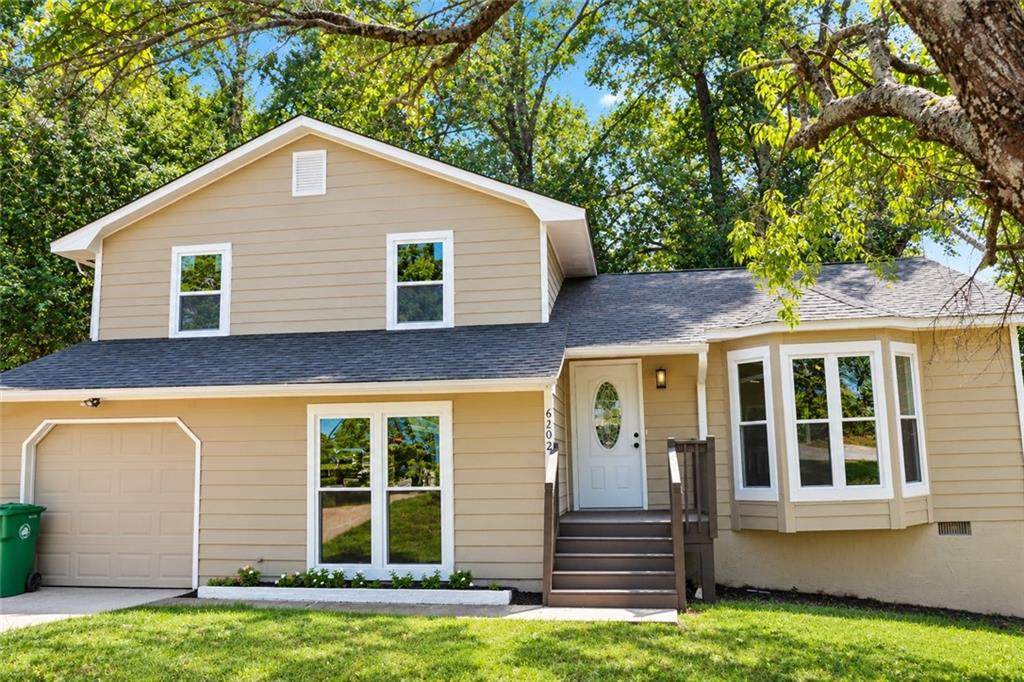
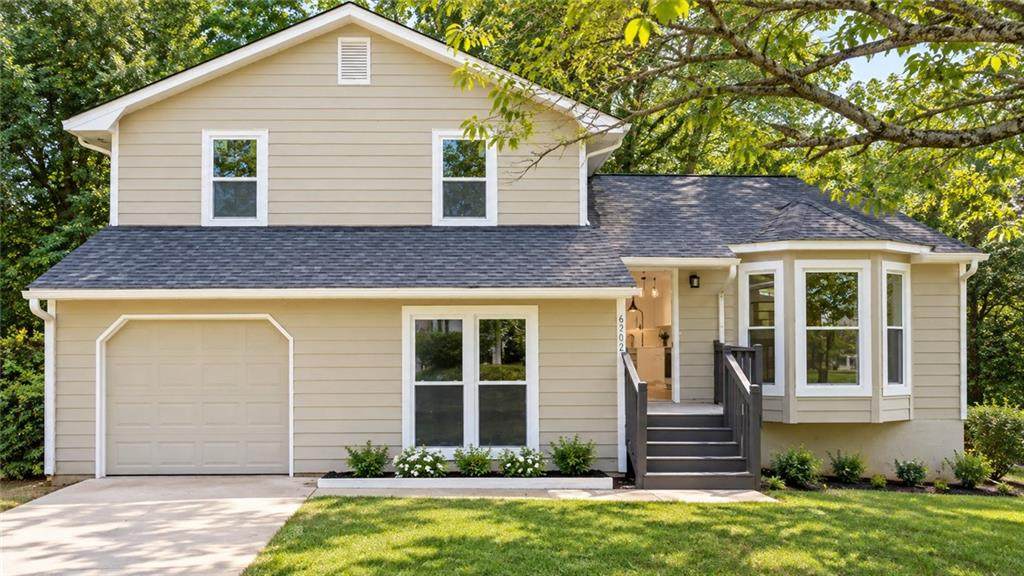
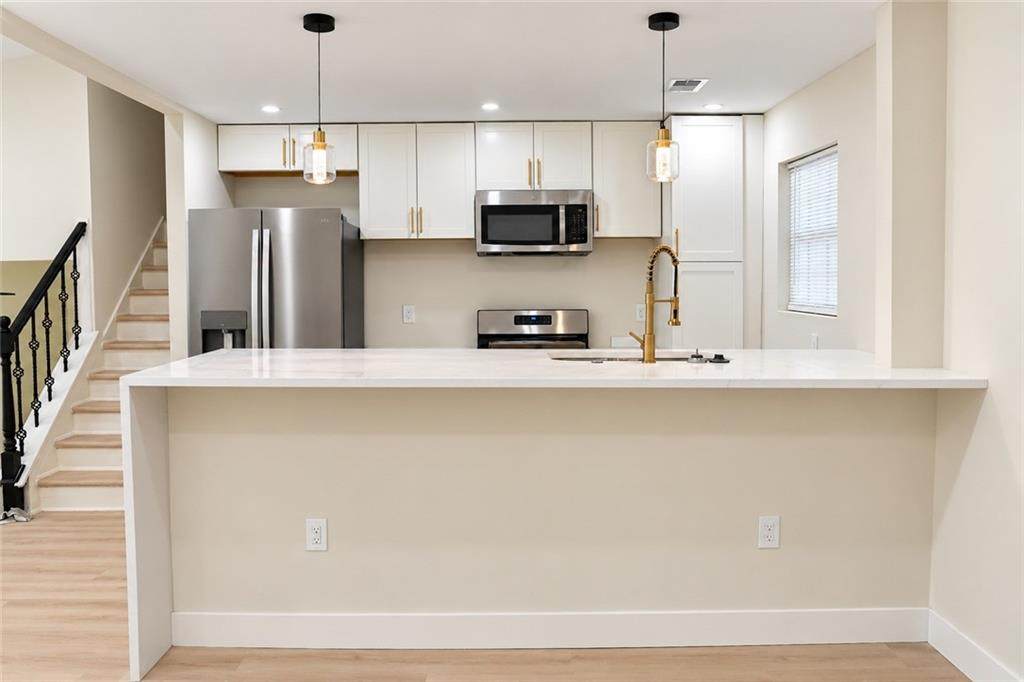
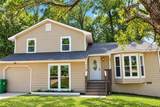
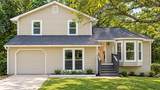
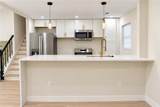
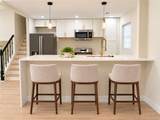
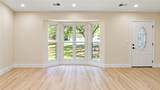
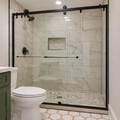
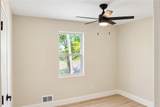
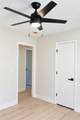
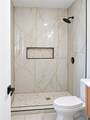
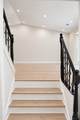
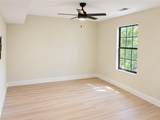
This renovation came out beautifully! Experience refined living in this thoughtfully renovated 4-bedroom, 3-bath 3-level home, where modern finishes and functional design come together throughout. The renovation showcases stylish updates, quality craftsmanship, and attention to detail from room to room. The chef-inspired kitchen features quartz countertops, custom cabinetry, updated appliances, modern lighting, and an oversized island with seating, creating a beautiful centerpiece for everyday living and entertaining. Light-toned flooring and abundant natural light give the home a bright, warm, and inviting feel. The 3-level layout offers generous living space with excellent separation between rooms, making the home both comfortable and versatile. The additional lower-level living area provides flexibility for a family room, guest space, home office, or multi-generational living without being a basement. With updated bathrooms, spacious bedrooms, modern fixtures, and multiple outdoor areas for relaxing or entertaining, this home offers a wonderful blend of style, comfort, and functionality. Perfect for buyers seeking a beautifully renovated home with flexible living space, modern finishes, and room to entertain. Schedule your private tour today!

Monthly Payment Calculator


First MLS logo Listings identified with the FMLS IDX logo come from FMLS, are held by brokerage firms other than the owner of this website and the listing brokerage is identified in any listing details. Information is deemed reliable but is not guaranteed. If you believe any FMLS listing contains material that infringes your copyrighted work, please click here to review our DMCA policy and learn how to submit a takedown request. © 2026 First Multiple Listing Service, Inc. Data last updated 2026-10-10T00:05:04.747. For issues regarding this website, please contact BoomTown.
www.therealtyqueen.com/homes/181588970
Print Image

6202 Saint Christophers Court Lithonia, GA 30058

  • Price: $289,000
  • Status: Active
  • On Site: 12 Days
  • MLS #: 7845195
4
Beds
3
Baths
0
½ Baths
0.23
Acres
1,632
SQFT
$177
$/SQFT
1986
Built
Neighborhood:
Oxford Square
County:
Dekalb
Area:
Dekalb
Elementary School:
Panola Way
Middle School:
Lithonia
High School:
Lithonia
Property Description
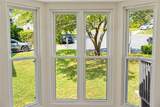
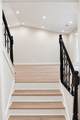
This renovation came out beautifully! Experience refined living in this thoughtfully renovated 4-bedroom, 3-bath 3-level home, where modern finishes and functional design come together throughout. The renovation showcases stylish updates, quality craftsmanship, and attention to detail from room to room. The chef-inspired kitchen features quartz countertops, custom cabinetry, updated appliances, modern lighting, and an oversized island with seating, creating a beautiful centerpiece for everyday living and entertaining. Light-toned flooring and abundant natural light give the home a bright, warm, and inviting feel. The 3-level layout offers generous living space with excellent separation between rooms, making the home both comfortable and versatile. The additional lower-level living area provides flexibility for a family room, guest space, home office, or multi-generational living without being a basement. With updated bathrooms, spacious bedrooms, modern fixtures, and multiple outdoor areas for relaxing or entertaining, this home offers a wonderful blend of style, comfort, and functionality. Perfect for buyers seeking a beautifully renovated home with flexible living space, modern finishes, and room to entertain. Schedule your private tour today!
Exterior Features

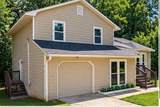
Architectural Style Traditional Construction Materials Aluminum SidingVinyl Siding Dock None Exterior Features Private EntrancePrivate YardRain GuttersRear Stairs Fencing None Foundation Combination Horse Amenities None Lot Features Back YardCul-De-Sac Number Of Parking Spaces 2 Other Structures None Parking Features GarageGarage Door OpenerGarage Faces Front Patio And Porch Features CoveredDeck Pool Features None Pool Private YN No Road Surface Asphalt Road Type City Street Roof Type Asbestos ShingleComposition Stories Three Or More View City Waterfront Features None Window Features Wood Frames

Interior Features

Additional Rooms Family RoomKitchenLiving RoomMaster BathroomMaster BedroomSun Room Appliances DishwasherMicrowaveRange HoodRefrigerator Basement None Bedroom Features Double Master BedroomIn-Law Floorplan Cooling Ceiling Fan(s)Central Air Dining Room Features Open Concept Fireplace Features None Flooring TileVinyl Heating CentralElectricForced AirHot Water Interior Features High Ceilings 10 ft LowerRecessed Lighting Kitchen Features Breakfast BarCabinets StainKitchen IslandPantrySolid Surface Counters Laundry Features Laundry Room Main Bedrooms 0 Main Full Baths 0 Master Bathroom Features Shower Only Number Of Fireplaces 0

Property Features

Accessibility Features None Association YN No Common Walls No Common Walls Community Features Other Electric 220 Volts Green Energy Efficient None Green Energy Generation None Hoa Rent Restrictions No Home Warranty No Land Lease YN No Lot Size Dimensions 97 x 40 Other Equipment None Property Attached YN No Property Condition Updated/Remodeled School Bus Route Elementary Yes School Bus Route High Yes School Bus Route Middle Yes Security Features Smoke Detector(s) Sewer Public Sewer Spa Features None Special Circumstances Sold As/Is Tax Year 2025 Taxes 3770 Type Single Family Residence Utilities Cable AvailableElectricity AvailableNatural Gas AvailablePhone AvailableWater Available Water Source Public

Listing provided courtesy of Coldwell Banker Realty: 770-623-1900.


First MLS logo Listings identified with the FMLS IDX logo come from FMLS, are held by brokerage firms other than the owner of this website and the listing brokerage is identified in any listing details. Information is deemed reliable but is not guaranteed. If you believe any FMLS listing contains material that infringes your copyrighted work, please click here to review our DMCA policy and learn how to submit a takedown request. © 2026 First Multiple Listing Service, Inc. Data last updated 2026-10-10T00:05:04.747. For issues regarding this website, please contact BoomTown.
 
https://bt-photos.global.ssl.fastly.net/fmls/orig_boomver_1_7845195-2.jpg https://bt-photos.global.ssl.fastly.net/fmls/orig_boomver_1_7845195-2.jpg https://bt-photos.global.ssl.fastly.net/fmls/orig_boomver_1_7845195-2.jpg
Logo
The Realty Queen & Team | Keller Williams Realty
14 Old Roving Rd.
Cartersville GA, 30121