










Description
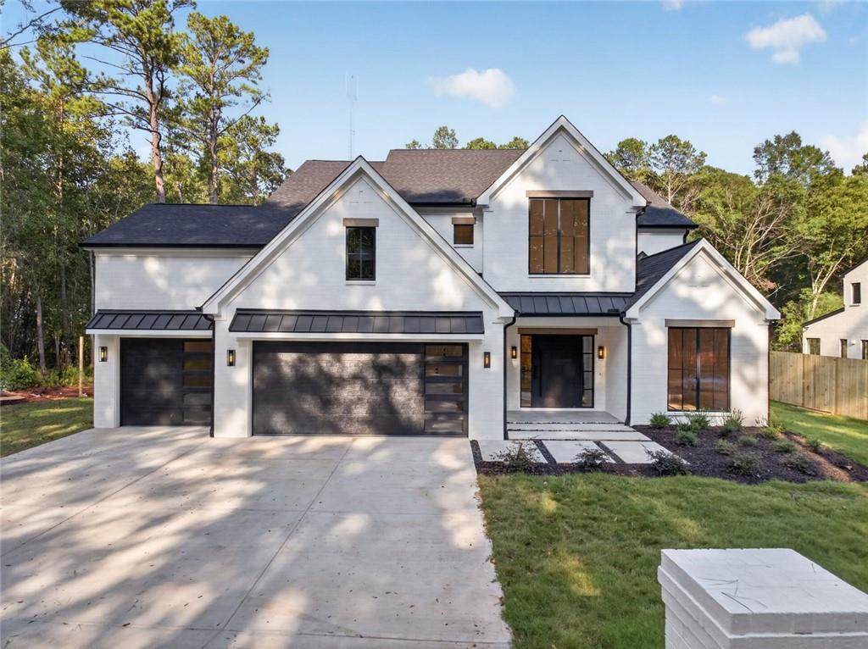
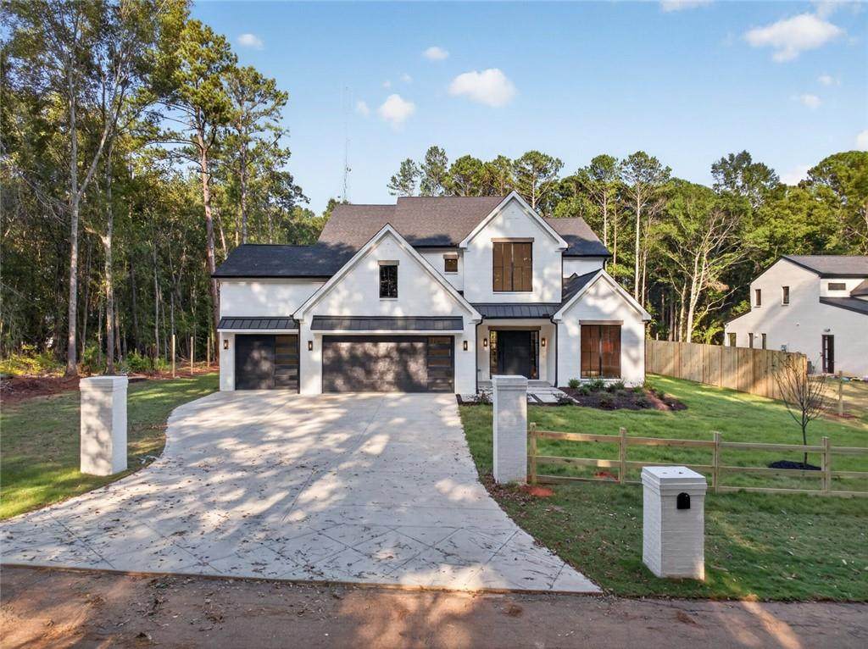
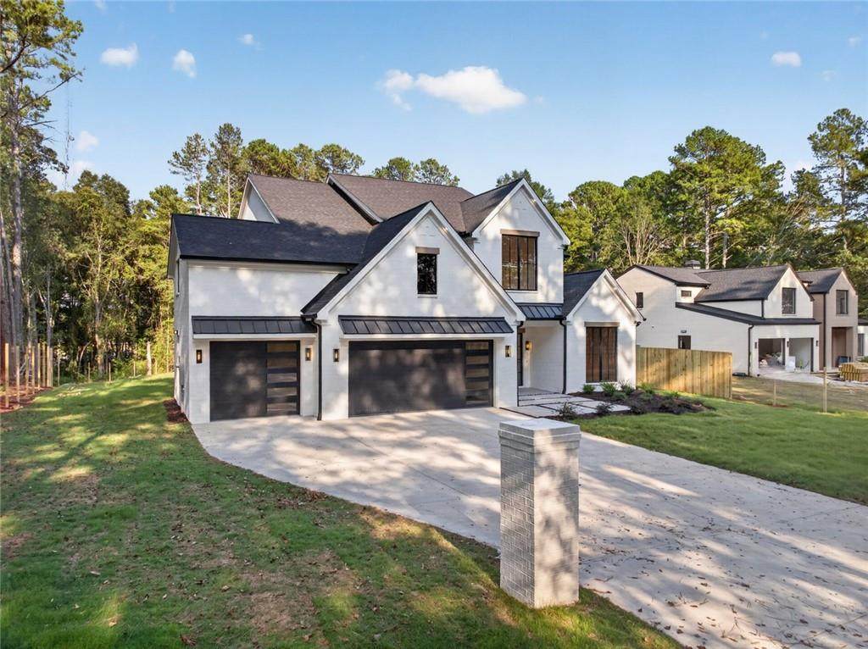
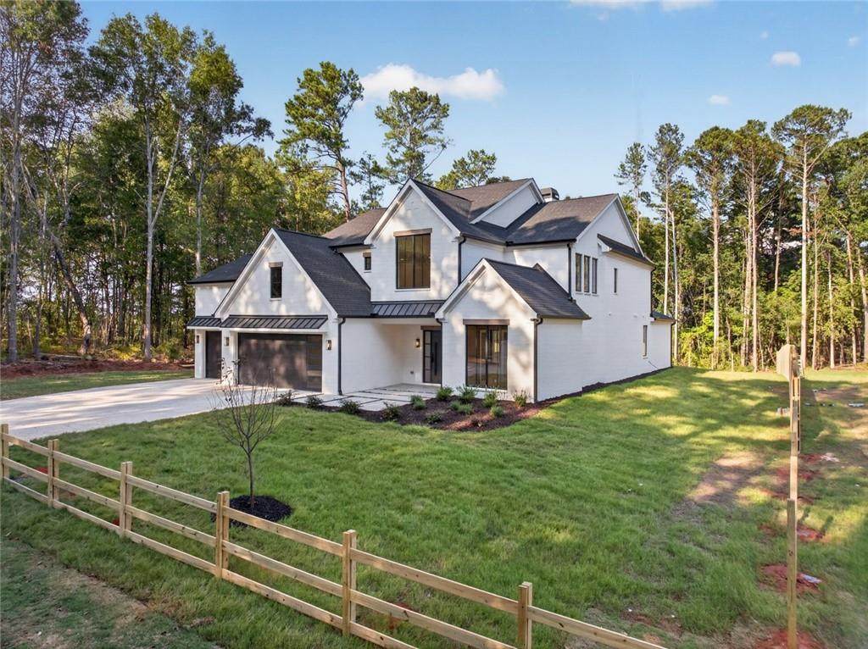
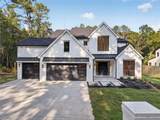
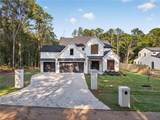
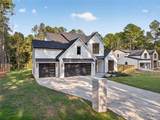
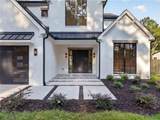
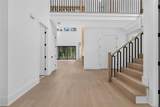
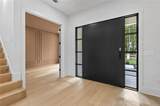
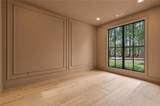
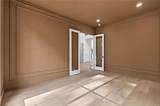
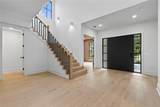
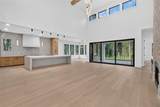
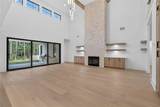
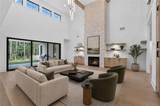
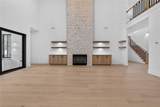
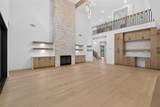
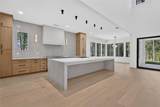
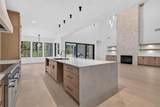
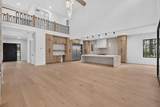
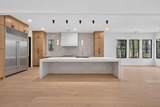
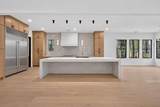
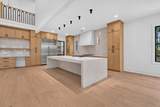
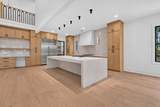
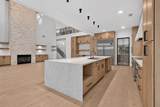
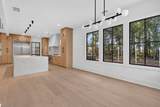
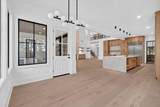
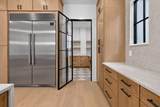
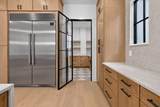
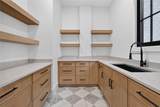
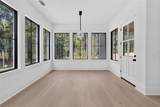
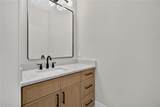
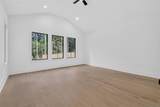
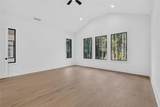
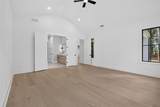
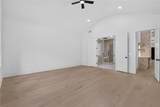
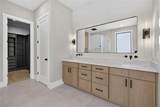
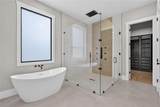
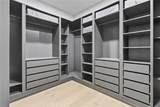
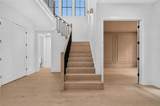
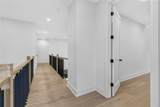
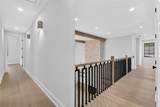
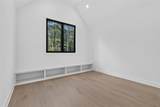
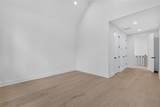
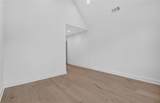
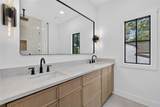
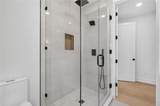
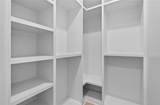
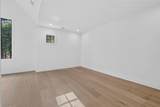
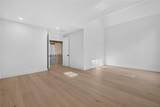
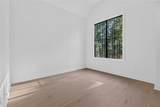
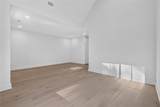
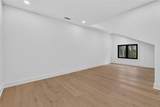
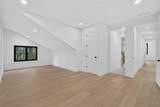
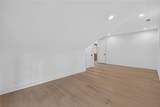
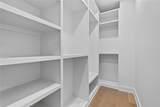
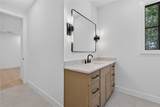
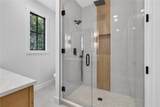
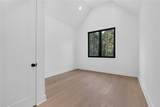
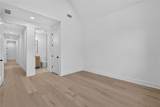
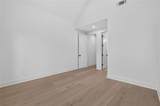
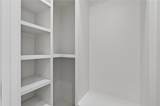
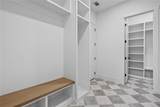
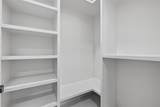
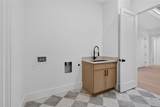
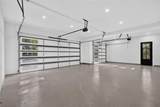
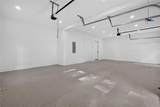
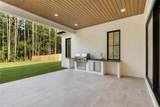
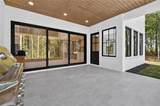
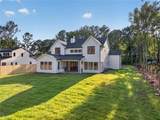
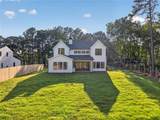
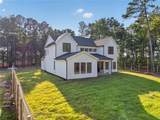
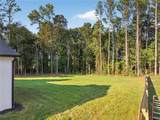
UNDER CONSTRUCTION! Expected completion December 2026. Experience modern luxury in this stunning 2026-built ranch offering approximately 4,265 square feet of thoughtfully designed living space. This impressive home blends contemporary style with warm, organic finishes and an open layout designed for both everyday living and entertaining. The heart of the home is a chef-inspired kitchen featuring beautiful Taj Mahal quartzite countertops, a commercial-style 60-inch refrigerator, 48-inch cooktop, and an oversized 4' x 9' island offering abundant prep space, seating, and a natural gathering place. The home features four spacious bedrooms and four beautifully appointed bathrooms with custom floor-to-ceiling tile, Taj Mahal quartzite vanities, designer lighting, and modern finishes throughout. Large aluminum windows bring in exceptional natural light and complement the home's clean architectural design. Thoughtful details, elevated finishes, generous room sizes, and quality craftsmanship can be found throughout. Located in Loganville, this brand-new home offers the opportunity to enjoy high-end finishes, modern design, and spacious living in a beautiful setting. A must-see for buyers looking for new construction with distinctive style and exceptional attention to detail. -PHOTOS ARE OF A SIMILAR PROPERTY BY THE SAME BUILDER AND MAY NOT REFLECT THE EXACT HOME-
-
4BEDS
-
0.62ACRES
-
3BATHS
-
11/2 BATHS
-
4,265SQFT
-
$234$/SQFT
School Information
Description
UNDER CONSTRUCTION! Expected completion December 2026. Experience modern luxury in this stunning 2026-built ranch offering approximately 4,265 square feet of thoughtfully designed living space. This impressive home blends contemporary style with warm, organic finishes and an open layout designed for both everyday living and entertaining. The heart of the home is a chef-inspired kitchen featuring beautiful Taj Mahal quartzite countertops, a commercial-style 60-inch refrigerator, 48-inch cooktop, and an oversized 4' x 9' island offering abundant prep space, seating, and a natural gathering place. The home features four spacious bedrooms and four beautifully appointed bathrooms with custom floor-to-ceiling tile, Taj Mahal quartzite vanities, designer lighting, and modern finishes throughout. Large aluminum windows bring in exceptional natural light and complement the home's clean architectural design. Thoughtful details, elevated finishes, generous room sizes, and quality craftsmanship can be found throughout. Located in Loganville, this brand-new home offers the opportunity to enjoy high-end finishes, modern design, and spacious living in a beautiful setting. A must-see for buyers looking for new construction with distinctive style and exceptional attention to detail. -PHOTOS ARE OF A SIMILAR PROPERTY BY THE SAME BUILDER AND MAY NOT REFLECT THE EXACT HOME-
 Listings identified with the FMLS IDX logo come from FMLS, are held by brokerage firms other than the owner of this website and the listing brokerage is identified in any listing details. Information is deemed reliable but is not guaranteed.
If you believe any FMLS listing contains material that infringes your copyrighted work, please click here to review our DMCA policy and learn how to submit a takedown request.
© 2026 First Multiple Listing Service, Inc. Data last updated 2026-10-10T00:05:04.747. For issues regarding this website, please contact BoomTown.