
























Skip To Content

5881 Pavillion Drive

Powder Springs, GA 30127
  • $379,900
  • STATUS: Active
  • ON SITE: 32 Days
  • MLS #: 7844856
Open House
UPDATED: 40 min ago
$379,900
  • 3
    BEDS
  • 0.65
    ACRES
  • 2
    BATHS
  • 1
    1/2 BATHS
  • 1,828
    SQFT
  • $208
    $/SQFT
Neighborhood:
Type:
Single-Family Home
Built:
1989
County:
Area:

School Information

Elementary School:
Middle School:
High School:

Description

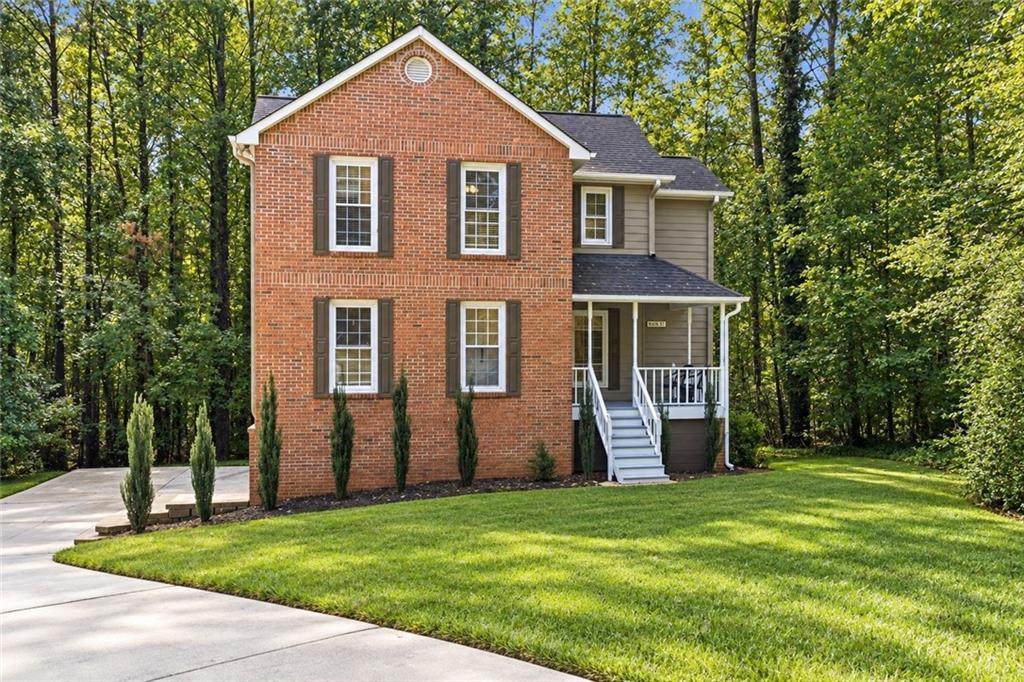
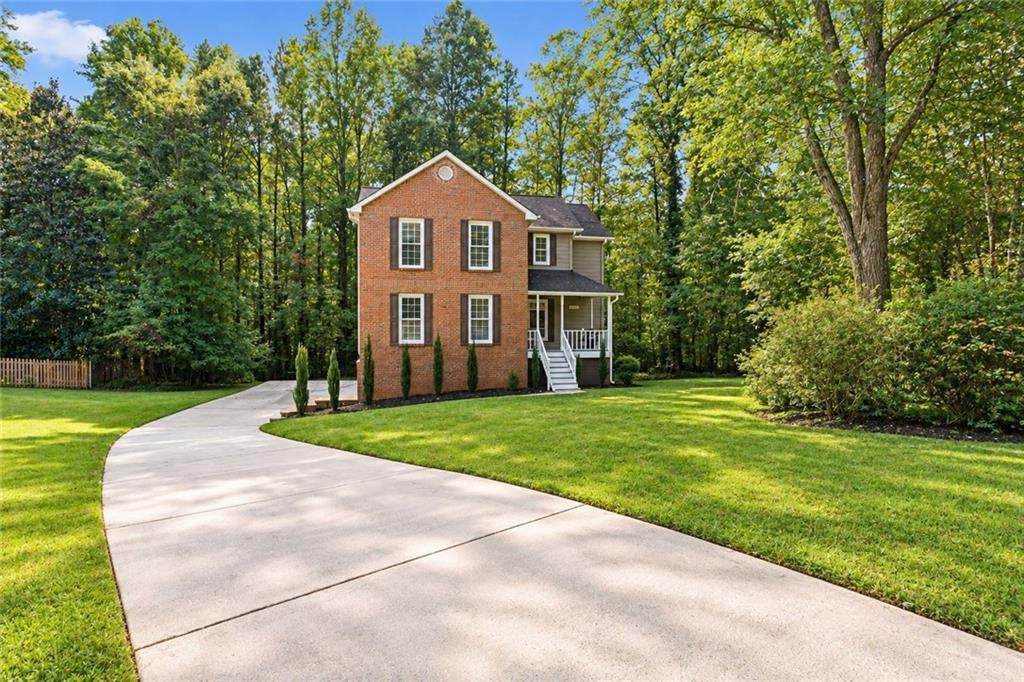
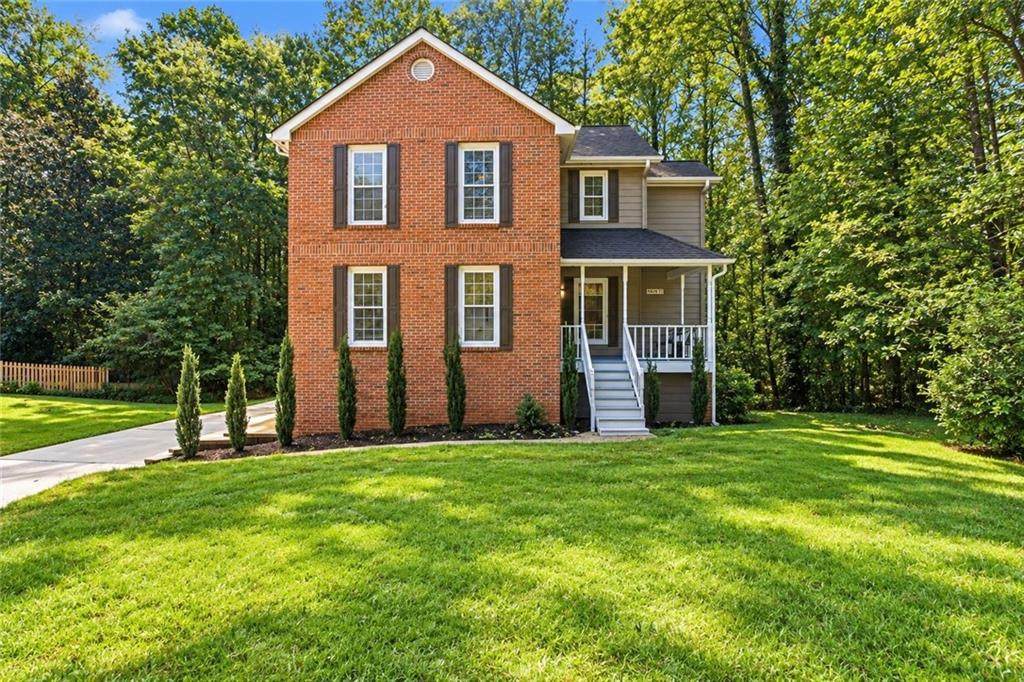
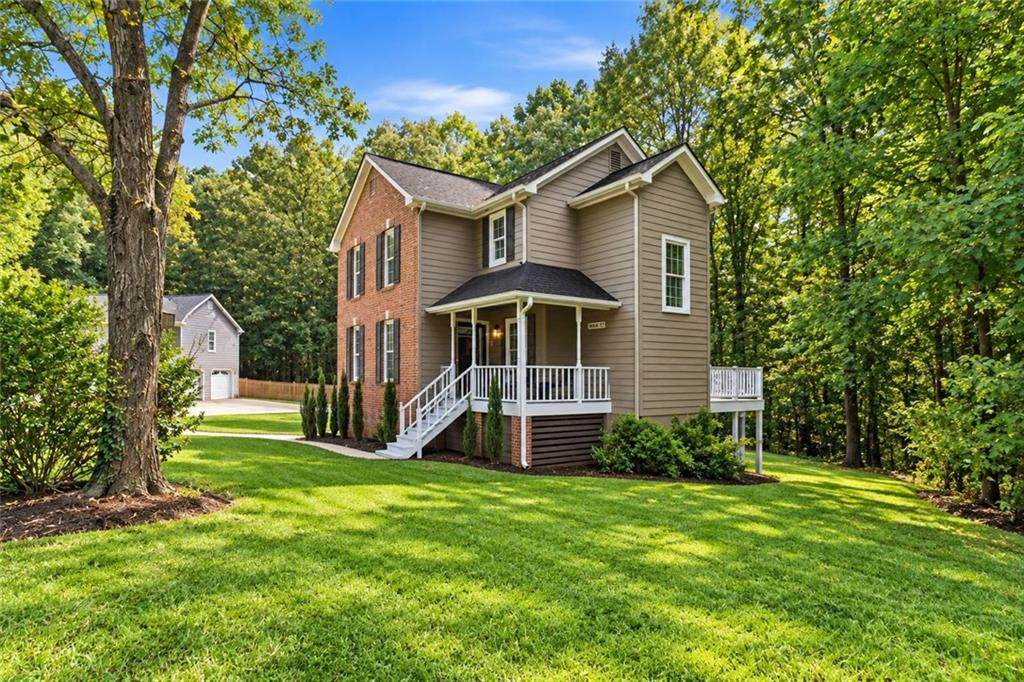
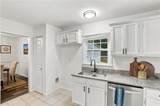
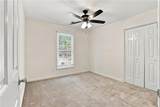
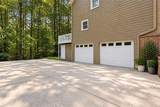
0PEN HOUSE THIS SATURDAY NOV. 7TH 1PM-3PM Tucked away on a quiet cul-de-sac lot surrounded by mature trees, this beautifully refreshed home offers privacy, space and numerous updates that make it truly move-in ready. A long, spacious driveway provides plenty of parking and leads to an oversized garage with additional finished storage rooms, giving you exceptional flexibility for storage, a workshop, hobbies or future use. Step inside to find all-new interior paint and new carpet throughout, along with a brand-new HVAC system for added peace of mind. The kitchen features newly refinished cabinetry paired with stainless steel appliances and opens to comfortable living and entertaining spaces filled with natural light. A convenient half bath is located on the main level, while upstairs you'll find three bedrooms and two full bathrooms, including a spacious primary suite. Outside, enjoy the covered front porch, newly stained back deck overlooking the private wooded setting, storage shed and plenty of usable yard space. The garage has also been freshly painted, making even the utility spaces feel clean and refreshed. With its peaceful setting, generous parking, abundant storage, extensive recent improvements and access to top-rated schools, this home offers the combination of location, functionality and move-in-ready condition buyers are looking for.

Monthly Payment Calculator


First MLS logo Listings identified with the FMLS IDX logo come from FMLS, are held by brokerage firms other than the owner of this website and the listing brokerage is identified in any listing details. Information is deemed reliable but is not guaranteed. If you believe any FMLS listing contains material that infringes your copyrighted work, please click here to review our DMCA policy and learn how to submit a takedown request. © 2026 First Multiple Listing Service, Inc. Data last updated 2026-11-06T07:08:16.87. For issues regarding this website, please contact BoomTown.
www.therealtyqueen.com/homes/181808575
Print Image

5881 Pavillion Drive Powder Springs, GA 30127

  • Price: $379,900
  • Status: Active
  • On Site: 32 Days
  • Updated: 40 min ago
  • MLS #: 7844856
3
Beds
2
Baths
1
½ Baths
0.65
Acres
1,828
SQFT
$208
$/SQFT
1989
Built
Neighborhood:
Courtyard West
County:
Cobb - Ga
Area:
Cobb - Ga
Elementary School:
Vaughan
Middle School:
Lost Mountain
High School:
Harrison
Property Description
0PEN HOUSE THIS SATURDAY NOV. 7TH 1PM-3PM Tucked away on a quiet cul-de-sac lot surrounded by mature trees, this beautifully refreshed home offers privacy, space and numerous updates that make it truly move-in ready. A long, spacious driveway provides plenty of parking and leads to an oversized garage with additional finished storage rooms, giving you exceptional flexibility for storage, a workshop, hobbies or future use. Step inside to find all-new interior paint and new carpet throughout, along with a brand-new HVAC system for added peace of mind. The kitchen features newly refinished cabinetry paired with stainless steel appliances and opens to comfortable living and entertaining spaces filled with natural light. A convenient half bath is located on the main level, while upstairs you'll find three bedrooms and two full bathrooms, including a spacious primary suite. Outside, enjoy the covered front porch, newly stained back deck overlooking the private wooded setting, storage shed and plenty of usable yard space. The garage has also been freshly painted, making even the utility spaces feel clean and refreshed. With its peaceful setting, generous parking, abundant storage, extensive recent improvements and access to top-rated schools, this home offers the combination of location, functionality and move-in-ready condition buyers are looking for.
Exterior Features

Architectural Style Traditional Construction Materials Vinyl Siding Dock None Exterior Features Other Fencing None Foundation Slab Horse Amenities None Lot Features Back YardClearedFront YardLevel Number Of Parking Spaces 6 Other Structures Shed(s) Parking Features GarageGarage Door OpenerLevel Driveway Patio And Porch Features DeckFront Porch Pool Features None Pool Private YN No Road Surface Paved Road Type County Road Roof Type Composition Stories Two View Other Waterfront Features None Window Features None

Interior Features

Additional Rooms Other Appliances DishwasherDisposal Basement Driveway AccessExterior EntryFinishedInterior EntryWalk-Out Access Bedroom Features None Cooling Ceiling Fan(s)Central Air Dining Room Features Separate Dining Room Fireplace Features Gas LogGas Starter Flooring CarpetTile Heating Central Interior Features Entrance Foyer Kitchen Features Breakfast BarCabinets WhiteEat-in KitchenKitchen IslandPantrySecond KitchenView to Family Room Laundry Features Laundry ClosetMain Level Main Bedrooms 0 Main Full Baths 0 Master Bathroom Features Tub/Shower Combo Number Of Fireplaces 1

Property Features

Accessibility Features None Association Fee 0 Association YN No Common Walls No Common Walls Community Features None Electric 220 Volts Green Energy Efficient None Green Energy Generation None Hoa Rent Restrictions No Home Warranty No Land Lease YN No Lot Size Dimensions x Other Equipment None Property Attached YN No Property Condition Resale Proposed Financing CashConventionalFHAFHA 203(k)USDA LoanVA Loan School Bus Route Elementary Yes School Bus Route High Yes School Bus Route Middle Yes Security Features None Sewer Public Sewer Spa Features None Special Circumstances None Tax Year 2025 Taxes 3418 Type Single Family Residence Utilities Cable AvailableElectricity AvailableNatural Gas AvailablePhone AvailableSewer AvailableUnderground UtilitiesWater Available Water Source Public

Listing provided courtesy of Keller Williams Realty Signature Partners: 678-631-1700.


First MLS logo Listings identified with the FMLS IDX logo come from FMLS, are held by brokerage firms other than the owner of this website and the listing brokerage is identified in any listing details. Information is deemed reliable but is not guaranteed. If you believe any FMLS listing contains material that infringes your copyrighted work, please click here to review our DMCA policy and learn how to submit a takedown request. © 2026 First Multiple Listing Service, Inc. Data last updated 2026-11-06T07:08:16.87. For issues regarding this website, please contact BoomTown.
 
https://bt-photos.global.ssl.fastly.net/fmls/orig_boomver_1_7844856-2.jpg https://bt-photos.global.ssl.fastly.net/fmls/orig_boomver_1_7844856-2.jpg https://bt-photos.global.ssl.fastly.net/fmls/orig_boomver_1_7844856-2.jpg
Logo
The Realty Queen & Team | Keller Williams Realty
14 Old Roving Rd.
Cartersville GA, 30121