







Description
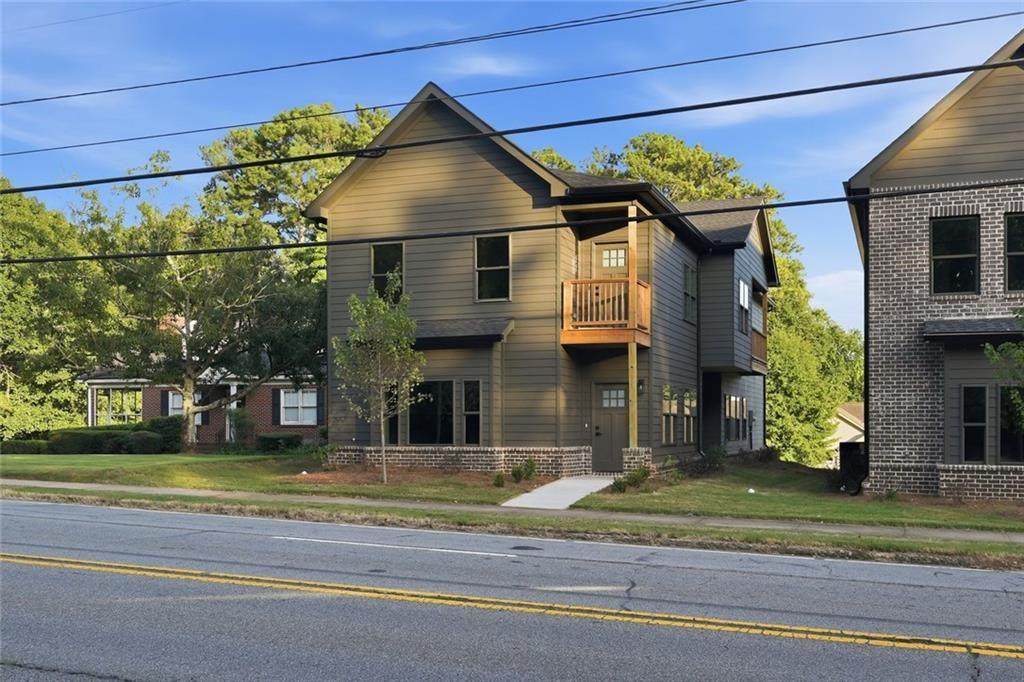
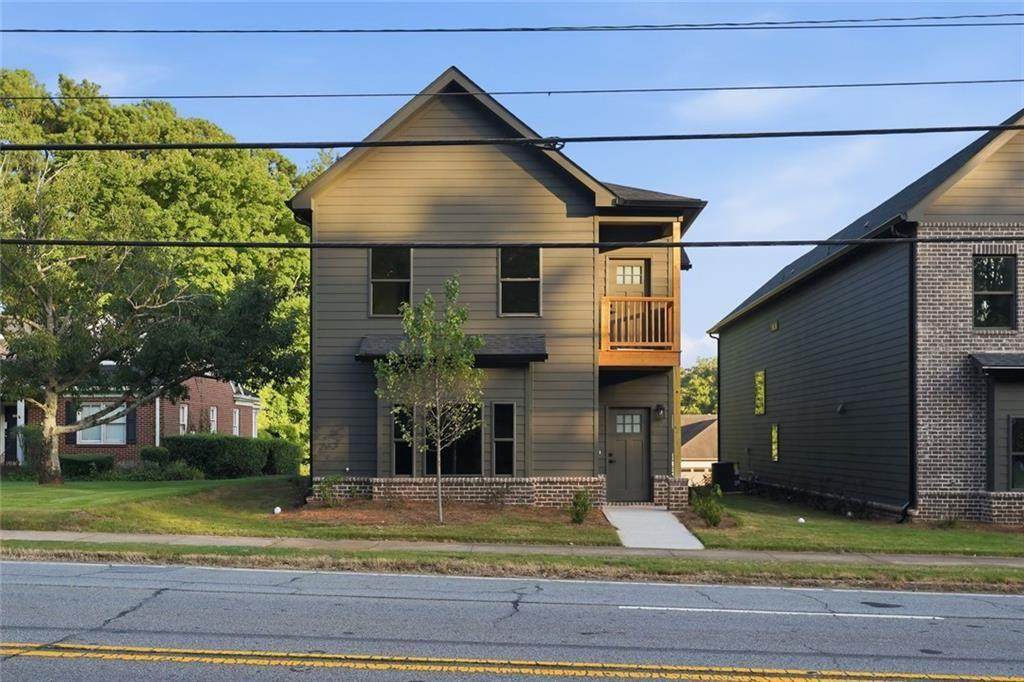
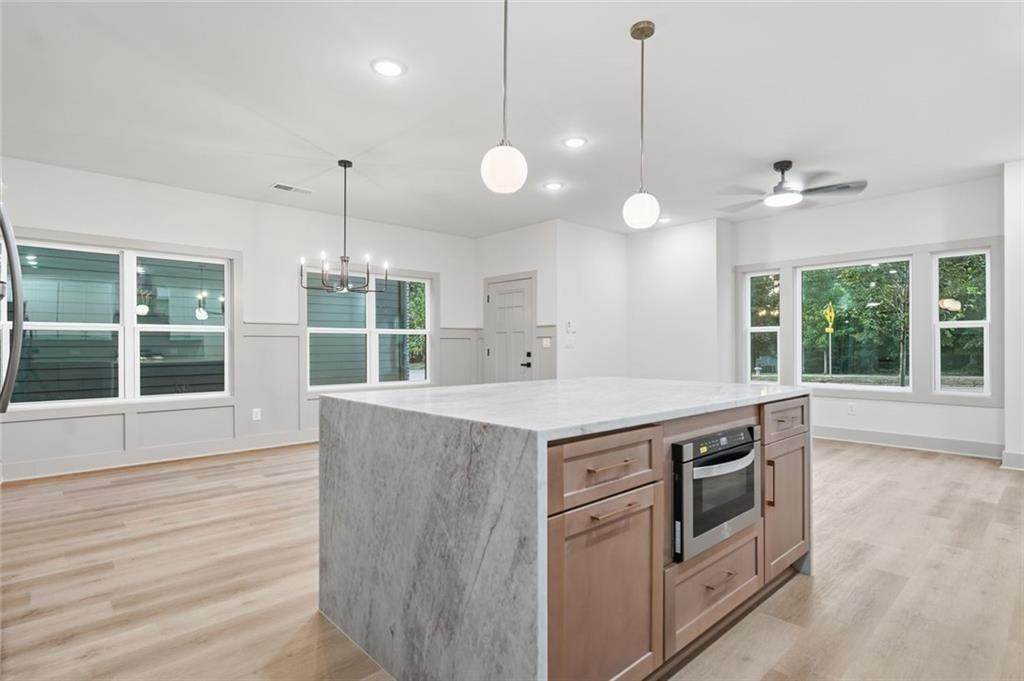
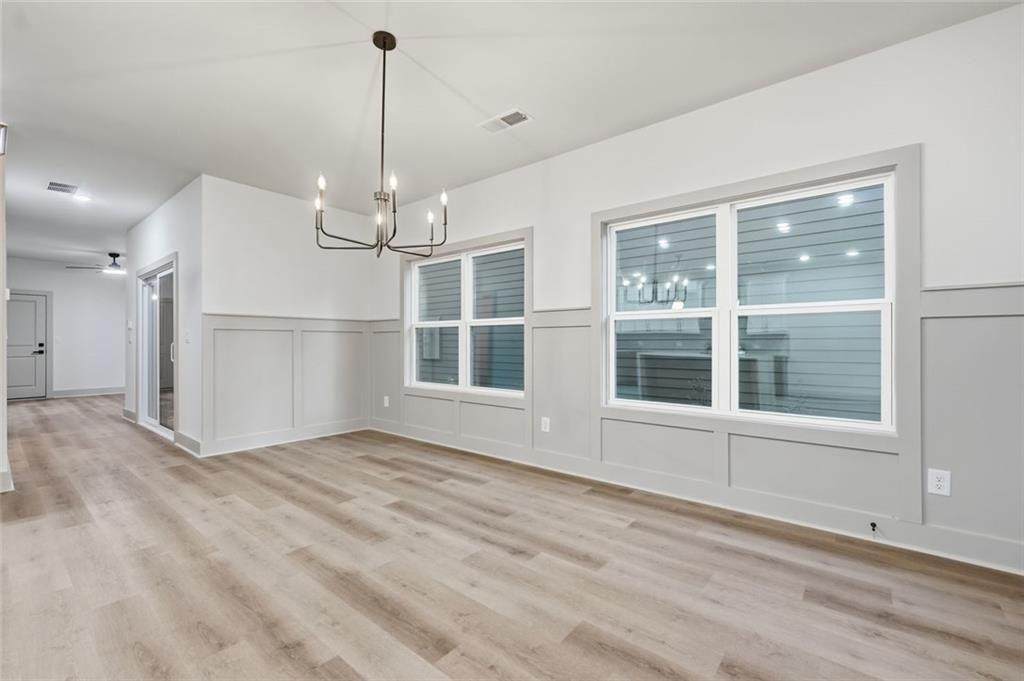
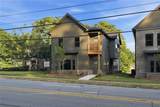
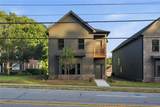
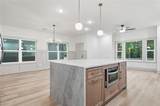
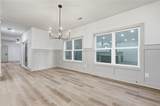
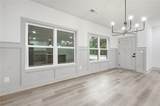
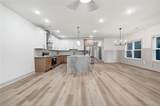
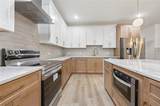
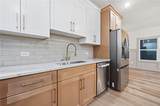
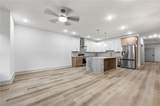
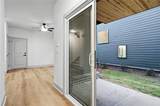
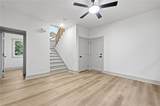
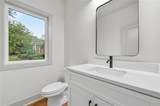
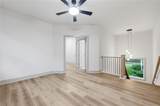
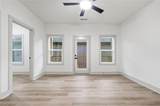
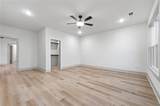
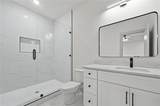
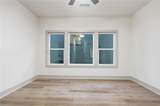
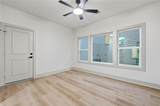
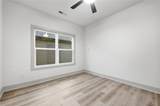
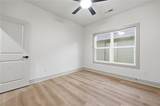
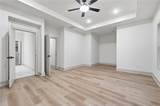
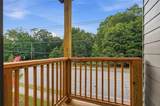
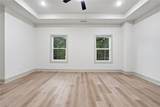
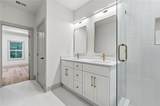
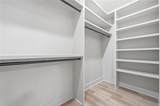
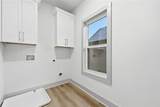
Welcome home to Athens—where Saturdays are for the Dawgs and Southern living meets modern luxury! Located just off Gaines School Road, this stunning new construction custom home offers over 3,000 sq. ft. of beautifully designed living space with the style, space, and location to enjoy everything the Classic City has to offer. Step inside to an impressive open-concept main level featuring LVP flooring, canless LED lighting, soft-close cabinetry, warm natural wood tones, Taj Mahal quartz countertops, and a show-stopping waterfall kitchen island. A dedicated office/flex space on the main level gives you even more room to work, entertain, or unwind. Upstairs, you’ll find 4 bedrooms and 3 full bathrooms, including two private suites, with one featuring its own balcony—the perfect spot for your morning coffee before a day in Athens. Beautiful tile finishes throughout the bathrooms add to the home’s custom, upscale feel. Additional features include a main-level half bath and 2-car garage. And the location? You’re right in the heart of the Athens lifestyle with convenient access to UGA, Sanford Stadium, Downtown Athens, shopping, dining, the Loop, and all the energy of Bulldog Country. Go Dawgs! Only three homes are available, making this an exciting opportunity for homeowners and investors alike. With no rental restrictions, these properties offer flexibility for long-term rentals, student housing, or potential short-term rental use, subject to local regulations. HOA dues include basic grounds maintenance and landscaping, making ownership even easier. Builder and lender incentives are available, including a 1% interest-rate buydown for the first year with the applicable lender. Whether you’re looking for your next home, an Athens getaway, or an investment near UGA, this is your opportunity to own a brand-new piece of the Classic City!
-
4BEDS
-
0.09ACRES
-
3BATHS
-
11/2 BATHS
-
3,259SQFT
-
$169$/SQFT
School Information
Description
Welcome home to Athens—where Saturdays are for the Dawgs and Southern living meets modern luxury! Located just off Gaines School Road, this stunning new construction custom home offers over 3,000 sq. ft. of beautifully designed living space with the style, space, and location to enjoy everything the Classic City has to offer. Step inside to an impressive open-concept main level featuring LVP flooring, canless LED lighting, soft-close cabinetry, warm natural wood tones, Taj Mahal quartz countertops, and a show-stopping waterfall kitchen island. A dedicated office/flex space on the main level gives you even more room to work, entertain, or unwind. Upstairs, you’ll find 4 bedrooms and 3 full bathrooms, including two private suites, with one featuring its own balcony—the perfect spot for your morning coffee before a day in Athens. Beautiful tile finishes throughout the bathrooms add to the home’s custom, upscale feel. Additional features include a main-level half bath and 2-car garage. And the location? You’re right in the heart of the Athens lifestyle with convenient access to UGA, Sanford Stadium, Downtown Athens, shopping, dining, the Loop, and all the energy of Bulldog Country. Go Dawgs! Only three homes are available, making this an exciting opportunity for homeowners and investors alike. With no rental restrictions, these properties offer flexibility for long-term rentals, student housing, or potential short-term rental use, subject to local regulations. HOA dues include basic grounds maintenance and landscaping, making ownership even easier. Builder and lender incentives are available, including a 1% interest-rate buydown for the first year with the applicable lender. Whether you’re looking for your next home, an Athens getaway, or an investment near UGA, this is your opportunity to own a brand-new piece of the Classic City!
 Listings identified with the FMLS IDX logo come from FMLS, are held by brokerage firms other than the owner of this website and the listing brokerage is identified in any listing details. Information is deemed reliable but is not guaranteed.
If you believe any FMLS listing contains material that infringes your copyrighted work, please click here to review our DMCA policy and learn how to submit a takedown request.
© 2026 First Multiple Listing Service, Inc. Data last updated 2026-10-06T08:04:32.093. For issues regarding this website, please contact BoomTown.