






Skip To Content

573 Benson Hurst Drive SW

Mableton, GA 30126
  • $400,000
  • STATUS: Active Under Contract
  • ON SITE: 15 Days
  • MLS #: 10854415
Under Contract
UPDATED: 53 min ago
$400,000
  • 4
    BEDS
  • 0.23
    ACRES
  • 2
    BATHS
  • 1
    1/2 BATHS
  • 2,208
    SQFT
  • $181
    $/SQFT
Neighborhood:
Type:
Single-Family Home
Built:
1978
County:
Area:

School Information

Elementary School:
Middle School:
High School:

Description

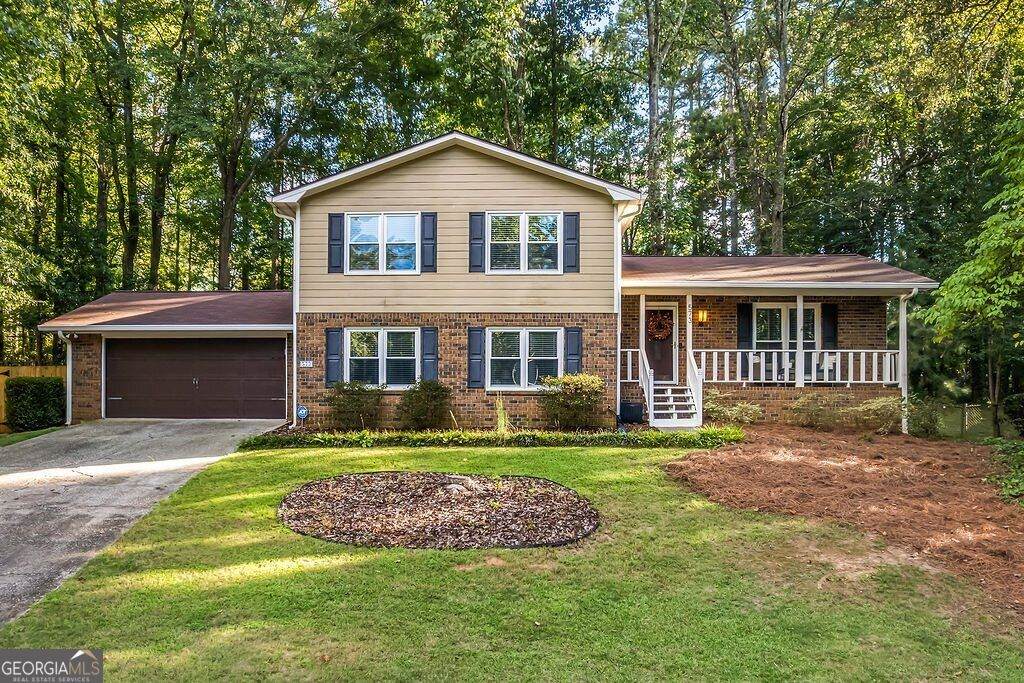
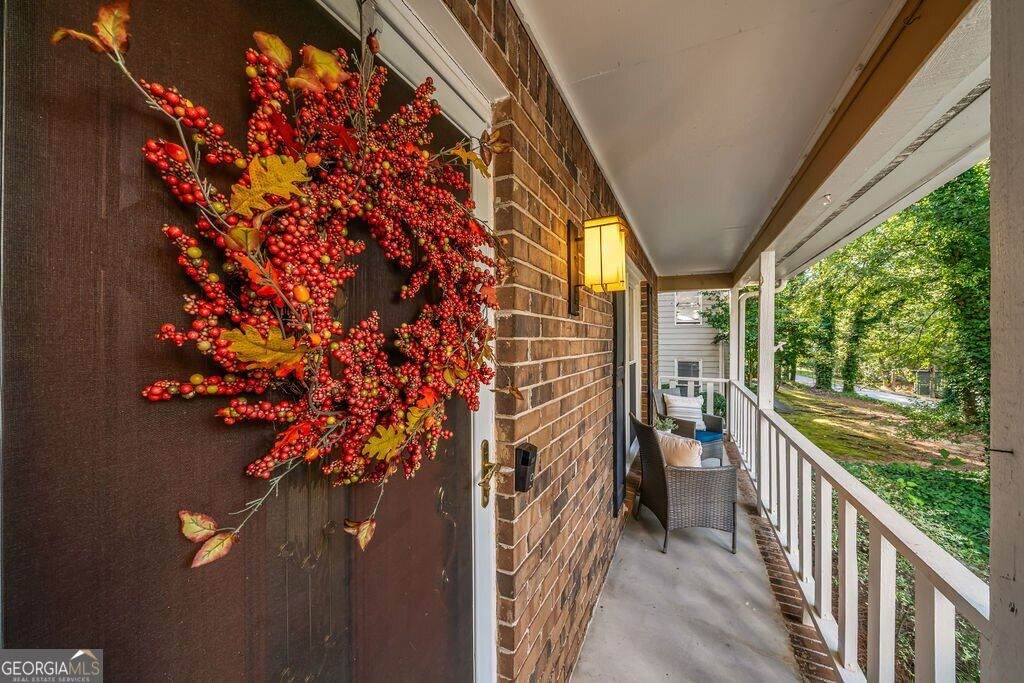
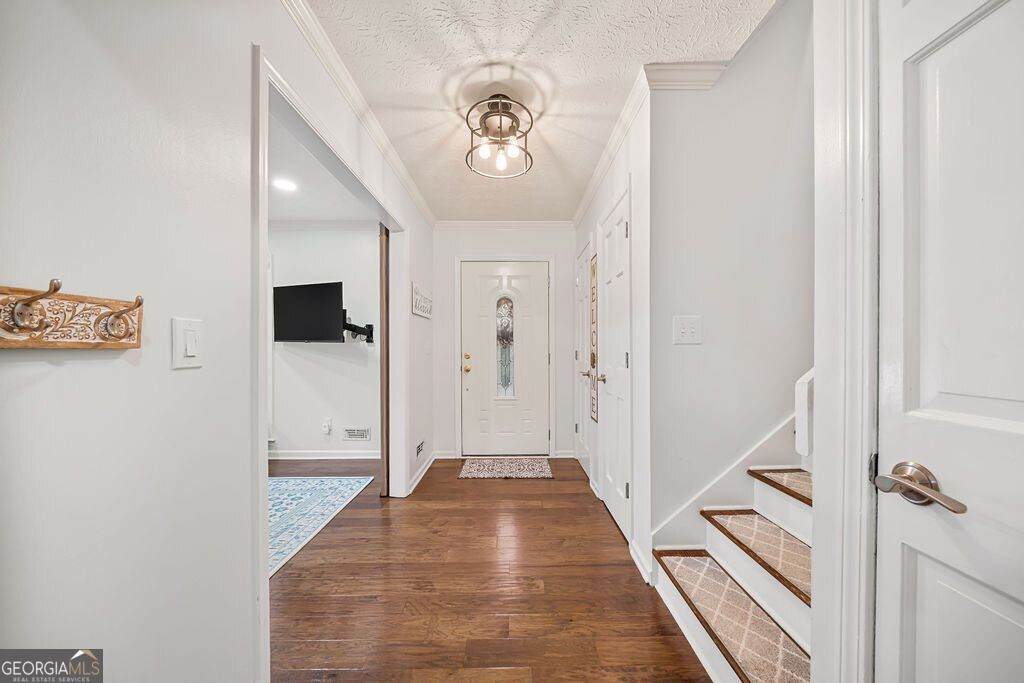
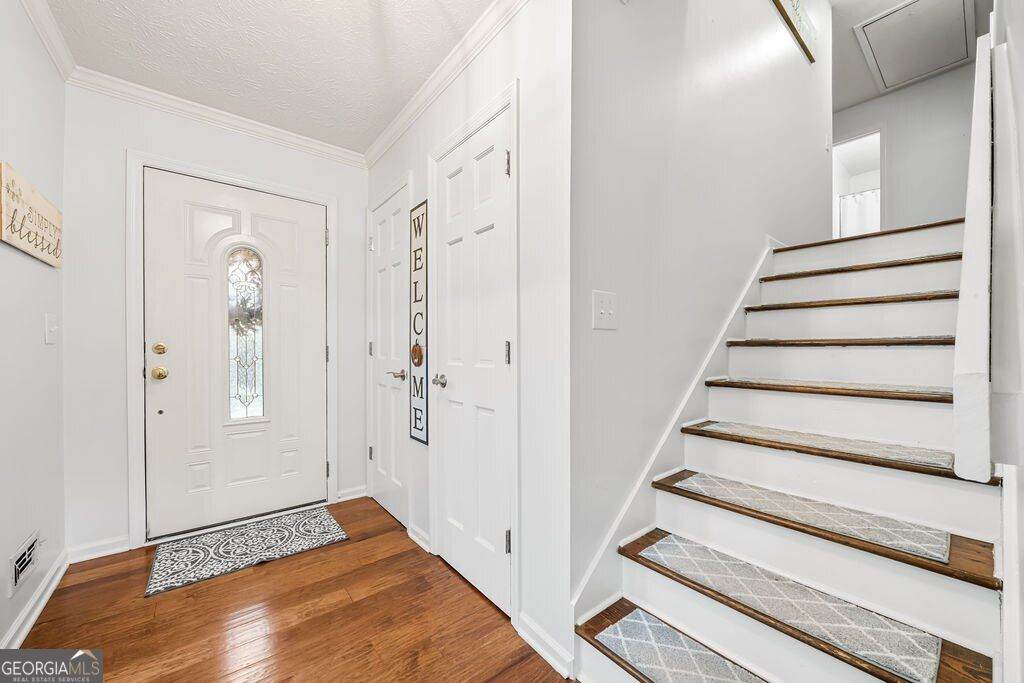
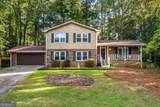
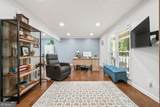
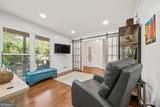
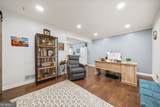
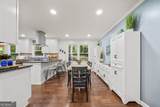
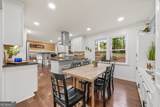
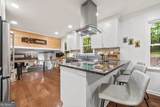
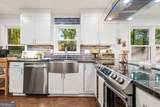
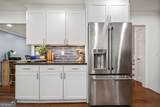
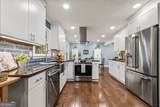
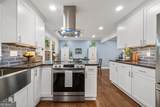
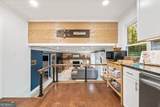
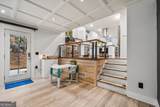
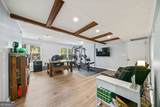
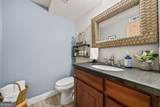
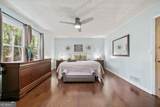
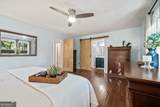
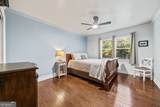
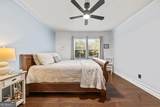
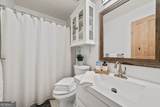
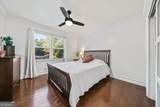
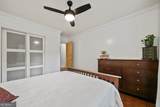
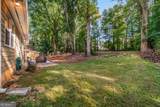
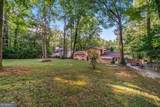
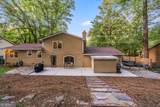
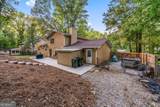
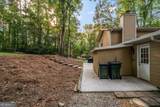
Move-in ready, beautifully updated, and meticulously maintained! This spacious 4 bedroom, 2.5 bath Mableton tri-level home offers modern finishes, flexible living spaces, extensive recent improvements, and exceptional storage. The main level features a versatile flex space/office, separate dining area, and updated kitchen with granite countertops, farmhouse sink, breakfast bar, stainless steel appliances, and abundant cabinetry. Upstairs, the spacious primary suite includes a custom closet storage system (2023), while both full bathrooms feature updated floor and shower tile and fresh paint. Generously sized secondary bedrooms offer ample closet space. The finished lower level provides a 4th bedroom/flex space, currently used as an office and exercise room, plus a half bath and laundry area with updated shelving and cabinetry. Extensive improvements include 16 new double-hung vinyl windows (2026), new HVAC (2024), new privacy fence with vehicle/RV/boat storage (2026), 10' x 10' shed (2024), updated bathroom tile, new flooring, fresh interior paint, and ongoing front and backyard landscaping. Only one family-room window remains from the original set. Conveniently located in Cobb County, close to shopping, dining, entertainment, healthcare, and major roadways. A clean, organized, thoughtfully updated home with space, storage, flexibility, and numerous major improvements-ready for its next owner! Schedule your tour today! FMLS #7845177 | $400,000

Monthly Payment Calculator


Georgia MLS logo© 2026 Georgia Multiple Listing Service, Inc. All rights reserved. The data relating to real estate for sale or lease on this web site comes in part from GAMLS. Real estate listings held by brokerage firms other than The Realty Queen & Team | Keller Williams Realty are marked with the GAMLS logo or an abbreviated logo and detailed information about them includes the name of the listing broker. IDX information is provided exclusively for consumers' personal, non-commercial use and may not be used for any purpose other than to identify prospective properties consumers may be interested in purchasing. Information is deemed reliable but is not guaranteed accurate by GAMLS or The Realty Queen & Team | Keller Williams Realty. Data last updated: 2026-10-14T09:10:13.73.
www.therealtyqueen.com/homes/181609325
Print Image

573 Benson Hurst Drive SW Mableton, GA 30126

  • Price: $400,000
  • Status: Active Under Contract
  • On Site: 15 Days
  • Updated: 53 min ago
  • MLS #: 10854415
4
Beds
2
Baths
1
½ Baths
0.23
Acres
2,208
SQFT
$181
$/SQFT
1978
Built
Neighborhood:
Shannon Chase
County:
Cobb
Area:
Mableton
Elementary School:
Mableton
Middle School:
Floyd
High School:
South Cobb
Property Description
Move-in ready, beautifully updated, and meticulously maintained! This spacious 4 bedroom, 2.5 bath Mableton tri-level home offers modern finishes, flexible living spaces, extensive recent improvements, and exceptional storage. The main level features a versatile flex space/office, separate dining area, and updated kitchen with granite countertops, farmhouse sink, breakfast bar, stainless steel appliances, and abundant cabinetry. Upstairs, the spacious primary suite includes a custom closet storage system (2023), while both full bathrooms feature updated floor and shower tile and fresh paint. Generously sized secondary bedrooms offer ample closet space. The finished lower level provides a 4th bedroom/flex space, currently used as an office and exercise room, plus a half bath and laundry area with updated shelving and cabinetry. Extensive improvements include 16 new double-hung vinyl windows (2026), new HVAC (2024), new privacy fence with vehicle/RV/boat storage (2026), 10' x 10' shed (2024), updated bathroom tile, new flooring, fresh interior paint, and ongoing front and backyard landscaping. Only one family-room window remains from the original set. Conveniently located in Cobb County, close to shopping, dining, entertainment, healthcare, and major roadways. A clean, organized, thoughtfully updated home with space, storage, flexibility, and numerous major improvements-ready for its next owner! Schedule your tour today! FMLS #7845177 | $400,000
Exterior Features

Architectural Style Traditional Attached Garage YN No Carport YN No Common Walls No Common Walls Construction Materials Wood Siding Fencing Back Yard Foundation Details Block Garage YN Yes Levels Three Or More Lot Features Sloped Lot Size Area 10018.8 Lot Size Source Public Records Lot Size Units Square Feet Parking Features Garage Parking Total 2 Patio And Porch Features Patio Roof Composition Total Number Of Slips 0 View YN No Window Features Double Pane Windows

Interior Features

Above Grade Finished Area 1392 Above Grade Finished Area Units Square Feet Appliances Dishwasher Basement Bath FinishedDaylightFinishedInterior Entry Below Grade Finished Area 816 Below Grade Finished Area Units Square Feet Below Grade Unfinished Area 0 Building Area Total 2208 Building Area Units Square Feet Cooling Ceiling Fan(s)Central Air Cooling YN Yes Dining Room Features Separate Room Fireplace Features Family RoomLiving Room Fireplace YN Yes Fireplaces Total 1 Flooring Vinyl Heating Central Heating YN Yes Interior Features Roommate Plan Kitchen Features Breakfast RoomKitchen Island Laundry Features In Basement Living Area Source Public Records Living Area Units Square Feet Main Level Bathrooms 0 Main Level Bedrooms 0 Rooms Exercise RoomFoyer

Property Features

Association Fee 0 Association Fee Includes None Association YN No Community Features None Electric On Property YN Yes Home Warranty YN No Land Lease YN No Listing Terms CashConventionalFHAVA Loan New Construction YN No Other Structures OutbuildingShed(s) Property Attached YN No Property Condition Resale Property Sub Type Single Family Residence Security Features Smoke Detector(s) Sewer Public Sewer Structure Type House Tax Annual Amount 4369 Tax Year 2025 Utilities Cable AvailableElectricity AvailableSewer AvailableWater Available Water Body Name None Water Source Public Waterfront Features No Dock Or Boathouse Waterfront YN No

GAMLS logo Listing provided courtesy of Atlanta Communities: 770-240-2004. © 2026 Georgia Multiple Listing Service, Inc. All rights reserved. Information Deemed Reliable But Not Guaranteed.


Georgia MLS logo© 2026 Georgia Multiple Listing Service, Inc. All rights reserved. The data relating to real estate for sale or lease on this web site comes in part from GAMLS. Real estate listings held by brokerage firms other than The Realty Queen & Team | Keller Williams Realty are marked with the GAMLS logo or an abbreviated logo and detailed information about them includes the name of the listing broker. IDX information is provided exclusively for consumers' personal, non-commercial use and may not be used for any purpose other than to identify prospective properties consumers may be interested in purchasing. Information is deemed reliable but is not guaranteed accurate by GAMLS or The Realty Queen & Team | Keller Williams Realty. Data last updated: 2026-10-14T09:10:13.73.
 
https://bt-photos.global.ssl.fastly.net/gamls/orig_boomver_1_10854415-2.jpg https://bt-photos.global.ssl.fastly.net/gamls/orig_boomver_1_10854415-2.jpg https://bt-photos.global.ssl.fastly.net/gamls/orig_boomver_1_10854415-2.jpg
Logo
The Realty Queen & Team | Keller Williams Realty
14 Old Roving Rd.
Cartersville GA, 30121