



























































Skip To Content

5687 Mountain Oak Drive

Braselton, GA 30517
  • $1,049,000
  • STATUS: Active
  • ON SITE: 17 Days
  • MLS #: 7844894
UPDATED: 62 min ago
$1,049,000
  • 5
    BEDS
  • 0.42
    ACRES
  • 5
    BATHS
  • 0
    1/2 BATHS
  • 5,658
    SQFT
  • $185
    $/SQFT
Neighborhood:
Type:
Single-Family Home
Built:
2002
County:

School Information

Elementary School:
Middle School:
High School:

Description

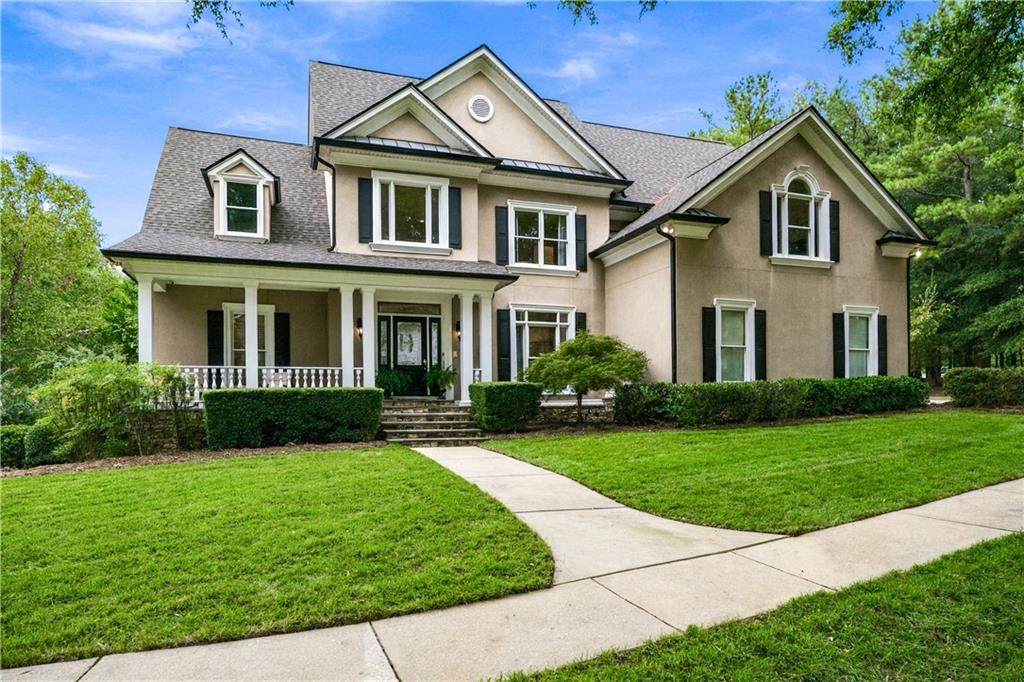
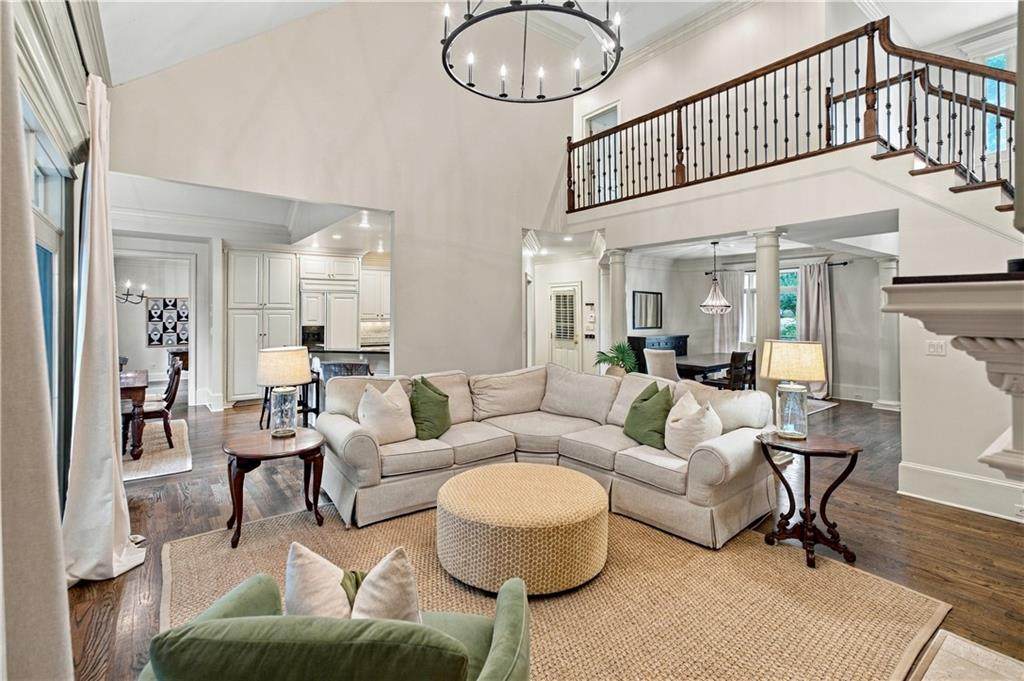
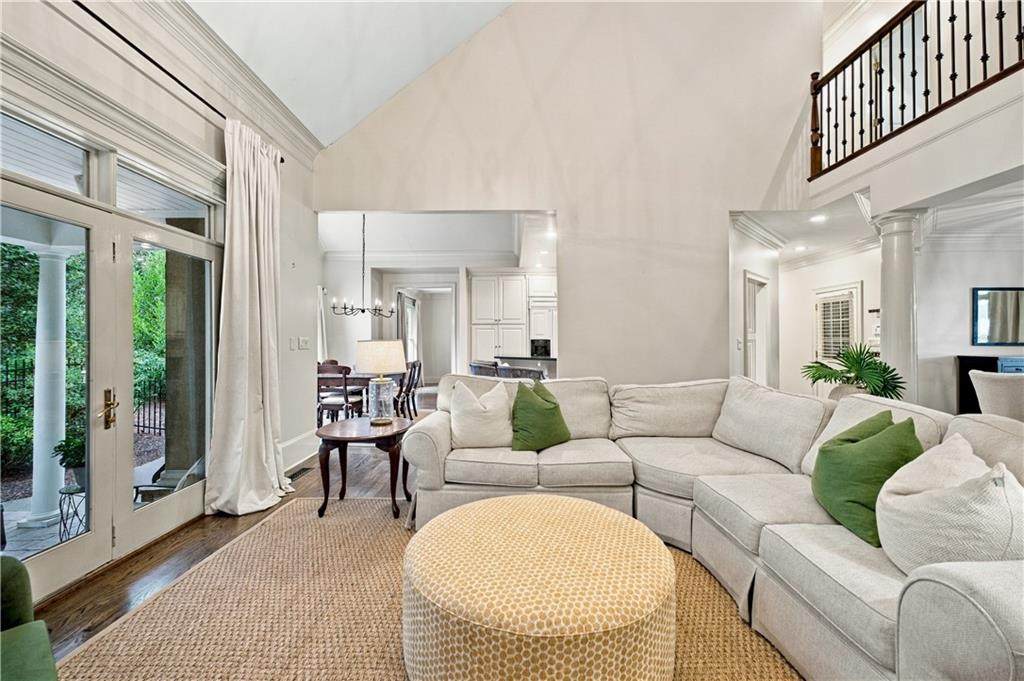
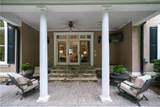
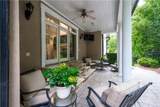
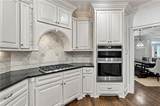
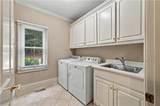
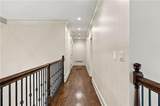
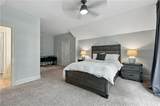
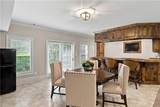
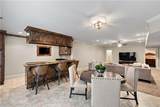
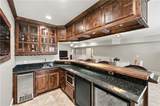
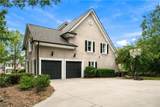
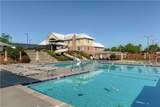
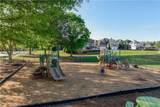
This stunning residence features a natural light-filled open layout with high ceilings, beautiful hardwoods, a main-level primary suite, gourmet kitchen, vaulted room, and a fully finished terrace level complete with a full bar on a beautifully landscaped fenced lot. Experience world-class, resort-style living in one of North Georgia’s premier gated communities, anchored by the iconic Château Élan Winery & Resort. Nestled behind 24/7 guarded security, residents enjoy access to championship golf courses, a European-style spa, tennis and pickleball courts, walking trails, and fine dining—all within the highly sought-after Mill Creek school district and minutes from I-85. All this AND connected to the Braselton LifePath... hop on your golf cart and enjoy shopping, dining, and leisurely activities all over Braselton. This is a GREAT home and fantastic location!

Monthly Payment Calculator


First MLS logo Listings identified with the FMLS IDX logo come from FMLS, are held by brokerage firms other than the owner of this website and the listing brokerage is identified in any listing details. Information is deemed reliable but is not guaranteed. If you believe any FMLS listing contains material that infringes your copyrighted work, please click here to review our DMCA policy and learn how to submit a takedown request. © 2026 First Multiple Listing Service, Inc. Data last updated 2026-10-14T09:04:52.557. For issues regarding this website, please contact BoomTown.
www.therealtyqueen.com/homes/181582548
Print Image

5687 Mountain Oak Drive Braselton, GA 30517

  • Price: $1,049,000
  • Status: Active
  • On Site: 17 Days
  • Updated: 62 min ago
  • MLS #: 7844894
5
Beds
5
Baths
0
½ Baths
0.42
Acres
5,658
SQFT
$185
$/SQFT
2002
Built
Neighborhood:
Chateau Elan
County:
Gwinnett - Ga
Area:
Gwinnett - Ga
Elementary School:
Duncan Creek
Middle School:
Osborne
High School:
Mill Creek
Property Description
This stunning residence features a natural light-filled open layout with high ceilings, beautiful hardwoods, a main-level primary suite, gourmet kitchen, vaulted room, and a fully finished terrace level complete with a full bar on a beautifully landscaped fenced lot. Experience world-class, resort-style living in one of North Georgia’s premier gated communities, anchored by the iconic Château Élan Winery & Resort. Nestled behind 24/7 guarded security, residents enjoy access to championship golf courses, a European-style spa, tennis and pickleball courts, walking trails, and fine dining—all within the highly sought-after Mill Creek school district and minutes from I-85. All this AND connected to the Braselton LifePath... hop on your golf cart and enjoy shopping, dining, and leisurely activities all over Braselton. This is a GREAT home and fantastic location!
Exterior Features

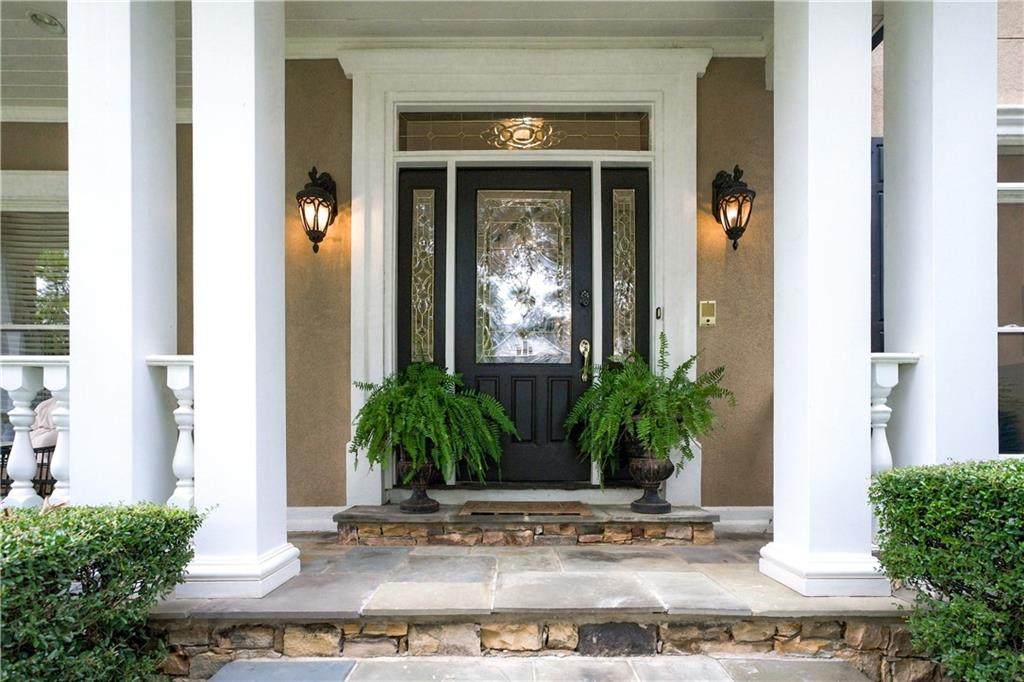
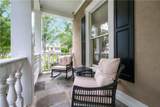
Architectural Style Traditional Construction Materials Stucco Exterior Features GardenLighting Fencing FencedWrought Iron Foundation Concrete Perimeter Horse Amenities None Lot Features Back YardCorner LotFront YardLandscaped Other Structures None Parking Features AttachedDrive Under Main LevelGarageGarage Door Opener Patio And Porch Features CoveredFront Porch Pool Features None Pool Private YN No Road Surface Paved Road Type City Street Roof Type Composition Stories Three Or More View Neighborhood Waterfront Features None Window Features Insulated WindowsPlantation Shutters

Interior Features

Additional Rooms BedroomBonus RoomDenGreat RoomOffice Appliances DishwasherGas CooktopRefrigerator Basement DaylightExterior EntryFinishedFullInterior Entry Bedroom Features Master on Main Cooling Ceiling Fan(s)Central AirElectricZoned Dining Room Features Open ConceptSeparate Dining Room Fireplace Features Living Room Flooring CarpetLuxury VinylTile Heating CentralForced AirNatural GasZoned Interior Features BookcasesCrown MoldingDouble VanityEntrance FoyerEntrance Foyer 2 StoryHigh Ceilings 10 ft MainHigh Speed InternetTrack LightingTray Ceiling(s)Vaulted Ceiling(s)Walk-In Closet(s)Wet Bar Kitchen Features Breakfast BarBreakfast RoomCabinets WhitePantryStone CountersView to Family Room Laundry Features Laundry RoomMain LevelSink Main Bedrooms 2 Main Full Baths 2 Master Bathroom Features Double VanitySeparate Tub/Shower Number Of Fireplaces 1

Property Features

Accessibility Features None Association Fee 695 Association Fee Frequency Quarterly Association Fee Includes Reserve FundSecurity Association YN Yes Common Walls No Common Walls Community Features FishingGatedGolfHomeowners Assoc Electric 110 Volts Green Energy Efficient None Green Energy Generation None Hoa Rent Restrictions Yes Home Warranty No Initiation Fee 2780 Land Lease YN No Lot Size Dimensions x 18295 Master Association Fee 0 Other Equipment Irrigation Equipment Property Attached YN No Property Condition Resale Proposed Financing CashConventionalFHAVA Loan School Bus Route Elementary Yes School Bus Route High Yes School Bus Route Middle Yes Security Features Security GateSecurity GuardSmoke Detector(s) Sewer Public Sewer Spa Features None Special Circumstances None Swim Tennis Fee Due Optional Tax Year 2025 Taxes 10610 Type Single Family Residence Utilities Cable AvailableElectricity AvailableUnderground Utilities Water Source Public

Listing provided courtesy of Life Path Realty LLC: 404-914-8115.


First MLS logo Listings identified with the FMLS IDX logo come from FMLS, are held by brokerage firms other than the owner of this website and the listing brokerage is identified in any listing details. Information is deemed reliable but is not guaranteed. If you believe any FMLS listing contains material that infringes your copyrighted work, please click here to review our DMCA policy and learn how to submit a takedown request. © 2026 First Multiple Listing Service, Inc. Data last updated 2026-10-14T09:04:52.557. For issues regarding this website, please contact BoomTown.
 
https://bt-photos.global.ssl.fastly.net/fmls/orig_boomver_1_7844894-2.jpg https://bt-photos.global.ssl.fastly.net/fmls/orig_boomver_1_7844894-2.jpg https://bt-photos.global.ssl.fastly.net/fmls/orig_boomver_1_7844894-2.jpg
Logo
The Realty Queen & Team | Keller Williams Realty
14 Old Roving Rd.
Cartersville GA, 30121