



Skip To Content

558 Geneva Way

Hoschton, GA 30548
  • $483,820
  • STATUS: Active
  • ON SITE: 5 Days
  • MLS #: 7863570
New On Site 5 Days Ago
UPDATED: 35 min ago
$483,820
  • 3
    BEDS
  • 0.17
    ACRES
  • 2
    BATHS
  • 0
    1/2 BATHS
  • 1,762
    SQFT
  • $275
    $/SQFT
Neighborhood:
Type:
Single-Family Home
Built:
2027
County:
Area:

School Information

Elementary School:
Middle School:
High School:

Description

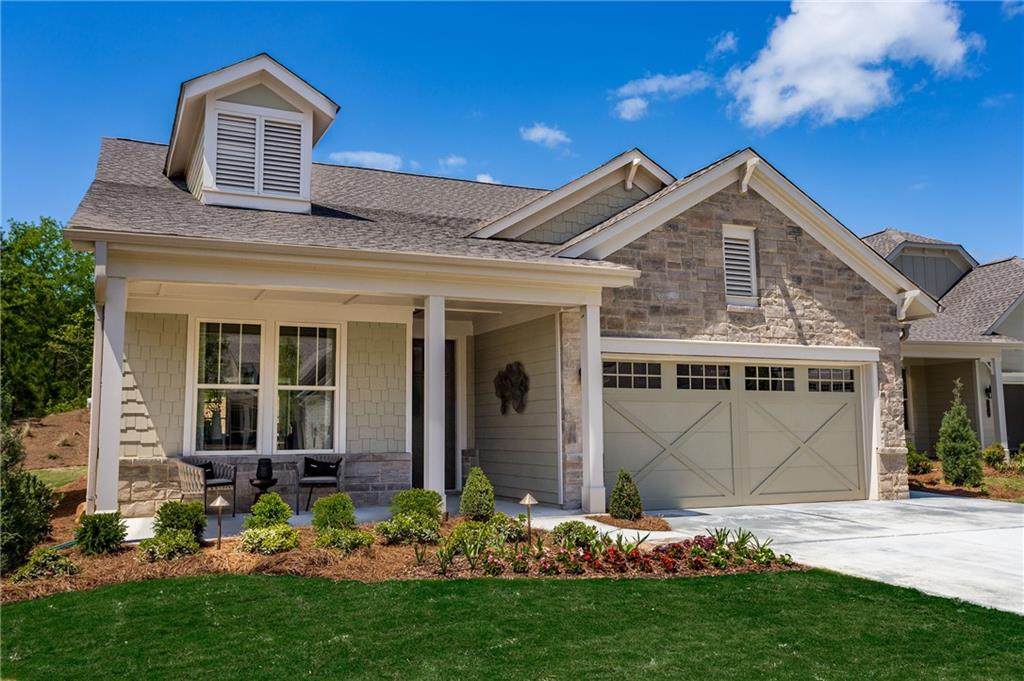
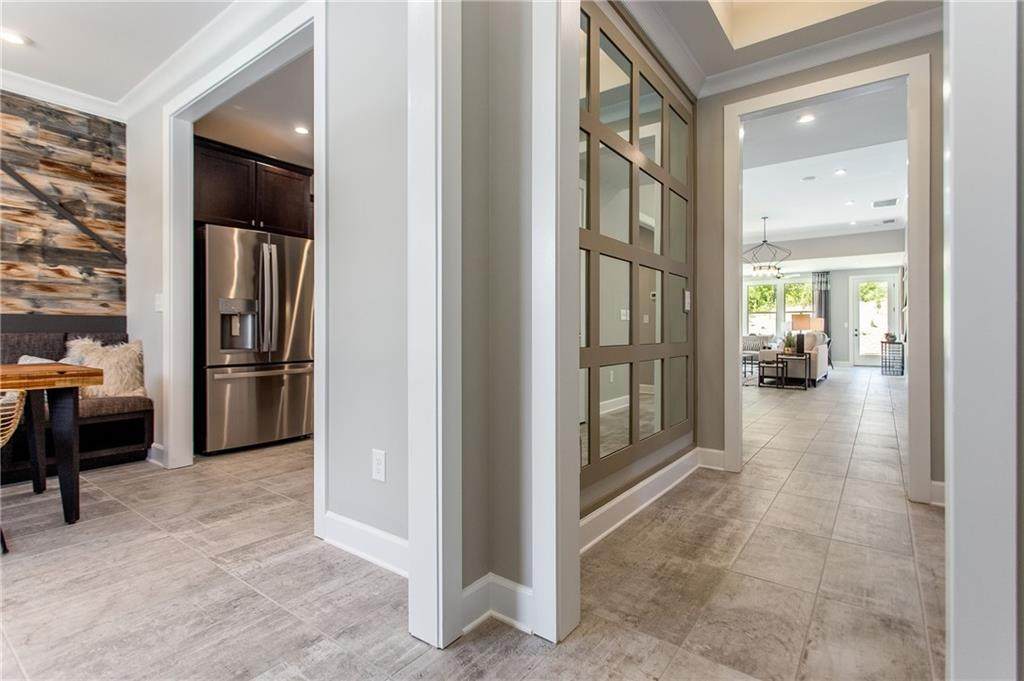
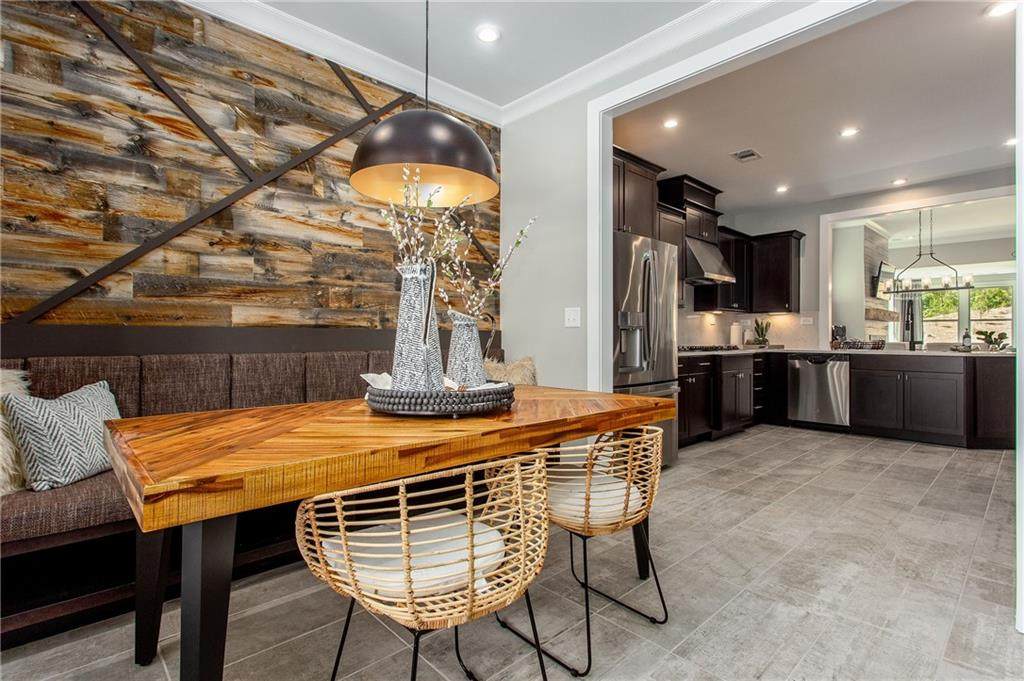
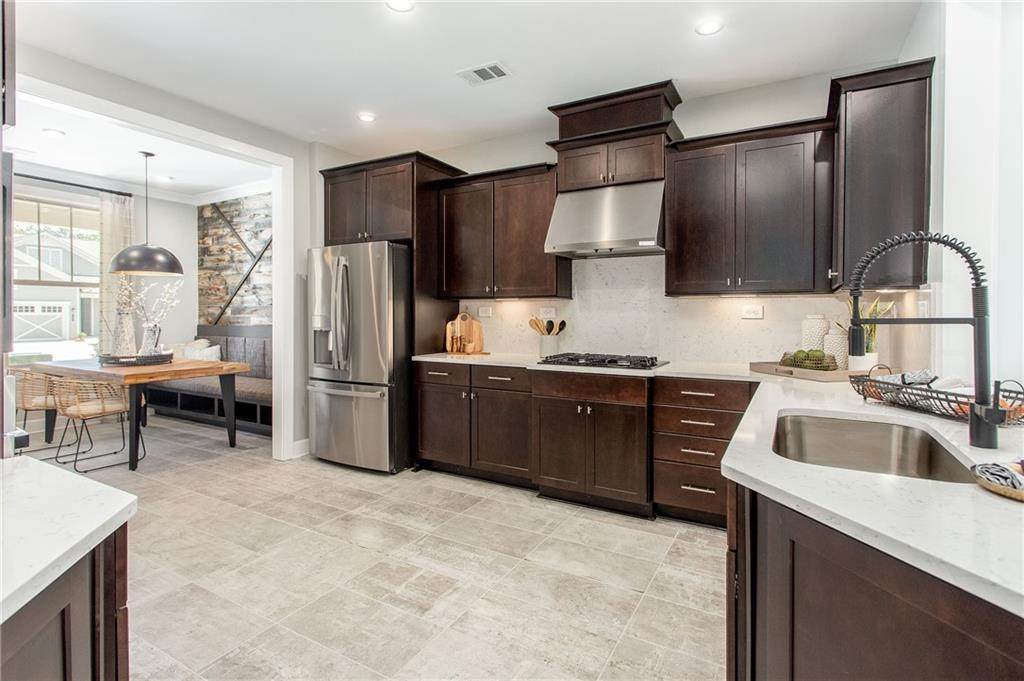
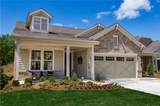
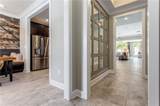
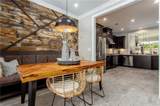
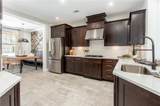
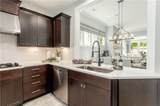
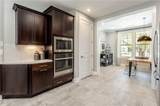
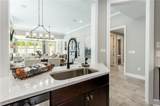
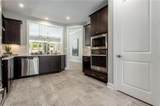
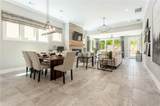
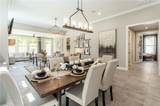
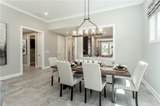
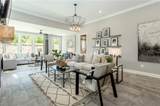
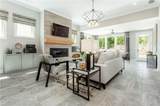
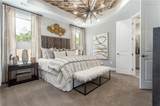
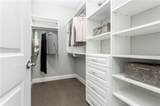
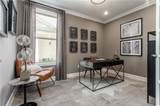
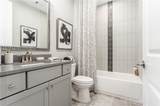
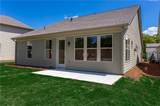
The Cypress floorplan offers 3 bedrooms, 2 baths, a Cafe located off the Kitchen, and a spacious 2-Car Garage. This home features two large windows that create a bright and welcoming space perfect for formal or casual dining. This bright feel carries through the rest of the home with generously placed windows from the Kitchen to the Great Room, opening onto peaceful backyard views. The home boasts EVP flooring throughout for a seamless, sophisticated look. he secondary Bedrooms share a common hallway and Full Bath. Options are available to include a Den or flex space in place of Bedroom 3. The Owner's Suite features a coffered ceiling, dual walk-in closets, and separate quartz vanities. You can personalize the Cypress floorplan with structural options that include nine different exterior choices, a Sunroom, Extended Patio, Screened Porch, 4' Extended Garage, and Unfinished or Finished Bonus Room with Full Bath. To learn about all the ways, you can have this home, come and see Cresswind Georgia At Twin Lakes (55+). Photos of a decorated model home are for reference only. Actual home may differ.

Monthly Payment Calculator


First MLS logo Listings identified with the FMLS IDX logo come from FMLS, are held by brokerage firms other than the owner of this website and the listing brokerage is identified in any listing details. Information is deemed reliable but is not guaranteed. If you believe any FMLS listing contains material that infringes your copyrighted work, please click here to review our DMCA policy and learn how to submit a takedown request. © 2026 First Multiple Listing Service, Inc. Data last updated 2026-11-10T07:07:11.54. For issues regarding this website, please contact BoomTown.
www.therealtyqueen.com/homes/183411422
Print Image

558 Geneva Way Hoschton, GA 30548

  • Price: $483,820
  • Status: Active
  • On Site: 5 Days
  • Updated: 35 min ago
  • MLS #: 7863570
3
Beds
2
Baths
0
½ Baths
0.17
Acres
1,762
SQFT
$275
$/SQFT
2027
Built
Neighborhood:
Cresswind At Twin Lakes
County:
Jackson
Area:
Jackson
Elementary School:
West Jackson
Middle School:
West Jackson
High School:
Jackson County
Property Description
The Cypress floorplan offers 3 bedrooms, 2 baths, a Cafe located off the Kitchen, and a spacious 2-Car Garage. This home features two large windows that create a bright and welcoming space perfect for formal or casual dining. This bright feel carries through the rest of the home with generously placed windows from the Kitchen to the Great Room, opening onto peaceful backyard views. The home boasts EVP flooring throughout for a seamless, sophisticated look. he secondary Bedrooms share a common hallway and Full Bath. Options are available to include a Den or flex space in place of Bedroom 3. The Owner's Suite features a coffered ceiling, dual walk-in closets, and separate quartz vanities. You can personalize the Cypress floorplan with structural options that include nine different exterior choices, a Sunroom, Extended Patio, Screened Porch, 4' Extended Garage, and Unfinished or Finished Bonus Room with Full Bath. To learn about all the ways, you can have this home, come and see Cresswind Georgia At Twin Lakes (55+). Photos of a decorated model home are for reference only. Actual home may differ.
Exterior Features

Architectural Style Craftsman Construction Materials Cement Siding Dock None Exterior Features None Fencing None Foundation Slab Horse Amenities None Lot Features Back YardFront YardLandscaped Other Structures None Parking Features AttachedGarageGarage Door OpenerGarage Faces Front Patio And Porch Features Patio Pool Features None Pool Private YN No Road Surface Asphalt Road Type Private Road Roof Type Shingle Stories One View Trees/Woods Waterfront Features None Window Features Storm Window(s)

Interior Features

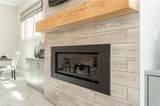
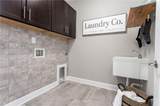
Additional Rooms Other Appliances DishwasherDisposalGas Water HeaterMicrowaveTankless Water Heater Basement None Bedroom Features Master on Main Cooling Central Air Dining Room Features Great RoomOpen Concept Fireplace Features Gas LogGas Starter Flooring Luxury VinylTile Heating Central Interior Features Entrance FoyerHigh Ceilings 9 ft MainHigh Speed InternetTray Ceiling(s)Walk-In Closet(s) Kitchen Features Kitchen IslandPantry Walk-InView to Family Room Laundry Features Laundry RoomMain LevelSink Main Bedrooms 3 Main Full Baths 2 Master Bathroom Features Double VanityShower Only Number Of Fireplaces 1

Property Features

Accessibility Features None Association Fee 310 Association Fee Frequency Monthly Association Fee Includes Cable TVMaintenance GroundsSecuritySwimTennis Association YN Yes Common Walls No Common Walls Community Features ClubhouseFitness CenterGatedHomeowners AssocLakePickleballPoolSidewalksSpa/Hot TubStreet LightsTennis Court(s) Electric 110 Volts Green Building Certifications ENERGY STAR Certified Homes Green Energy Efficient AppliancesInsulationRoofThermostatWater HeaterWindows Green Energy Generation None Hoa Rent Restrictions Yes Home Warranty Yes Initiation Fee 1860 Land Lease YN No Lot Size Dimensions 50x132 Master Association Fee 0 Other Equipment None Property Attached YN No Property Condition To Be Built Proposed Financing CashConventionalFHAVA Loan Security Features Security GateSmoke Detector(s) Sewer Public Sewer Spa Features Community Special Circumstances None Tax Year 2026 Taxes 0 Type Single Family Residence Utilities Cable AvailableElectricity AvailableNatural Gas AvailablePhone AvailableSewer AvailableUnderground UtilitiesWater Available Water Source Public

Listing provided courtesy of Homebuilder Brokerage Service: 470-994-8999.


First MLS logo Listings identified with the FMLS IDX logo come from FMLS, are held by brokerage firms other than the owner of this website and the listing brokerage is identified in any listing details. Information is deemed reliable but is not guaranteed. If you believe any FMLS listing contains material that infringes your copyrighted work, please click here to review our DMCA policy and learn how to submit a takedown request. © 2026 First Multiple Listing Service, Inc. Data last updated 2026-11-10T07:07:11.54. For issues regarding this website, please contact BoomTown.
 
https://bt-photos.global.ssl.fastly.net/fmls/orig_boomver_1_7863570-2.jpg https://bt-photos.global.ssl.fastly.net/fmls/orig_boomver_1_7863570-2.jpg https://bt-photos.global.ssl.fastly.net/fmls/orig_boomver_1_7863570-2.jpg
Logo
The Realty Queen & Team | Keller Williams Realty
14 Old Roving Rd.
Cartersville GA, 30121