















































Description
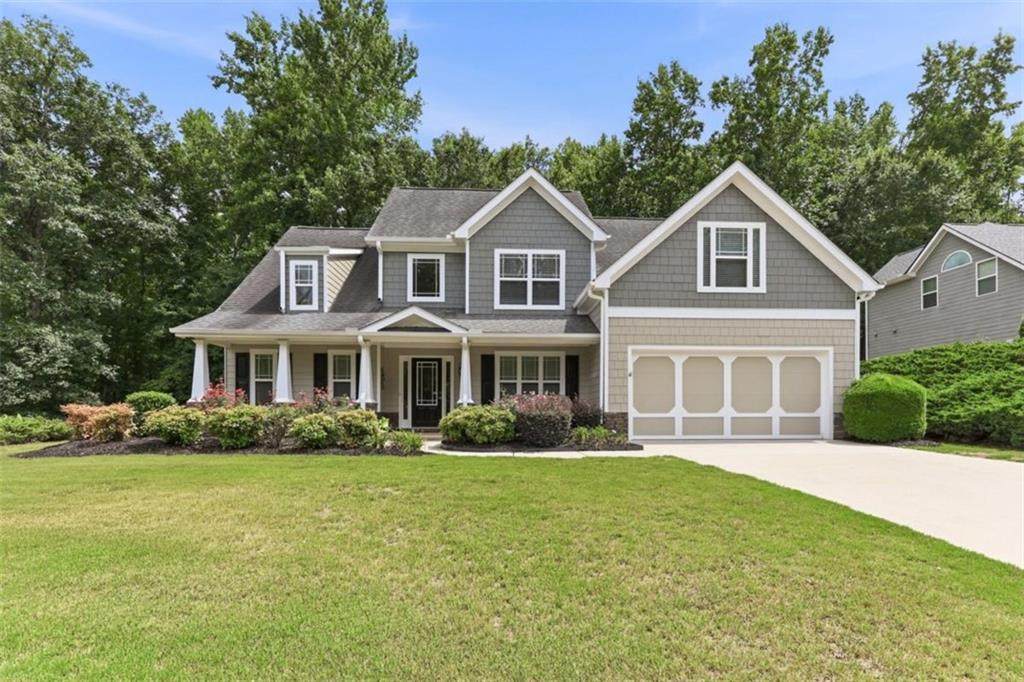
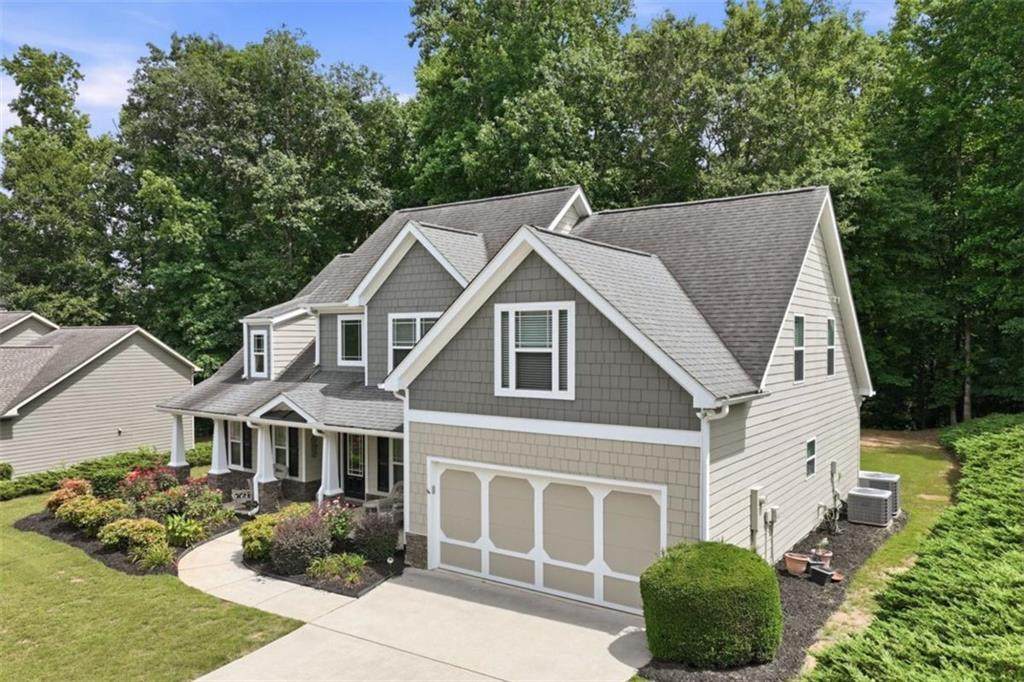
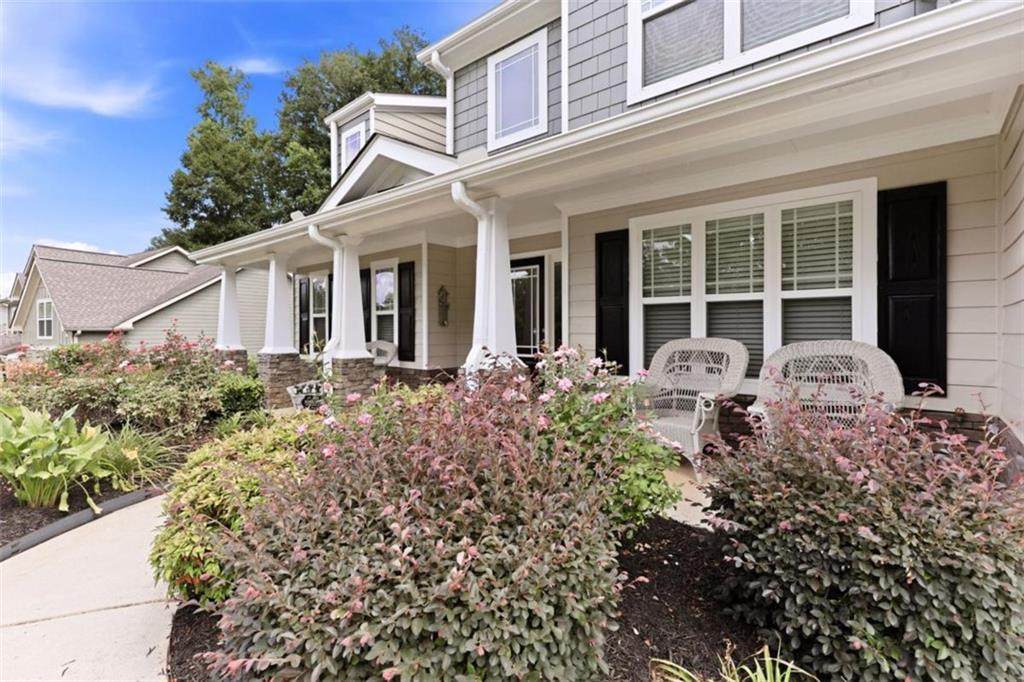
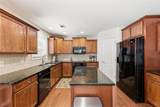
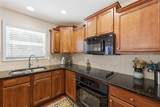
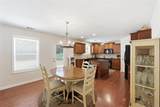
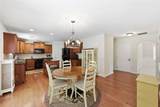
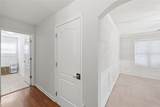
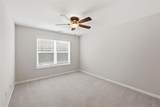
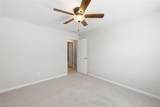
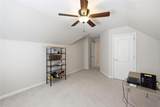
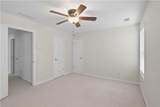
Discover the space, privacy, and modern conveniences today's buyers are looking for in this beautifully maintained, move-in-ready 4-bedroom, 2.5-bath home. Situated on a landscaped 0.81-acre cul-de-sac lot in Georgian Acres, the property offers a peaceful backyard overlooking mature woods, with a small stream near the rear of the property and no through traffic. The spacious owner's suite is conveniently located on the main level and features a jetted tub, separate walk-in shower, dual vanities, ano a generous walk-in closet. Upstairs, three additional bedrooms offer plenty of flexibility for guests, a home office, hobbies, or a fitness room. At the heart of the home is a bright, oversized eat-in kitchen with granite countertops, a center island, updated appliances, a large pantry, and abundant cabinet storage. The open floor plan flows into a comfortable den with a wood-burning fireplace and backyard views, while the formal dining room provides an inviting setting for entertaining and holiday gatherings. Recent improvements include newer HVAC systems with a transferable lifetime warranty*, new water heater, a newer roof, fresh interior paint, plus exterior paint completed within the past three years. AT&T Fiber is currently utilized at the property, providing the high-speed connectivity todays households appreciate. Additional features include two attic storage areas-one with walk-in access and one with pull-down stairs-an oversized two-car garage with extra storage space, and an existing JD Comm Inc. home-security system with no transfer fee for buyers who choose to continue service with the company. Located in the Cherokee Bluff school district, Georgian Acres offers a community pool, playground, walking trails, and generously sized homesites. With its main-level owner's suite, thoughtful updates, flexible living spaces, and private natural setting, this home offers an exceptional combination of comfort and convenience. *Buyer must contact Coolray to transfer the HVAC warranty and maintain the required service program. All warranty terms and conditions apply; supporting documents are available.
-
4BEDS
-
0.81ACRES
-
2BATHS
-
11/2 BATHS
-
2,689SQFT
-
$183$/SQFT
School Information
Description
Discover the space, privacy, and modern conveniences today's buyers are looking for in this beautifully maintained, move-in-ready 4-bedroom, 2.5-bath home. Situated on a landscaped 0.81-acre cul-de-sac lot in Georgian Acres, the property offers a peaceful backyard overlooking mature woods, with a small stream near the rear of the property and no through traffic. The spacious owner's suite is conveniently located on the main level and features a jetted tub, separate walk-in shower, dual vanities, ano a generous walk-in closet. Upstairs, three additional bedrooms offer plenty of flexibility for guests, a home office, hobbies, or a fitness room. At the heart of the home is a bright, oversized eat-in kitchen with granite countertops, a center island, updated appliances, a large pantry, and abundant cabinet storage. The open floor plan flows into a comfortable den with a wood-burning fireplace and backyard views, while the formal dining room provides an inviting setting for entertaining and holiday gatherings. Recent improvements include newer HVAC systems with a transferable lifetime warranty*, new water heater, a newer roof, fresh interior paint, plus exterior paint completed within the past three years. AT&T Fiber is currently utilized at the property, providing the high-speed connectivity todays households appreciate. Additional features include two attic storage areas-one with walk-in access and one with pull-down stairs-an oversized two-car garage with extra storage space, and an existing JD Comm Inc. home-security system with no transfer fee for buyers who choose to continue service with the company. Located in the Cherokee Bluff school district, Georgian Acres offers a community pool, playground, walking trails, and generously sized homesites. With its main-level owner's suite, thoughtful updates, flexible living spaces, and private natural setting, this home offers an exceptional combination of comfort and convenience. *Buyer must contact Coolray to transfer the HVAC warranty and maintain the required service program. All warranty terms and conditions apply; supporting documents are available.
 Listings identified with the FMLS IDX logo come from FMLS, are held by brokerage firms other than the owner of this website and the listing brokerage is identified in any listing details. Information is deemed reliable but is not guaranteed.
If you believe any FMLS listing contains material that infringes your copyrighted work, please click here to review our DMCA policy and learn how to submit a takedown request.
© 2026 First Multiple Listing Service, Inc. Data last updated 2026-10-06T07:06:58.613. For issues regarding this website, please contact BoomTown.