















Description
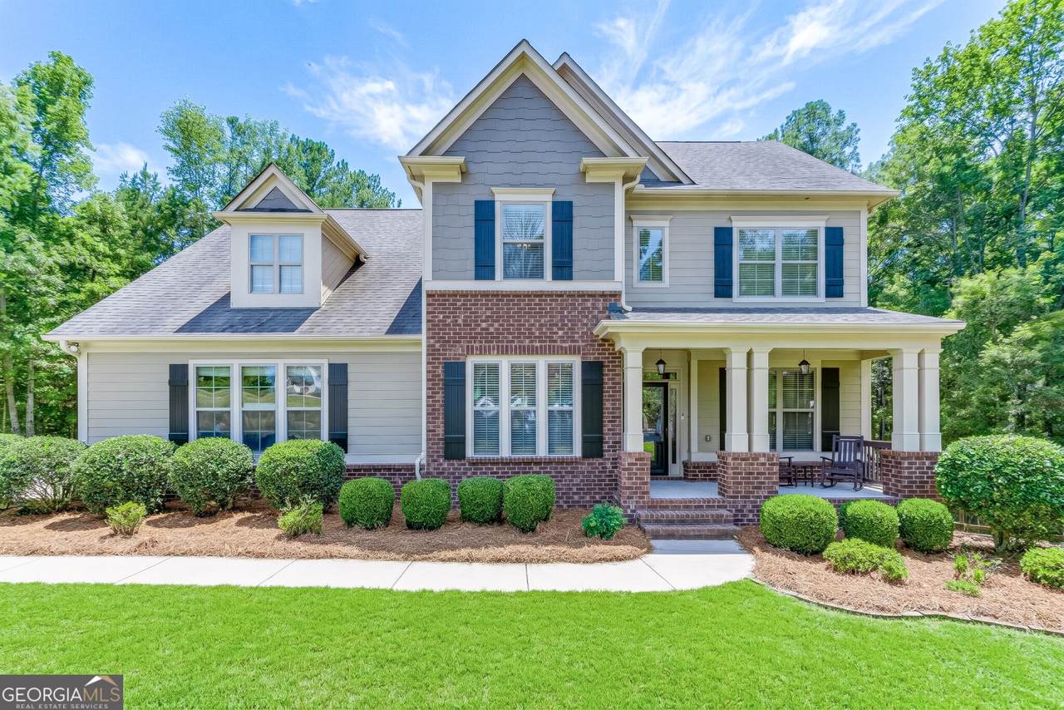
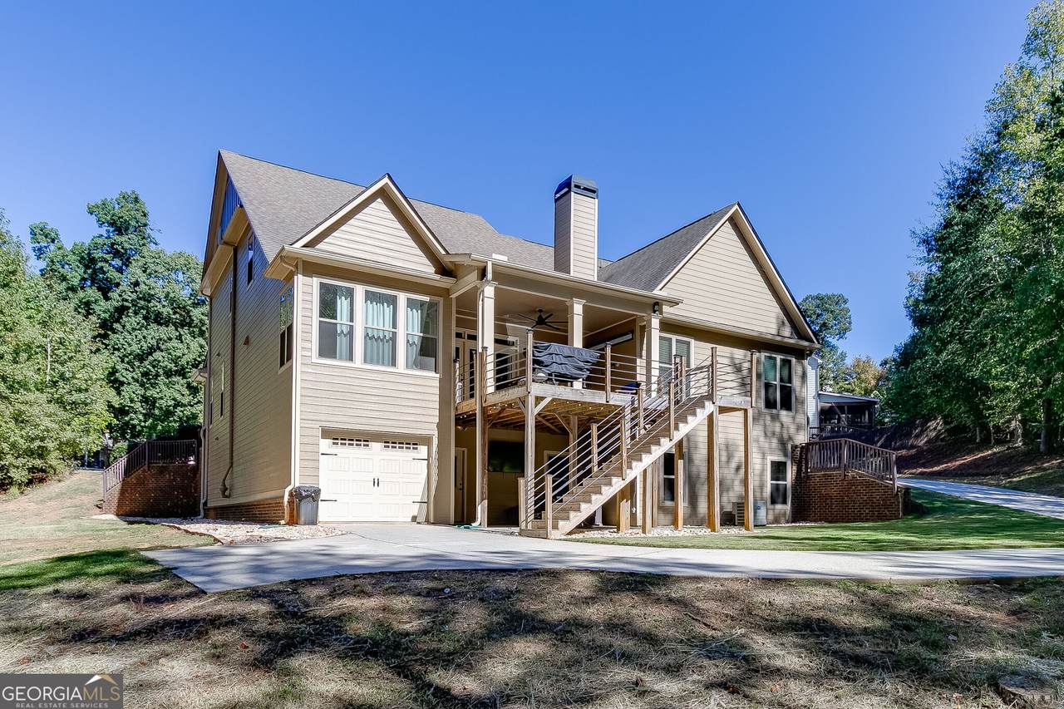
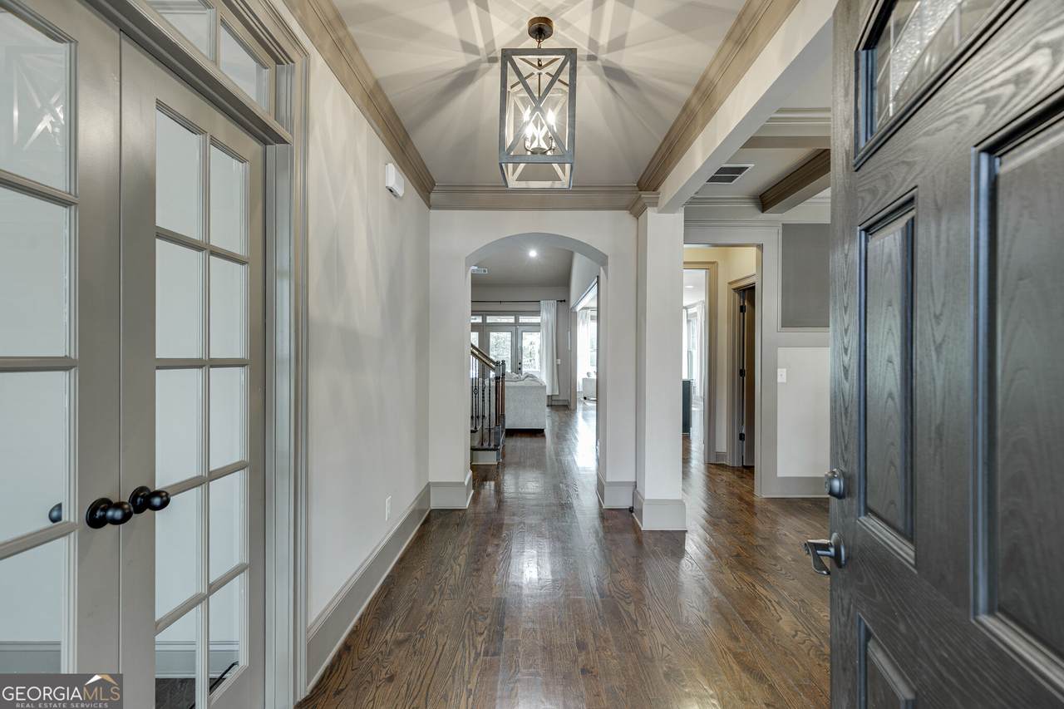
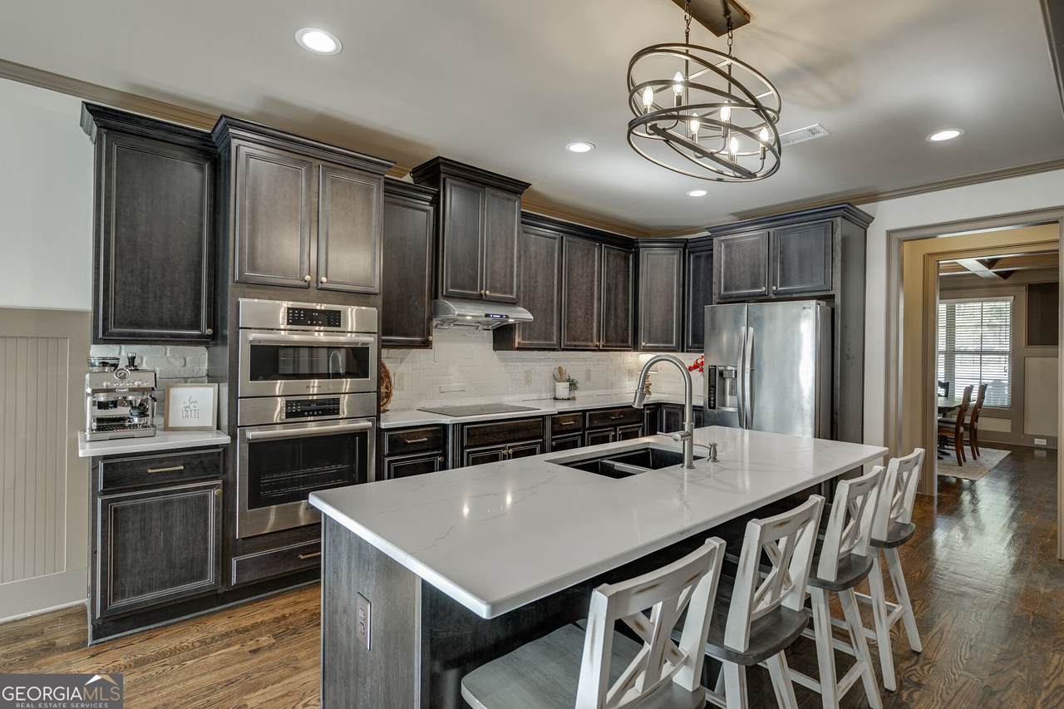
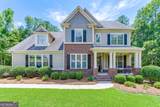
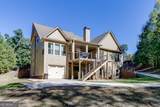
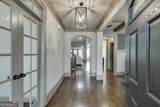
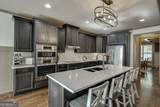
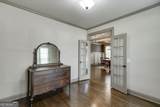
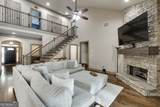
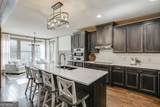
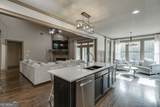
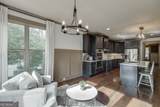
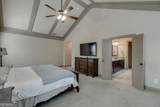
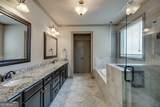
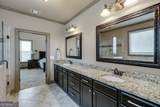
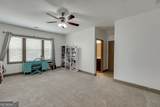
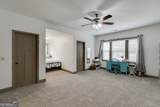
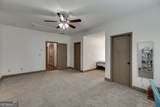
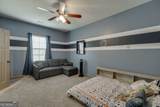
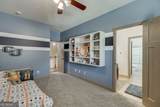
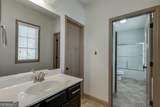
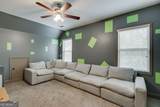
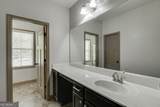
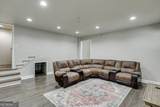
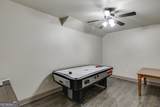
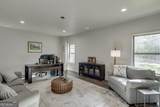
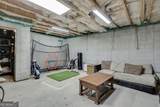
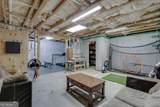
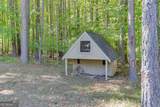
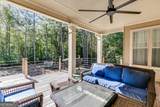
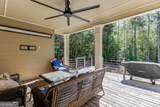
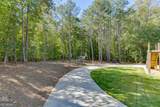
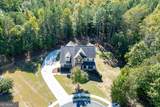
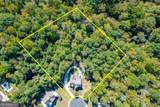
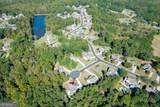
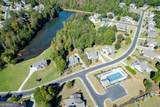
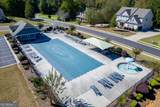
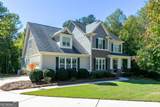
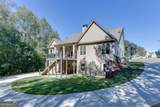
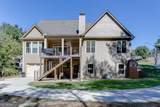
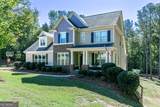
Space to spread out, room to entertain, and a backyard that feels like your own private retreat welcome to 55 Creek Side Court! Tucked away on 1.83 wooded acres in the gated Sterling Lake community, this beautiful Craftsman-style home offers over 6,000 square feet of space, 5 bedrooms, 4.5 bathrooms, and a location in the highly sought-after Jefferson City School District! Step inside and prepare to be impressed! Soaring ceilings, gorgeous hardwood floors, and a dramatic floor-to-ceiling stacked stone fireplace set the stage for a home that's as welcoming as it is impressive. The open-concept living area flows effortlessly into a spacious kitchen featuring quartz countertops, a charming brick backsplash, a generous island, and a walk-in pantry. Hosting the holidays? The formal dining room with coffered ceilings is ready for the occasion! The main-level primary suite is a retreat of its own, complete with vaulted ceilings, a spacious bathroom, and an oversized walk-in closet. Upstairs, you'll find three generously sized bedrooms, while the finished terrace level brings a whole new meaning to entertaining! Office with theatre room capabilities? Check. Recreation room? Check. Additional bedroom and full bathroom? You bet! There's even a workshop and plenty of unfinished space for storage, hobbies, or future possibilities. And just wait until you step outside! Enjoy morning coffee on the oversized covered deck, evenings surrounded by nature, and nearly two acres of privacy to make your own. Dreaming of a pool? A backyard oasis? Simply having room to roam? The possibilities are exciting! A three-car garage, wraparound driveway, and cul-de-sac setting add even more appeal, while Sterling Lake offers fantastic neighborhood amenities including a clubhouse, pool, and lake. Big on space, loaded with character, and surrounded by nature this is the kind of home you'll love coming home to. Come see what makes 55 Creek Side Court so special!
-
5BEDS
-
1.83ACRES
-
4BATHS
-
11/2 BATHS
-
6,049SQFT
-
$122$/SQFT
School Information
Description
Space to spread out, room to entertain, and a backyard that feels like your own private retreat welcome to 55 Creek Side Court! Tucked away on 1.83 wooded acres in the gated Sterling Lake community, this beautiful Craftsman-style home offers over 6,000 square feet of space, 5 bedrooms, 4.5 bathrooms, and a location in the highly sought-after Jefferson City School District! Step inside and prepare to be impressed! Soaring ceilings, gorgeous hardwood floors, and a dramatic floor-to-ceiling stacked stone fireplace set the stage for a home that's as welcoming as it is impressive. The open-concept living area flows effortlessly into a spacious kitchen featuring quartz countertops, a charming brick backsplash, a generous island, and a walk-in pantry. Hosting the holidays? The formal dining room with coffered ceilings is ready for the occasion! The main-level primary suite is a retreat of its own, complete with vaulted ceilings, a spacious bathroom, and an oversized walk-in closet. Upstairs, you'll find three generously sized bedrooms, while the finished terrace level brings a whole new meaning to entertaining! Office with theatre room capabilities? Check. Recreation room? Check. Additional bedroom and full bathroom? You bet! There's even a workshop and plenty of unfinished space for storage, hobbies, or future possibilities. And just wait until you step outside! Enjoy morning coffee on the oversized covered deck, evenings surrounded by nature, and nearly two acres of privacy to make your own. Dreaming of a pool? A backyard oasis? Simply having room to roam? The possibilities are exciting! A three-car garage, wraparound driveway, and cul-de-sac setting add even more appeal, while Sterling Lake offers fantastic neighborhood amenities including a clubhouse, pool, and lake. Big on space, loaded with character, and surrounded by nature this is the kind of home you'll love coming home to. Come see what makes 55 Creek Side Court so special!
 © 2026 Georgia Multiple Listing Service, Inc. All rights reserved. The data relating to real estate for sale or lease on this web site comes in part from GAMLS. Real estate listings held by brokerage firms other than The Realty Queen & Team | Keller Williams Realty are marked with the GAMLS logo or an abbreviated logo and detailed information about them includes the name of the listing broker. IDX information is provided exclusively for consumers' personal, non-commercial use and may not be used for any purpose other than to identify prospective properties consumers may be interested in purchasing. Information is deemed reliable but is not guaranteed accurate by GAMLS or The Realty Queen & Team | Keller Williams Realty. Data last updated: 2026-11-06T08:10:30.237.