




Description
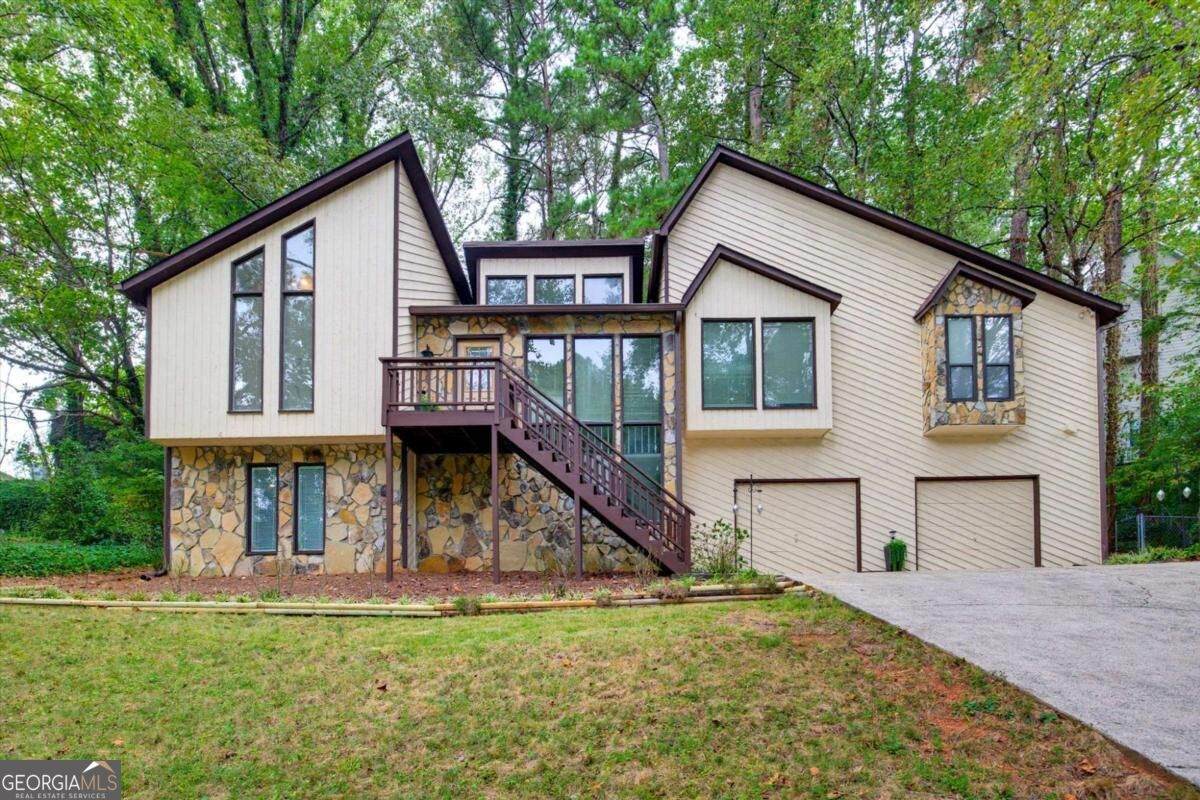
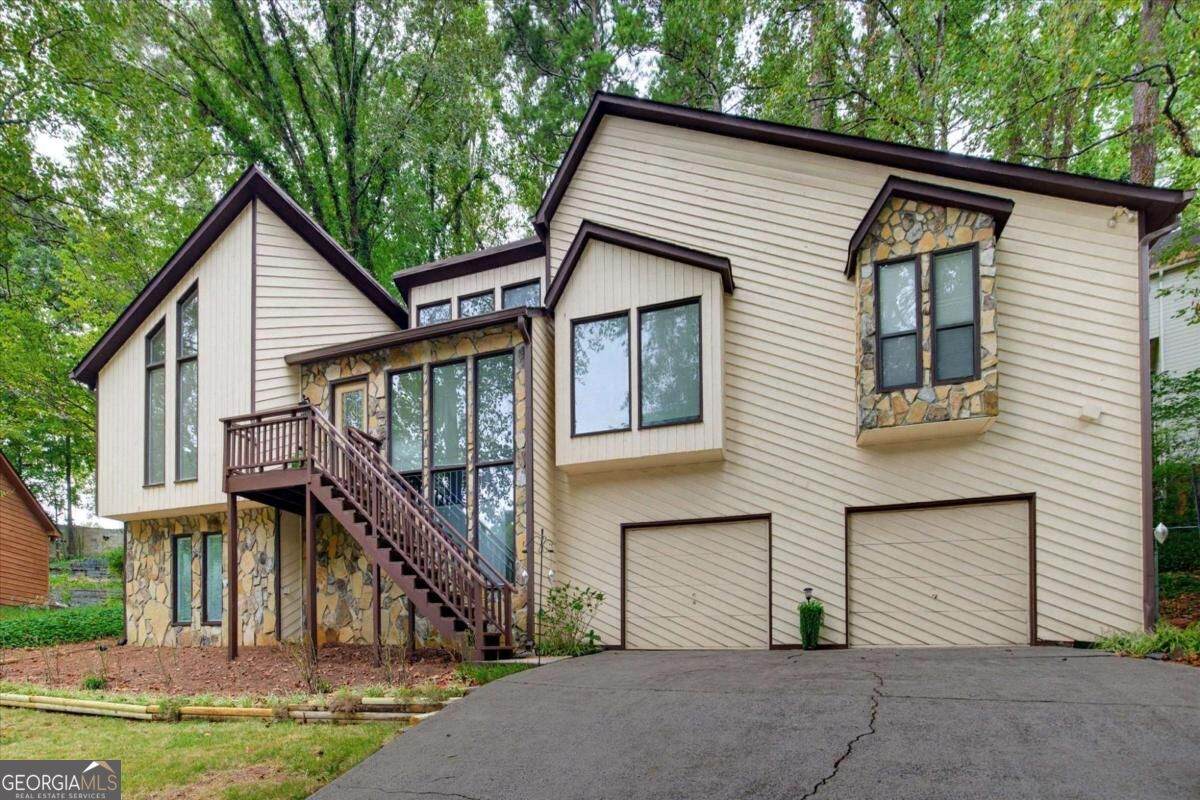
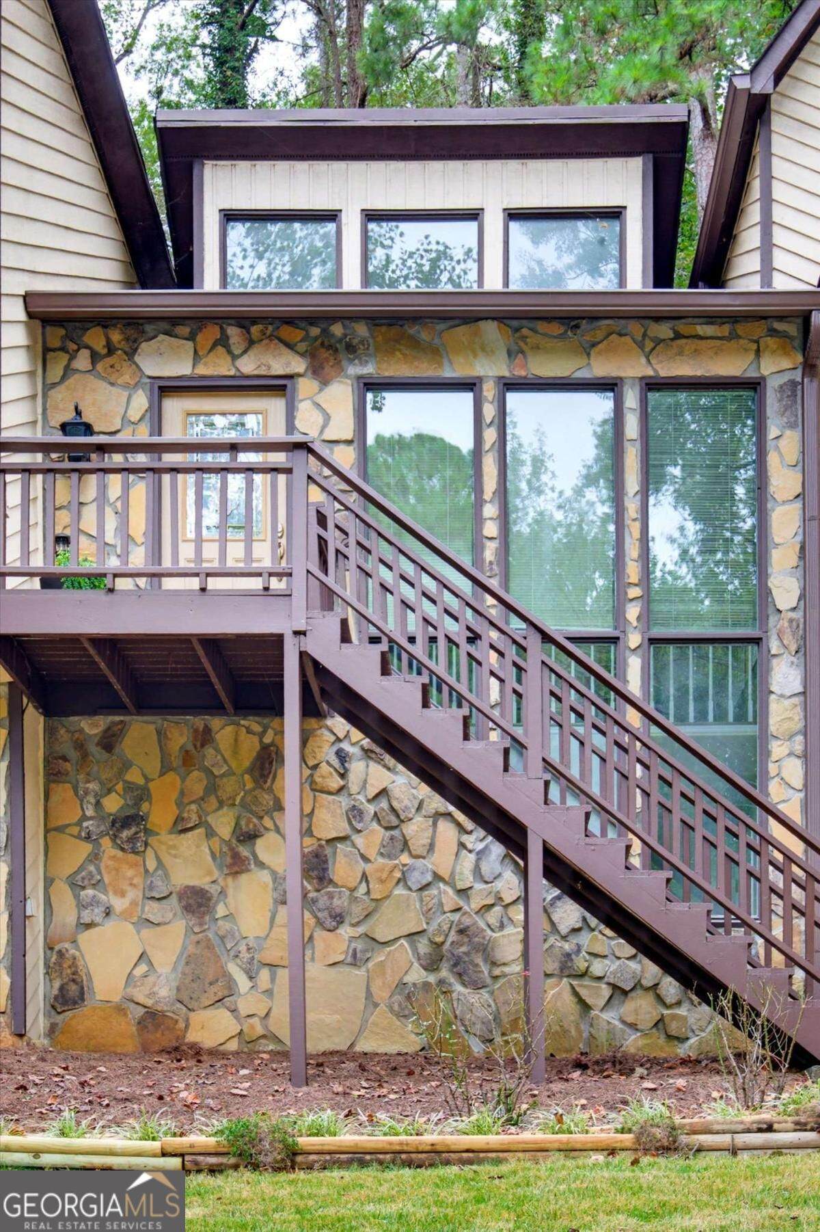
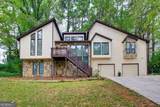
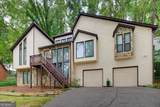
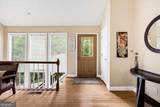
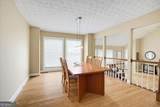
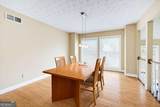
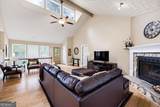
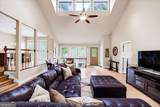
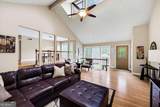
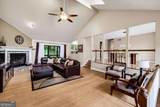
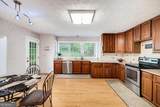
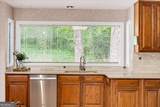
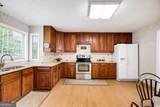
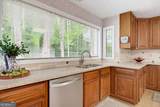
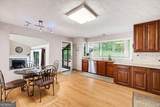
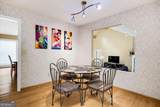
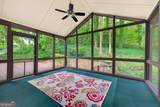
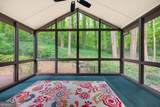
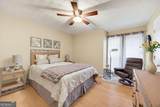
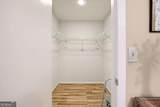
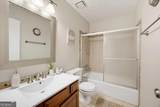
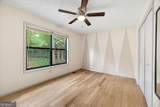
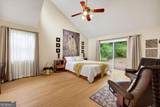
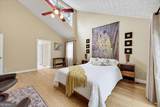
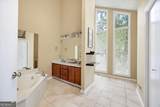
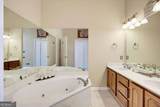
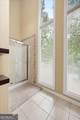
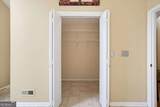
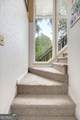
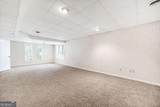
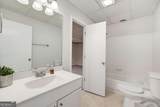
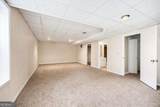
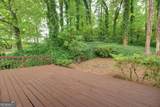
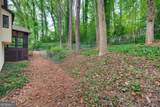
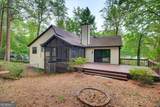
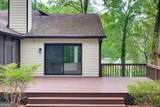
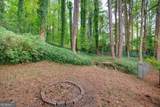
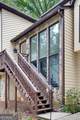
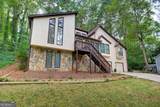
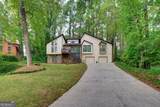
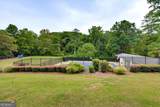
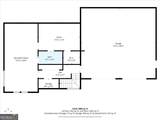
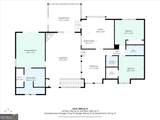
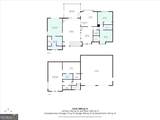
STUNNING CONTEMPORARY HOME IN KENNESAW! Welcome to this beautifully European Contemporary situated in a desirable cul-de-sac setting where soaring ceilings, dramatic floor-to-ceiling windows, and an abundance of natural light create an exceptional living experience. This spacious contemporary home offers room for everyone with generously sized rooms, large closets, abundant storage, and an inviting floor plan designed for comfortable living and entertaining. Beautiful bamboo flooring flows throughout most of the main level, adding warmth and elegance. The spacious kitchen features an abundance of cabinetry, exquisite wood cabinetry, granite countertops, and an eat-in area with a triple window overlooking the peaceful, wooded backyard. The light-filled living spaces take full advantage of the home's spectacular windows and soaring ceilings. The private primary suite is thoughtfully positioned on one end of the home and features sliding glass doors overlooking the beautiful, wooded setting-a peaceful retreat at the end of the day. Large closets provide plenty of storage and organization. Step outside to the screened porch, the perfect place for morning coffee, relaxing with a good book, or gathering with family and friends on crisp fall evenings. The wooded backyard provides a beautiful natural backdrop and a sense of privacy. The full basement with a full bathroom expands the possibilities of this home and offers exceptional flexibility for today's lifestyle. Perfect for an in-law suite, au pair suite, guest retreat, blended family, recreation area, home office, or additional living space. With generous storage and large closets throughout the home, there is plenty of room to accommodate everyone's needs. Located in a fantastic Kennesaw neighborhood with a community pool and playground for the little ones, this home offers both convenience and community. You'll love being close to interstates, Kennesaw State University, hospitals, restaurants, shopping, and retail. Come experience the sun-filled windows, soaring ceilings, spacious rooms, abundant storage, large closets, wooded setting, and versatile living spaces that make this a truly special place to call home. There is room for everyone!
-
4BEDS
-
0.39ACRES
-
3BATHS
-
01/2 BATHS
-
3,007SQFT
-
$175$/SQFT
School Information
Description
STUNNING CONTEMPORARY HOME IN KENNESAW! Welcome to this beautifully European Contemporary situated in a desirable cul-de-sac setting where soaring ceilings, dramatic floor-to-ceiling windows, and an abundance of natural light create an exceptional living experience. This spacious contemporary home offers room for everyone with generously sized rooms, large closets, abundant storage, and an inviting floor plan designed for comfortable living and entertaining. Beautiful bamboo flooring flows throughout most of the main level, adding warmth and elegance. The spacious kitchen features an abundance of cabinetry, exquisite wood cabinetry, granite countertops, and an eat-in area with a triple window overlooking the peaceful, wooded backyard. The light-filled living spaces take full advantage of the home's spectacular windows and soaring ceilings. The private primary suite is thoughtfully positioned on one end of the home and features sliding glass doors overlooking the beautiful, wooded setting-a peaceful retreat at the end of the day. Large closets provide plenty of storage and organization. Step outside to the screened porch, the perfect place for morning coffee, relaxing with a good book, or gathering with family and friends on crisp fall evenings. The wooded backyard provides a beautiful natural backdrop and a sense of privacy. The full basement with a full bathroom expands the possibilities of this home and offers exceptional flexibility for today's lifestyle. Perfect for an in-law suite, au pair suite, guest retreat, blended family, recreation area, home office, or additional living space. With generous storage and large closets throughout the home, there is plenty of room to accommodate everyone's needs. Located in a fantastic Kennesaw neighborhood with a community pool and playground for the little ones, this home offers both convenience and community. You'll love being close to interstates, Kennesaw State University, hospitals, restaurants, shopping, and retail. Come experience the sun-filled windows, soaring ceilings, spacious rooms, abundant storage, large closets, wooded setting, and versatile living spaces that make this a truly special place to call home. There is room for everyone!
 © 2026 Georgia Multiple Listing Service, Inc. All rights reserved. The data relating to real estate for sale or lease on this web site comes in part from GAMLS. Real estate listings held by brokerage firms other than The Realty Queen & Team | Keller Williams Realty are marked with the GAMLS logo or an abbreviated logo and detailed information about them includes the name of the listing broker. IDX information is provided exclusively for consumers' personal, non-commercial use and may not be used for any purpose other than to identify prospective properties consumers may be interested in purchasing. Information is deemed reliable but is not guaranteed accurate by GAMLS or The Realty Queen & Team | Keller Williams Realty. Data last updated: 2026-10-09T00:10:13.89.