






Skip To Content

533 Campbell Hill Street NW

Marietta, GA 30060
  • $495,000
  • STATUS: Active Under Contract
  • ON SITE: 10 Days
  • MLS #: 7843772
Under Contract
UPDATED: 73 min ago
$495,000
  • 3
    BEDS
  • 0.2
    ACRES
  • 2
    BATHS
  • 0
    1/2 BATHS
  • 1,740
    SQFT
  • $284
    $/SQFT
Neighborhood:
Type:
Single-Family Home
Built:
1952
County:
Area:

School Information

Elementary School:
Middle School:
High School:

Description

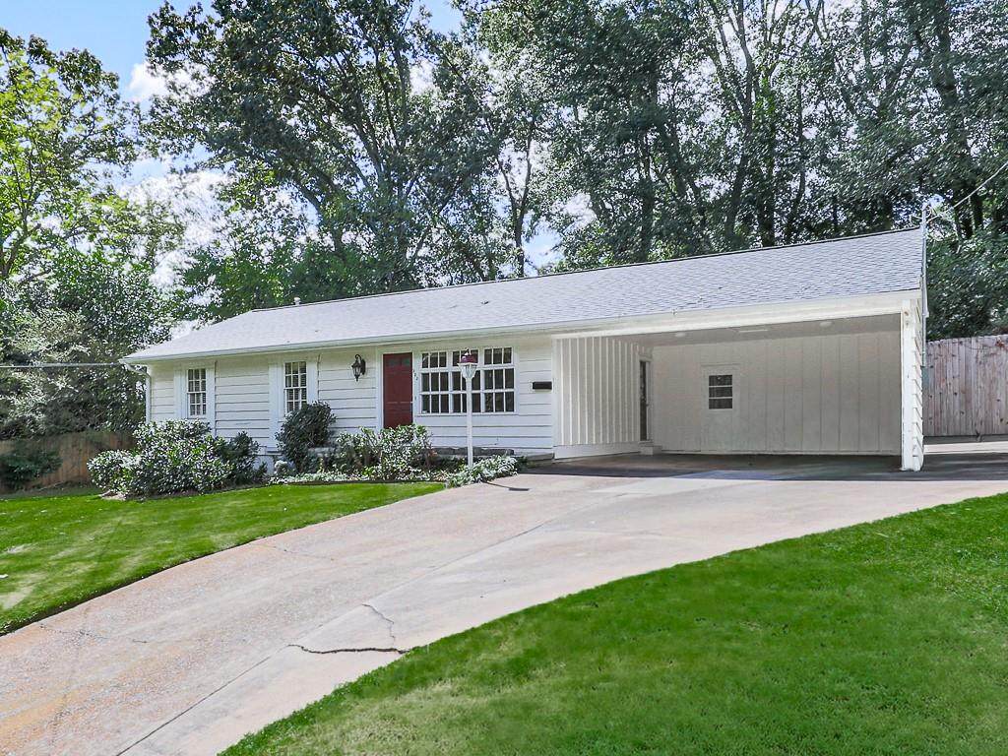
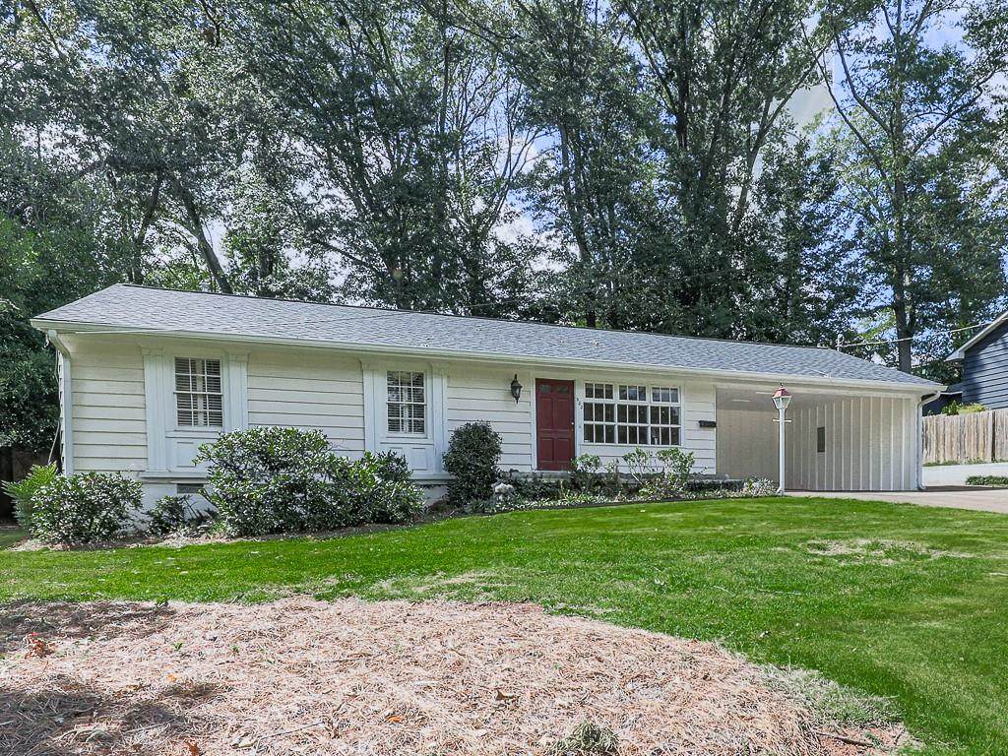
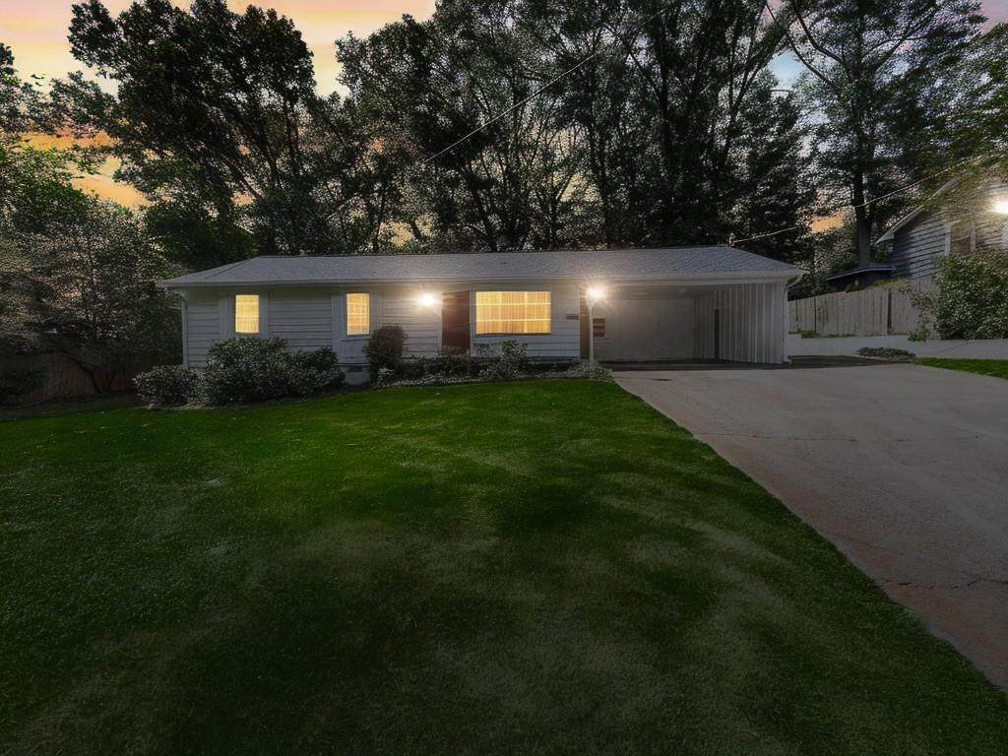
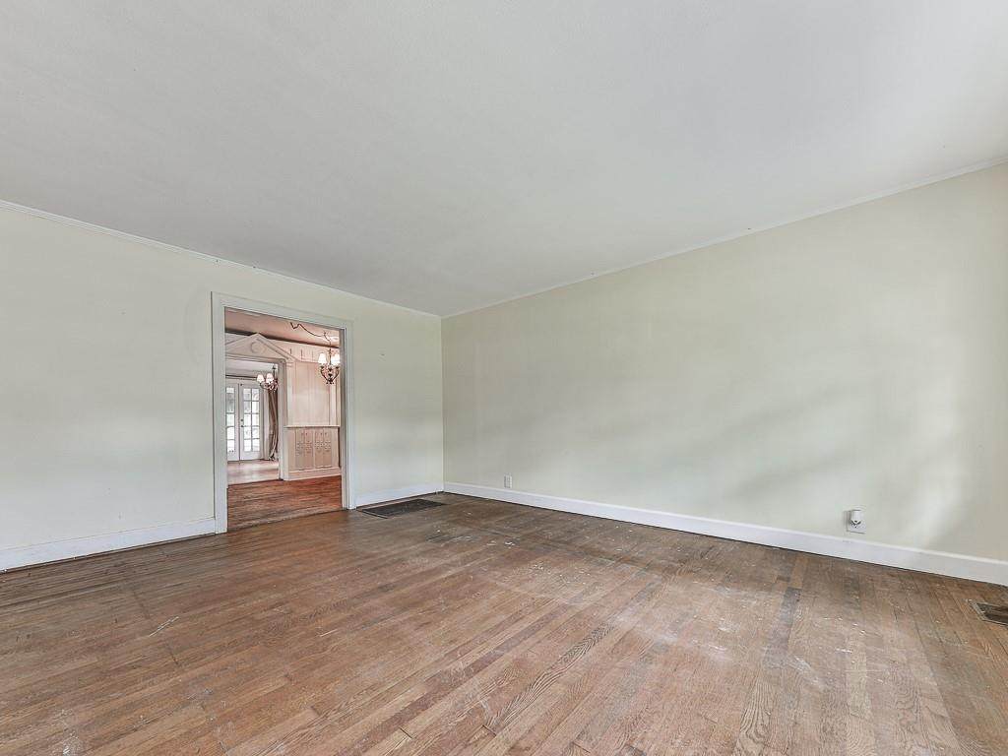
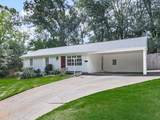
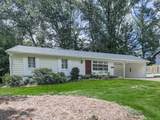
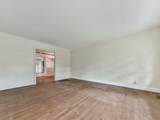
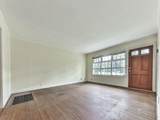
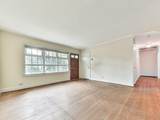
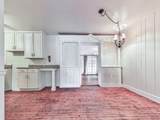
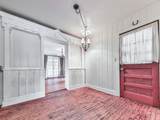
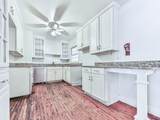
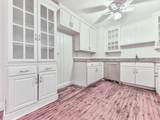
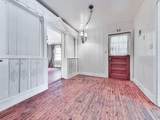
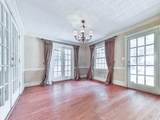
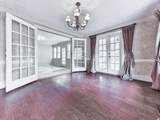
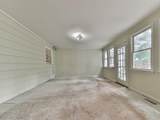
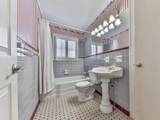
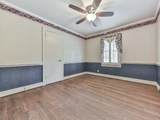
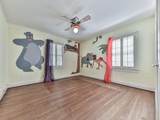
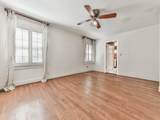
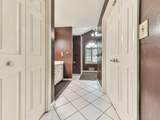
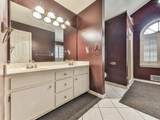
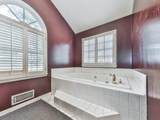
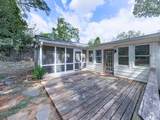
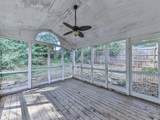
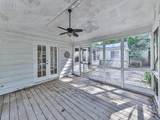
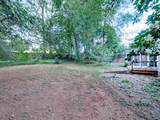
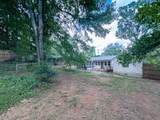
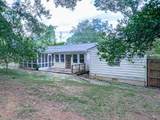
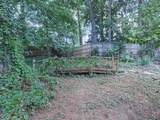
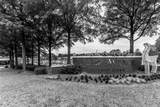
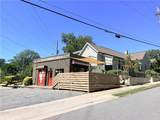
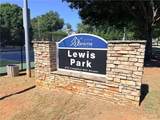
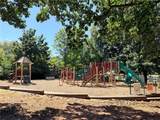
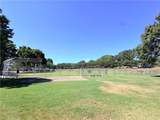
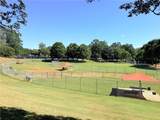
1952 ranch floor plan in downtown Marietta’s most charming and desirable neighborhood. Amazing and interesting architectural details throughout the house. Living Room, Dining Room, eat-in Kitchen, and Den, plus a screened porch and deck overlooking the shady and fenced backyard. Modern primary bathroom has been added and includes double vanity, whirlpool tub, separate shower, walk-in closet, and laundry room. New roof and HVAC system. Unbeatable location for anyone wanting every convenience within walking distance: Lewis Park with tennis, pickleball, playground and dog park, Mountain to River Trail, Sessions Stand, Micah-Angelo’s Pizza and countless activities, shops, and restaurants at the Historic Marietta Square. Charming, friendly neighborhood of beautiful homes with a great sense of community. Great City of Marietta public schools and less than 1-mile to Interstate 75 and other travel routes. Bring your imagination and envision creating the home you will not want to ever leave. You are going to love this, I promise!

Monthly Payment Calculator


First MLS logo Listings identified with the FMLS IDX logo come from FMLS, are held by brokerage firms other than the owner of this website and the listing brokerage is identified in any listing details. Information is deemed reliable but is not guaranteed. If you believe any FMLS listing contains material that infringes your copyrighted work, please click here to review our DMCA policy and learn how to submit a takedown request. © 2026 First Multiple Listing Service, Inc. Data last updated 2026-10-08T23:04:15.11. For issues regarding this website, please contact BoomTown.
www.therealtyqueen.com/homes/181595827
Print Image

533 Campbell Hill Street NW Marietta, GA 30060

  • Price: $495,000
  • Status: Active Under Contract
  • On Site: 10 Days
  • Updated: 73 min ago
  • MLS #: 7843772
3
Beds
2
Baths
0
½ Baths
0.2
Acres
1,740
SQFT
$284
$/SQFT
1952
Built
Neighborhood:
Historic Marietta
County:
Cobb - Ga
Area:
Cobb - Ga
Elementary School:
West Side - Cobb
Middle School:
Marietta
High School:
Marietta
Property Description
1952 ranch floor plan in downtown Marietta’s most charming and desirable neighborhood. Amazing and interesting architectural details throughout the house. Living Room, Dining Room, eat-in Kitchen, and Den, plus a screened porch and deck overlooking the shady and fenced backyard. Modern primary bathroom has been added and includes double vanity, whirlpool tub, separate shower, walk-in closet, and laundry room. New roof and HVAC system. Unbeatable location for anyone wanting every convenience within walking distance: Lewis Park with tennis, pickleball, playground and dog park, Mountain to River Trail, Sessions Stand, Micah-Angelo’s Pizza and countless activities, shops, and restaurants at the Historic Marietta Square. Charming, friendly neighborhood of beautiful homes with a great sense of community. Great City of Marietta public schools and less than 1-mile to Interstate 75 and other travel routes. Bring your imagination and envision creating the home you will not want to ever leave. You are going to love this, I promise!
Exterior Features

Architectural Style RanchTraditional Construction Materials Frame Exterior Features Private Yard Fencing Wood Foundation Block Horse Amenities None Lot Features Back YardFront YardLevelPrivate Number Of Parking Spaces 4 Other Structures None Parking Features AttachedCarportCoveredKitchen Level Patio And Porch Features Patio Pool Features None Pool Private YN No Road Surface Paved Road Type City Street Roof Type Shingle Stories One View City Waterfront Features None Window Features None

Interior Features

Additional Rooms DenLiving Room Appliances Gas Water Heater Basement None Bedroom Features Master on Main Cooling Ceiling Fan(s)Central Air Dining Room Features Separate Dining Room Fireplace Features None Flooring Ceramic TileHardwood Heating Forced AirNatural Gas Interior Features Double VanityHigh Speed InternetWalk-In Closet(s) Kitchen Features Cabinets WhiteEat-in KitchenStone Counters Laundry Features Laundry RoomMain Level Main Bedrooms 3 Main Full Baths 2 Master Bathroom Features Double VanitySeparate Tub/ShowerWhirlpool Tub Number Of Fireplaces 0

Property Features

Accessibility Features None Association YN No Common Walls No Common Walls Community Features Dog ParkNear SchoolsNear ShoppingNear Trails/GreenwayParkPickleballPlaygroundRestaurantSidewalksStreet LightsTennis Court(s) Electric 110 Volts Green Energy Efficient Thermostat Green Energy Generation None Hoa Rent Restrictions No Home Warranty No Land Lease YN No Lot Size Dimensions 98 x 90 Number Of Carport Spaces 2 Other Equipment None Property Attached YN No Property Condition Resale Proposed Financing CashConventional School Bus Route Elementary Yes School Bus Route High Yes School Bus Route Middle Yes Security Features Security LightsSecurity System Owned Sewer Public Sewer Spa Features None Special Circumstances No disclosures from SellerSold As/Is Tax Year 2025 Taxes 1626 Type Single Family Residence Utilities Cable AvailableElectricity AvailableNatural Gas AvailablePhone AvailableSewer AvailableWater Available Water Source Public

Listing provided courtesy of Coldwell Banker Realty: 770-429-0600.


First MLS logo Listings identified with the FMLS IDX logo come from FMLS, are held by brokerage firms other than the owner of this website and the listing brokerage is identified in any listing details. Information is deemed reliable but is not guaranteed. If you believe any FMLS listing contains material that infringes your copyrighted work, please click here to review our DMCA policy and learn how to submit a takedown request. © 2026 First Multiple Listing Service, Inc. Data last updated 2026-10-08T23:04:15.11. For issues regarding this website, please contact BoomTown.
 
https://bt-photos.global.ssl.fastly.net/fmls/orig_boomver_1_7843772-2.jpg https://bt-photos.global.ssl.fastly.net/fmls/orig_boomver_1_7843772-2.jpg https://bt-photos.global.ssl.fastly.net/fmls/orig_boomver_1_7843772-2.jpg
Logo
The Realty Queen & Team | Keller Williams Realty
14 Old Roving Rd.
Cartersville GA, 30121