






























Description
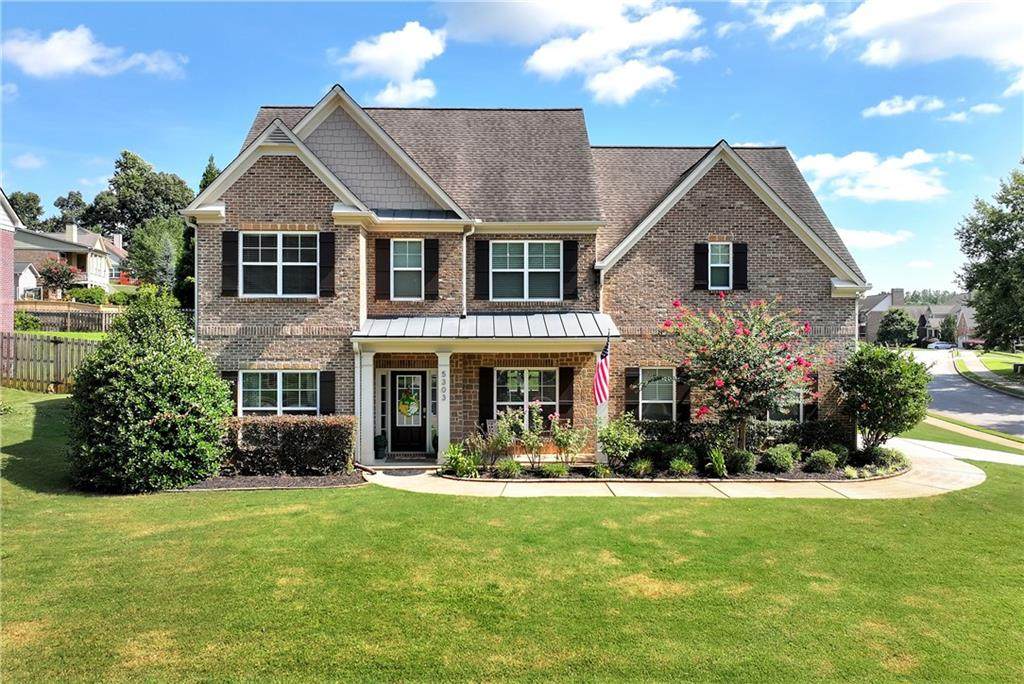
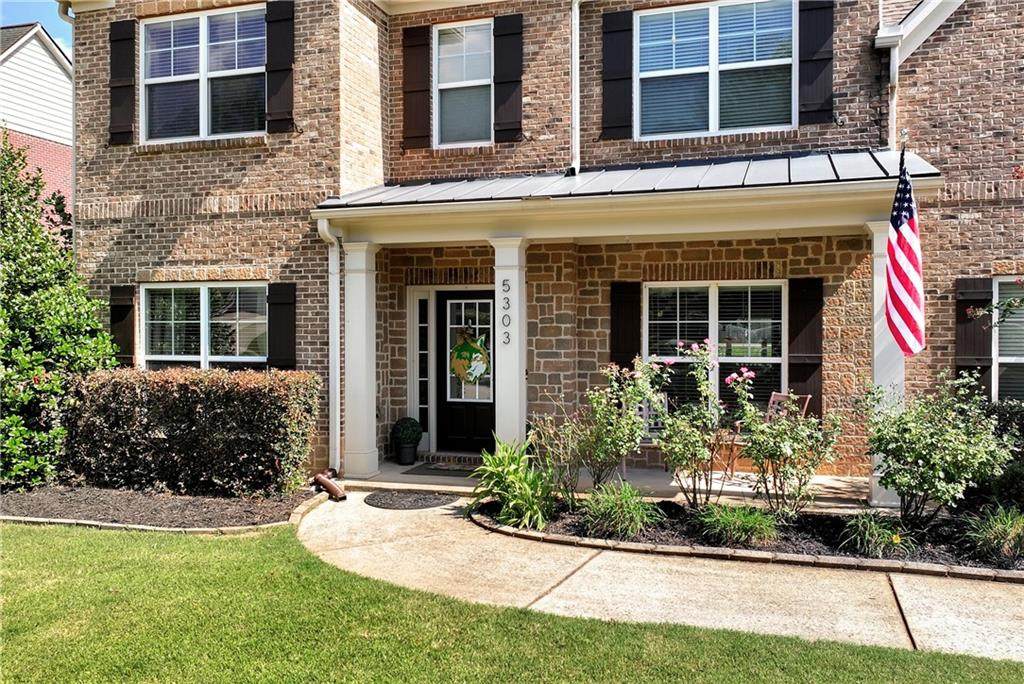
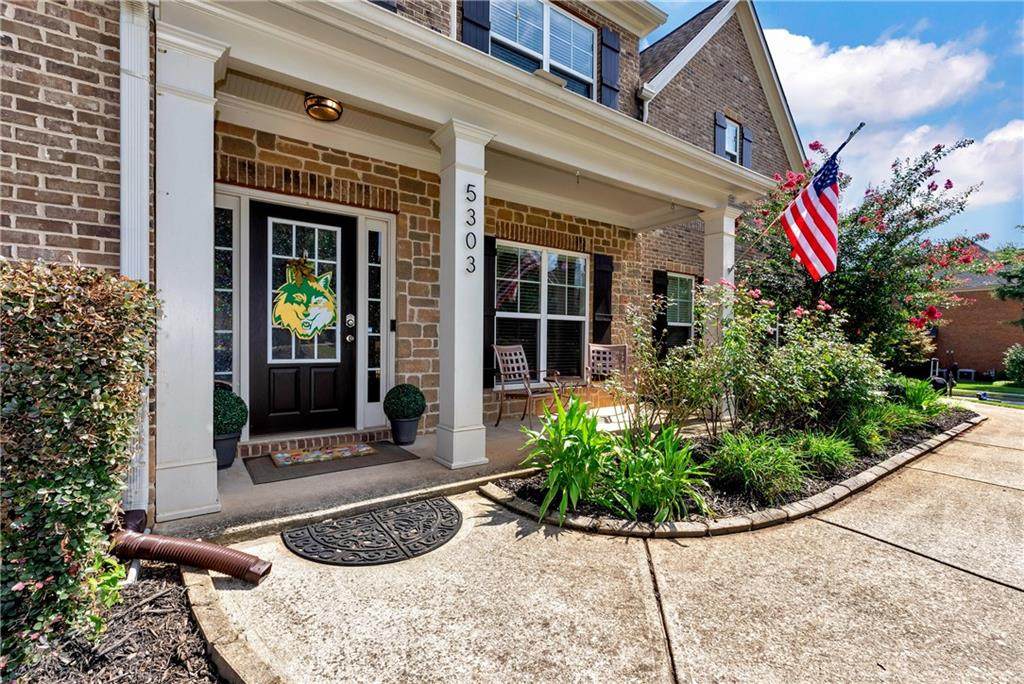
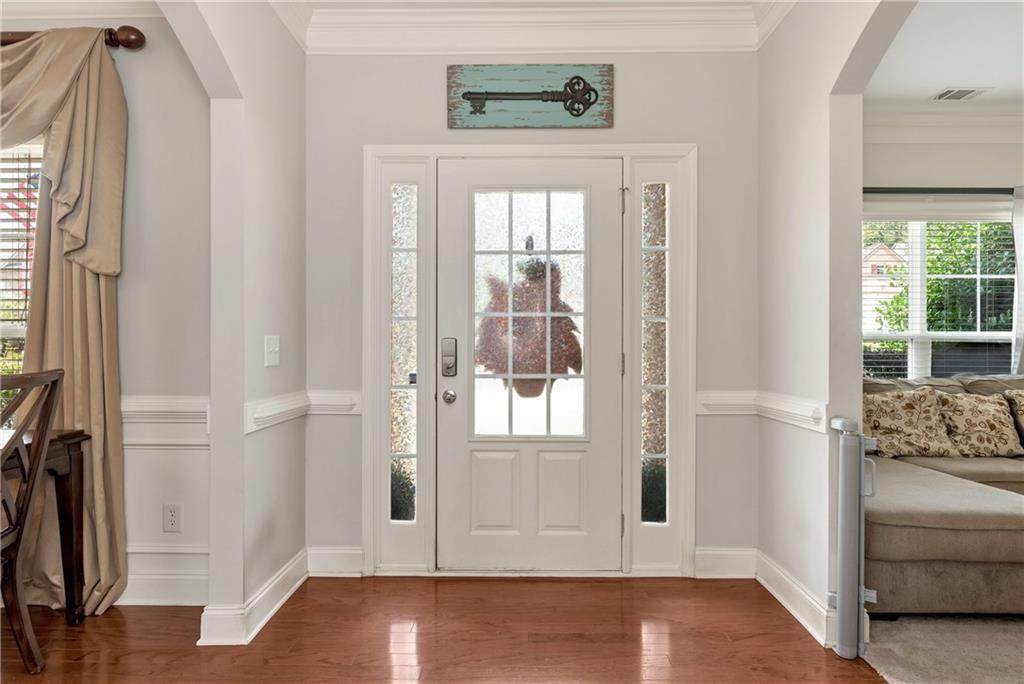
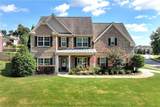
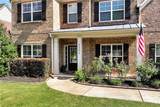
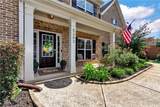
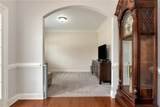
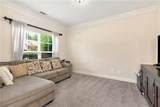
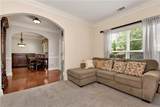
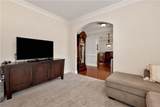
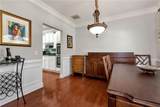
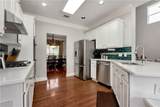
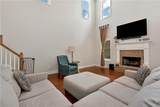
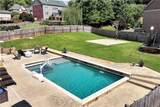
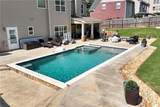
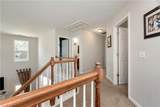
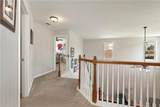
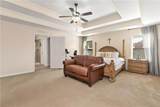
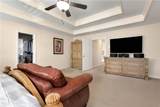
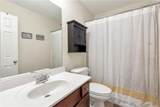
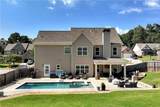
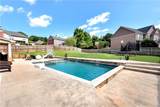
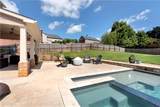
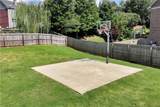
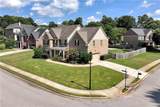
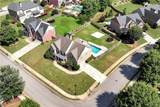
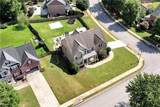
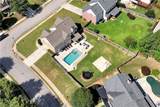
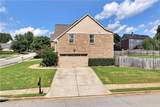
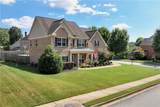
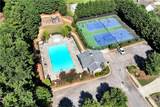
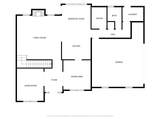
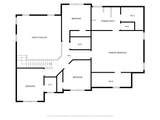
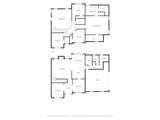
Welcome to Wildwood, a sought-after Buford neighborhood located in the Buford City School District and just minutes from I-985, Lake Lanier, Downtown Buford, the Mall of Georgia, shopping and dining. This home combines a great location with an impressive amount of living and outdoor space. A covered front porch welcomes you into the foyer and spacious main level, featuring hardwood floors, a dedicated dining room, a versatile front office or flex space, and a welcoming living room with a brick fireplace. A 2-car garage adds plenty of convenience and storage. The kitchen is open and inviting, with quartz countertops, stainless steel appliances including a double oven and gas range, an island with seating, a breakfast area and a huge walk-in pantry with lower cabinets and upper shelving. A half bath and laundry room are also located on the main level, with the laundry room offering direct access to the backyard. Outside, the fenced backyard is perfect for year-round enjoyment, with a pool featuring a tanning ledge, double waterfalls, hot tub and wiring already in place for a future pool heater. There's also a paved basketball area and covered back porch with a ceiling fan. Wildwood offers great neighborhood amenities including a pool, tennis courts and playground. Upstairs, the spacious primary suite features a tray ceiling, his-and-hers walk-in closets and a private bath with double vanities, separate shower and soaking tub. Three additional bedrooms share an en-suite bath with a single vanity and tub/shower combination. With its desirable Buford location, spacious floor plan, great community amenities and exceptional backyard, this Wildwood home offers plenty of room to relax, entertain and enjoy all that Buford has to offer.
-
4BEDS
-
0.36ACRES
-
2BATHS
-
11/2 BATHS
-
2,651SQFT
-
$240$/SQFT
School Information
Description
Welcome to Wildwood, a sought-after Buford neighborhood located in the Buford City School District and just minutes from I-985, Lake Lanier, Downtown Buford, the Mall of Georgia, shopping and dining. This home combines a great location with an impressive amount of living and outdoor space. A covered front porch welcomes you into the foyer and spacious main level, featuring hardwood floors, a dedicated dining room, a versatile front office or flex space, and a welcoming living room with a brick fireplace. A 2-car garage adds plenty of convenience and storage. The kitchen is open and inviting, with quartz countertops, stainless steel appliances including a double oven and gas range, an island with seating, a breakfast area and a huge walk-in pantry with lower cabinets and upper shelving. A half bath and laundry room are also located on the main level, with the laundry room offering direct access to the backyard. Outside, the fenced backyard is perfect for year-round enjoyment, with a pool featuring a tanning ledge, double waterfalls, hot tub and wiring already in place for a future pool heater. There's also a paved basketball area and covered back porch with a ceiling fan. Wildwood offers great neighborhood amenities including a pool, tennis courts and playground. Upstairs, the spacious primary suite features a tray ceiling, his-and-hers walk-in closets and a private bath with double vanities, separate shower and soaking tub. Three additional bedrooms share an en-suite bath with a single vanity and tub/shower combination. With its desirable Buford location, spacious floor plan, great community amenities and exceptional backyard, this Wildwood home offers plenty of room to relax, entertain and enjoy all that Buford has to offer.
 Listings identified with the FMLS IDX logo come from FMLS, are held by brokerage firms other than the owner of this website and the listing brokerage is identified in any listing details. Information is deemed reliable but is not guaranteed.
If you believe any FMLS listing contains material that infringes your copyrighted work, please click here to review our DMCA policy and learn how to submit a takedown request.
© 2026 First Multiple Listing Service, Inc. Data last updated 2026-10-09T00:04:20.727. For issues regarding this website, please contact BoomTown.