



Description
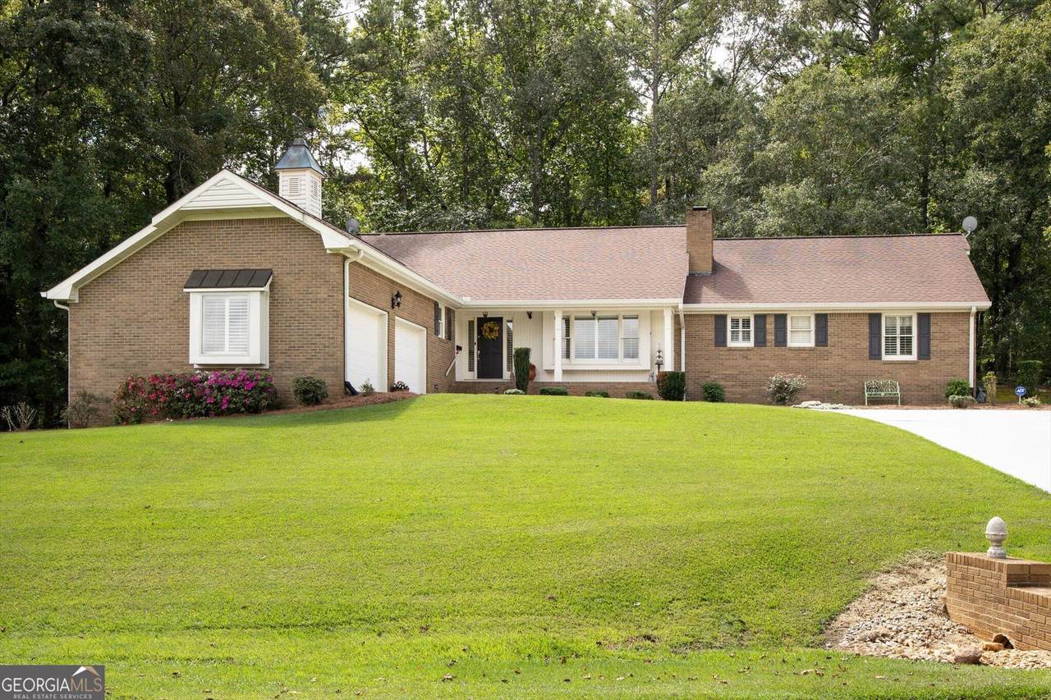
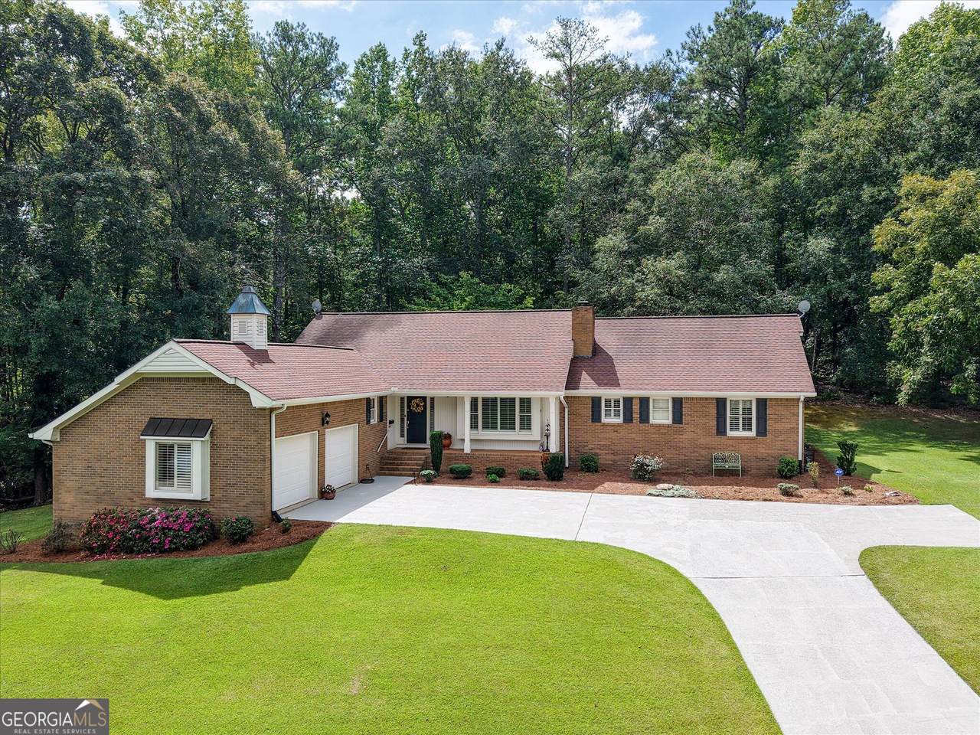
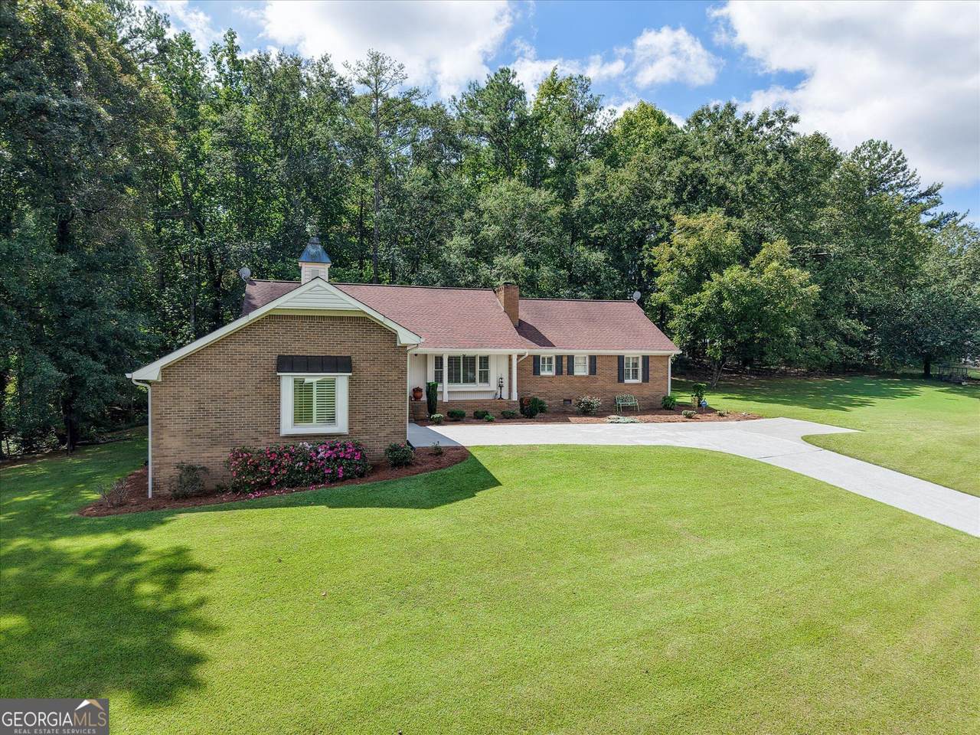
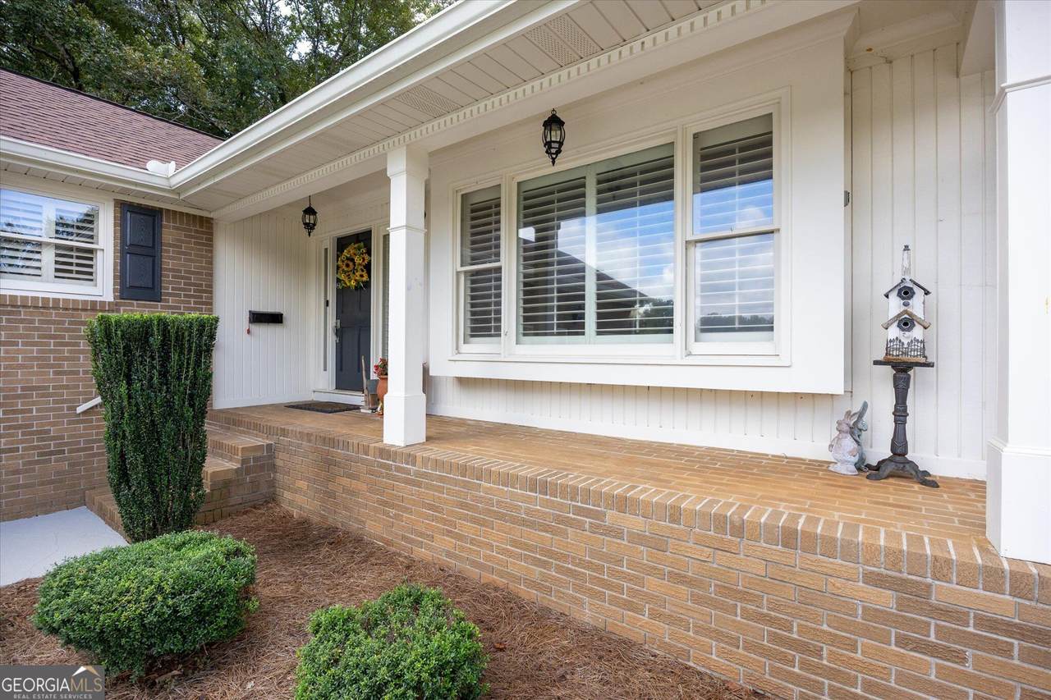
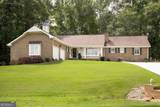
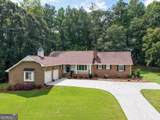
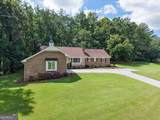
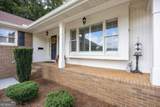
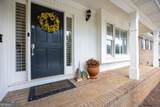
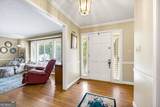
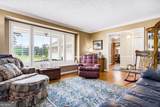
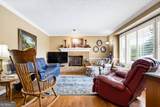
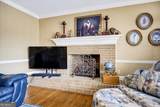
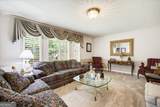
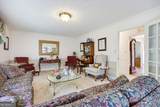
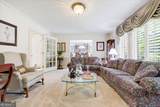
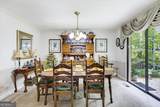
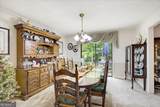
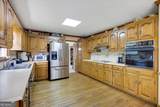
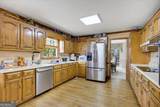
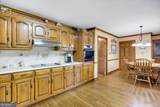
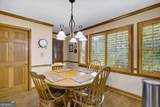
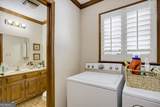
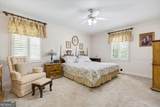
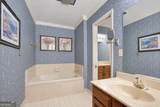
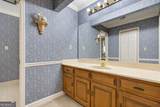
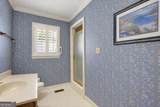
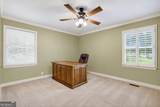
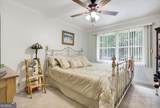
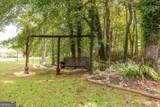
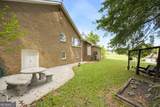
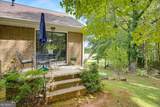
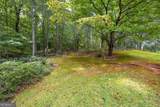
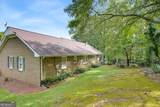
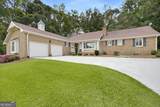
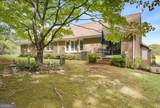
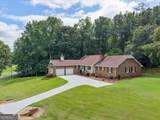
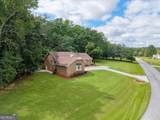
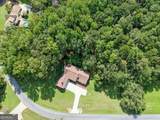
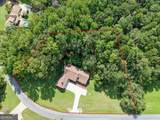
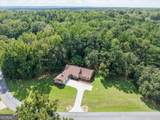
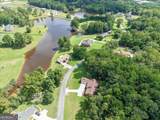
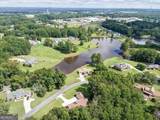
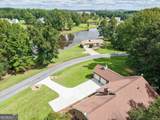
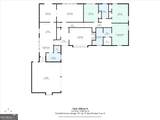
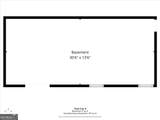
Welcome to Maple Valley Estates in Villa Rica/Carroll County! Less than 1 mile from I-20/Liberty Road Exit #26 makes this location a dream for commuters! Great neighbors and No HOA! Fantastic opportunity for a spacious 4 sided brick home on approximately 1.16 beautiful acres facing the scenic lake that's located just across the street! This home offers a hard-to-find combination of a spacious homesite in a quiet neighborhood and an expansive one-level floor ranch style plan. As an extra bonus, there's an exterior entry unfinished basement room that's perfect for extra storage or as a workshop! Inside, the stepless layout provides plenty of room to spread out, with multiple living and gathering spaces, including a separate living room with brick hearth fireplace, dining room, kitchen with adjoining breakfast nook, and 3 generously sized bedrooms and 2.5 bathrooms. The primary bedroom has a private bath and walk-in closet. Large dedicated laundry room, and an attached two-car garage and a driveway with room to park additional cars. There's approximately 2,389 square feet on the main level, providing substantial living space without the need for stairs. And the over-one-acre lot is a standout feature, offering considerably more outdoor space than buyers typically find in newer, higher-density communities. Wooded surroundings and established homes built around a center lake give Maple Valley Estates beautiful views of nature preferred over today's tightly spaced subdivisions. Properties along Maple Valley Drive range from roughly one acre to several acres, reinforcing the neighborhood's more spacious residential character. This home presents an excellent opportunity for a buyer who values location, space and a substantial lot and wants the freedom to update a home to suit their own style! All appliances including stainless refrigerator, washer and dryer included with sale! Rather than paying a premium for someone else's renovations, bring your ideas and take advantage of the generous floor plan, established setting and 1.16-acre property at 53 Maple Valley Drive!
-
3BEDS
-
1.16ACRES
-
2BATHS
-
11/2 BATHS
-
2,464SQFT
-
$239$/SQFT
School Information
Description
Welcome to Maple Valley Estates in Villa Rica/Carroll County! Less than 1 mile from I-20/Liberty Road Exit #26 makes this location a dream for commuters! Great neighbors and No HOA! Fantastic opportunity for a spacious 4 sided brick home on approximately 1.16 beautiful acres facing the scenic lake that's located just across the street! This home offers a hard-to-find combination of a spacious homesite in a quiet neighborhood and an expansive one-level floor ranch style plan. As an extra bonus, there's an exterior entry unfinished basement room that's perfect for extra storage or as a workshop! Inside, the stepless layout provides plenty of room to spread out, with multiple living and gathering spaces, including a separate living room with brick hearth fireplace, dining room, kitchen with adjoining breakfast nook, and 3 generously sized bedrooms and 2.5 bathrooms. The primary bedroom has a private bath and walk-in closet. Large dedicated laundry room, and an attached two-car garage and a driveway with room to park additional cars. There's approximately 2,389 square feet on the main level, providing substantial living space without the need for stairs. And the over-one-acre lot is a standout feature, offering considerably more outdoor space than buyers typically find in newer, higher-density communities. Wooded surroundings and established homes built around a center lake give Maple Valley Estates beautiful views of nature preferred over today's tightly spaced subdivisions. Properties along Maple Valley Drive range from roughly one acre to several acres, reinforcing the neighborhood's more spacious residential character. This home presents an excellent opportunity for a buyer who values location, space and a substantial lot and wants the freedom to update a home to suit their own style! All appliances including stainless refrigerator, washer and dryer included with sale! Rather than paying a premium for someone else's renovations, bring your ideas and take advantage of the generous floor plan, established setting and 1.16-acre property at 53 Maple Valley Drive!
 © 2026 Georgia Multiple Listing Service, Inc. All rights reserved. The data relating to real estate for sale or lease on this web site comes in part from GAMLS. Real estate listings held by brokerage firms other than The Realty Queen & Team | Keller Williams Realty are marked with the GAMLS logo or an abbreviated logo and detailed information about them includes the name of the listing broker. IDX information is provided exclusively for consumers' personal, non-commercial use and may not be used for any purpose other than to identify prospective properties consumers may be interested in purchasing. Information is deemed reliable but is not guaranteed accurate by GAMLS or The Realty Queen & Team | Keller Williams Realty. Data last updated: 2026-10-06T08:09:56.197.