
Skip To Content

5290 Abbeytown Lane

Braselton, GA 30517
  • $1,458,800
  • STATUS: Active
  • ON SITE: 11 Days
  • MLS #: 7845241
UPDATED: 82 min ago
$1,458,800
  • 4
    BEDS
  • 0.43
    ACRES
  • 4
    BATHS
  • 1
    1/2 BATHS
  • 3,852
    SQFT
  • $379
    $/SQFT
Neighborhood:
Type:
Single-Family Home
Built:
2002
County:

School Information

Elementary School:
Middle School:
High School:

Description

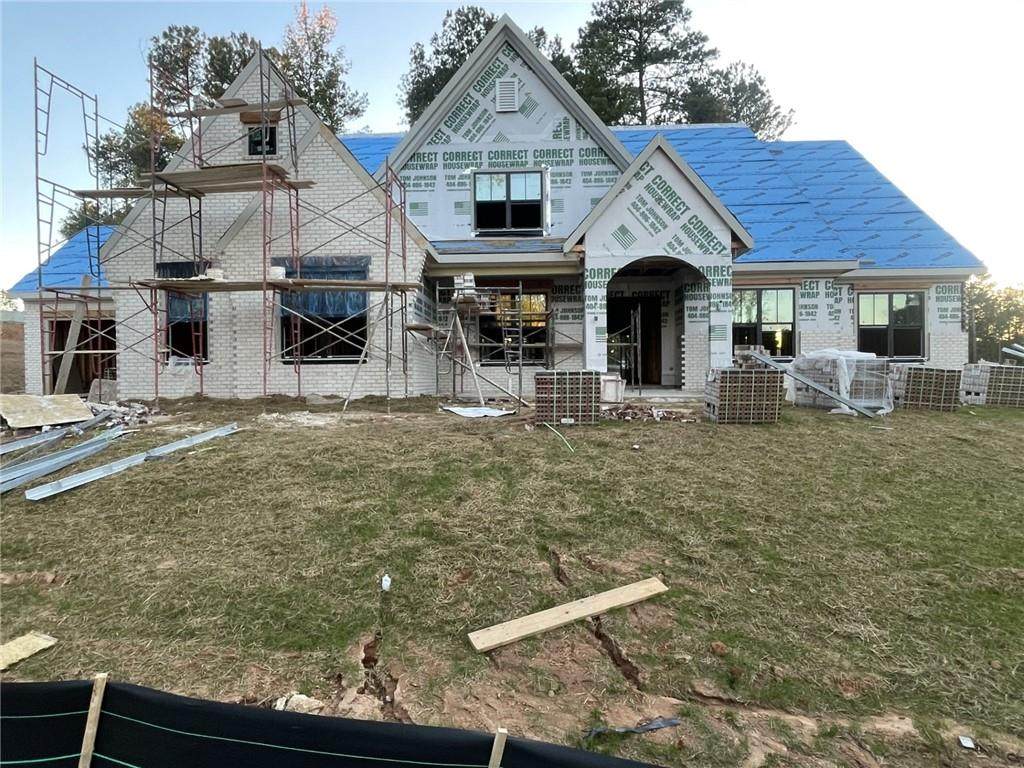
NEW CONSTRUCTION UNDERWAY ON THIS FABULOUS RANCH ON GORGEOUS CORNER LOT!! Yes..RANCH!! 4-Car Garage. YES-- Oversized, full FOUR CAR Garage. Dream Kitchen with huge center island, custom cabinetry, beverage bar, Viking Appliances including Built-in Refrigerator, and SCULLERY with second sink and dishwasher. You will never run out of cabinet or counter space in this fabulous kitchen. Large, welcoming front porch. Double, iron front doors open to large foyer with barrel vaulted ceiling. Flex room on main level can be formal dining room or in-home office. Private, Primary Suite has Luxury Bathroom, HUGE walk-in closet. Two additional bedroom suites on oppposite side of the main level. Upstairs has the 4th Bedroom Suite and MASSIVE Walk-In STORAGE that feels temperature-controlled because of the SPRAY FOAM INSULATION! Wonderful outdoor living... large covered patio with fireplce. There is still time to make MANY design slections! Countertops (all priced for quartz), interior colors, hardwood floor color, lighting fixtures, etc. No carpet anywhere in this home! 2/10 Warranty.

Monthly Payment Calculator


First MLS logo Listings identified with the FMLS IDX logo come from FMLS, are held by brokerage firms other than the owner of this website and the listing brokerage is identified in any listing details. Information is deemed reliable but is not guaranteed. If you believe any FMLS listing contains material that infringes your copyrighted work, please click here to review our DMCA policy and learn how to submit a takedown request. © 2026 First Multiple Listing Service, Inc. Data last updated 2026-10-09T11:05:07.113. For issues regarding this website, please contact BoomTown.
www.therealtyqueen.com/homes/181592568
Print Image

5290 Abbeytown Lane Braselton, GA 30517

  • Price: $1,458,800
  • Status: Active
  • On Site: 11 Days
  • Updated: 82 min ago
  • MLS #: 7845241
4
Beds
4
Baths
1
½ Baths
0.43
Acres
3,852
SQFT
$379
$/SQFT
2002
Built
Neighborhood:
Chateau Elan
County:
Gwinnett - Ga
Area:
Gwinnett - Ga
Elementary School:
Duncan Creek
Middle School:
Osborne
High School:
Mill Creek
Property Description
NEW CONSTRUCTION UNDERWAY ON THIS FABULOUS RANCH ON GORGEOUS CORNER LOT!! Yes..RANCH!! 4-Car Garage. YES-- Oversized, full FOUR CAR Garage. Dream Kitchen with huge center island, custom cabinetry, beverage bar, Viking Appliances including Built-in Refrigerator, and SCULLERY with second sink and dishwasher. You will never run out of cabinet or counter space in this fabulous kitchen. Large, welcoming front porch. Double, iron front doors open to large foyer with barrel vaulted ceiling. Flex room on main level can be formal dining room or in-home office. Private, Primary Suite has Luxury Bathroom, HUGE walk-in closet. Two additional bedroom suites on oppposite side of the main level. Upstairs has the 4th Bedroom Suite and MASSIVE Walk-In STORAGE that feels temperature-controlled because of the SPRAY FOAM INSULATION! Wonderful outdoor living... large covered patio with fireplce. There is still time to make MANY design slections! Countertops (all priced for quartz), interior colors, hardwood floor color, lighting fixtures, etc. No carpet anywhere in this home! 2/10 Warranty.
Exterior Features

Architectural Style Ranch Construction Materials BrickBrick 4 Sides Dock None Exterior Features Lighting Fencing None Foundation Concrete Perimeter Horse Amenities None Land Lot 5 & ^ Lot Features Corner Lot Number Of Parking Spaces 0 Other Structures None Parking Features GarageGarage Door OpenerGarage Faces FrontGarage Faces Side Patio And Porch Features CoveredFront PorchRear Porch Pool Features None Pool Private YN No Road Surface Paved Road Type Private Road Roof Type Composition Stories One and One Half View Other Waterfront Features None Window Features Insulated Windows

Interior Features

Additional Rooms Family RoomLaundryMaster BathroomMaster BedroomOffice Appliances DishwasherDisposalGas RangeGas Water HeaterMicrowaveRange HoodRefrigerator Basement None Bedroom Features Master on MainOther Cooling ElectricZoned Dining Room Features Separate Dining Room Fireplace Features Family RoomOutside Flooring Ceramic TileHardwood Heating Forced AirNatural GasZoned Interior Features Beamed CeilingsCrown MoldingEntrance FoyerHigh Ceilings 9 ft UpperHigh Ceilings 10 ft MainLow Flow Plumbing FixturesVaulted Ceiling(s)Walk-In Closet(s)Other Kitchen Features Breakfast BarBreakfast RoomCabinets OtherCabinets WhiteKitchen IslandPantry Walk-InStone CountersView to Family Room Laundry Features Main LevelSink Main Bedrooms 3 Main Full Baths 3 Master Bathroom Features Double VanitySeparate Tub/ShowerSoaking Tub Number Of Fireplaces 2

Property Features

Accessibility Features None Association Fee 3055 Association Fee Frequency Annually Association YN No Common Walls No Common Walls Community Features CurbsDog ParkFitness CenterGatedGolfParkPickleballPlaygroundPoolSidewalksStreet LightsSwim Team Electric 220 Volts Fha Condo Approval YN No Green Energy Efficient None Green Energy Generation None Hoa Rent Restrictions No Home Warranty Yes Initiation Fee 1018 Land Lease YN No Lot Size Dimensions 91x64x178x76 Master Association Fee 0 Master Association Fee Frequency Annually Number Of Units In Community 0 Number Of Units To Be Built 0 Other Equipment Irrigation Equipment Ownership Fee Simple Property Attached YN No Property Condition New Construction School Bus Route Elementary Yes School Bus Route High Yes School Bus Route Middle Yes Security Features Security GateSmoke Detector(s) Sewer Public Sewer Spa Features None Special Circumstances None Swim Tennis Fee 1320 Swim Tennis Fee Due Required Tax Year 2025 Taxes 3800 Type Single Family Residence Utilities Cable AvailablePhone AvailableSewer AvailableWater Available Water Source Public Waterfront Footage 0

Listing provided courtesy of Chateau Elan Realty: 770-307-4031.


First MLS logo Listings identified with the FMLS IDX logo come from FMLS, are held by brokerage firms other than the owner of this website and the listing brokerage is identified in any listing details. Information is deemed reliable but is not guaranteed. If you believe any FMLS listing contains material that infringes your copyrighted work, please click here to review our DMCA policy and learn how to submit a takedown request. © 2026 First Multiple Listing Service, Inc. Data last updated 2026-10-09T11:05:07.113. For issues regarding this website, please contact BoomTown.
 
Logo
The Realty Queen & Team | Keller Williams Realty
14 Old Roving Rd.
Cartersville GA, 30121