
Skip To Content

5290 Abbeytown Lane

Braselton, GA 30517
  • $1,458,800
  • STATUS: Active
  • ON SITE: 12 Days
  • MLS #: 10854061
UPDATED: 220 min ago
$1,458,800
  • 4
    BEDS
  • 0.43
    ACRES
  • 4
    BATHS
  • 1
    1/2 BATHS
  • 3,852
    SQFT
  • $379
    $/SQFT
Neighborhood:
Type:
Single-Family Home
Built:
2002
County:
Area:

School Information

Elementary School:
Middle School:
High School:

Description

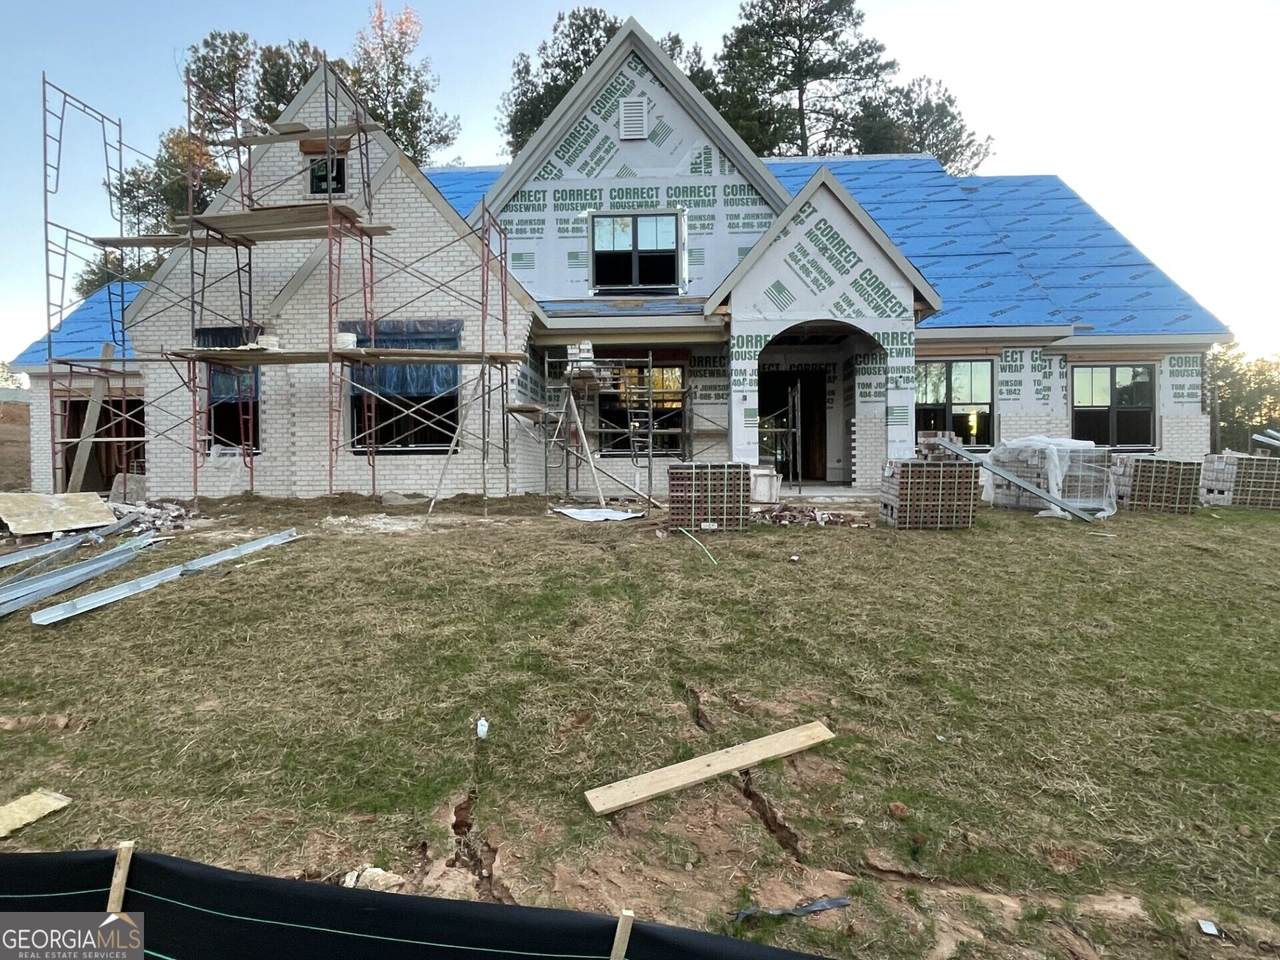
NEW CONSTRUCTION UNDERWAY ON THIS FABULOUS RANCH ON GORGEOUS CORNER LOT!! Yes..RANCH!! 4-Car Garage. YES-- Oversized, full FOUR CAR Garage. Dream Kitchen with huge center island, custom cabinetry, beverage bar, Viking Appliances including Built-in Refrigerator, and SCULLERY with second sink and dishwasher. You will never run out of cabinet or counter space in this fabulous kitchen. Large, welcoming front porch. Double, iron front doors open to large foyer with barrel vaulted ceiling. Flex room on main level can be formal dining room or in-home office. Private, Primary Suite has Luxury Bathroom, HUGE walk-in closet. Two additional bedroom suites on oppposite side of the main level. Upstairs has the 4th Bedroom Suite and MASSIVE Walk-In STORAGE that feels temperature-controlled because of the SPRAY FOAM INSULATION! Wonderful outdoor living... large covered patio with fireplce. There is still time to make MANY design selections! Countertops (all priced for quartz), interior colors, hardwood floor color, lighting fixtures, etc. No carpet anywhere in this home! 2/10 Warranty.

Monthly Payment Calculator


Georgia MLS logo© 2026 Georgia Multiple Listing Service, Inc. All rights reserved. The data relating to real estate for sale or lease on this web site comes in part from GAMLS. Real estate listings held by brokerage firms other than The Realty Queen & Team | Keller Williams Realty are marked with the GAMLS logo or an abbreviated logo and detailed information about them includes the name of the listing broker. IDX information is provided exclusively for consumers' personal, non-commercial use and may not be used for any purpose other than to identify prospective properties consumers may be interested in purchasing. Information is deemed reliable but is not guaranteed accurate by GAMLS or The Realty Queen & Team | Keller Williams Realty. Data last updated: 2026-10-10T00:10:07.81.
www.therealtyqueen.com/homes/181592166
Print Image

5290 Abbeytown Lane Braselton, GA 30517

  • Price: $1,458,800
  • Status: Active
  • On Site: 12 Days
  • Updated: 220 min ago
  • MLS #: 10854061
4
Beds
4
Baths
1
½ Baths
0.43
Acres
3,852
SQFT
$379
$/SQFT
2002
Built
Neighborhood:
Chateau Elan
County:
Gwinnett
Area:
Braselton
Elementary School:
Duncan Creek
Middle School:
Frank N Osborne
High School:
Mill Creek
Property Description
NEW CONSTRUCTION UNDERWAY ON THIS FABULOUS RANCH ON GORGEOUS CORNER LOT!! Yes..RANCH!! 4-Car Garage. YES-- Oversized, full FOUR CAR Garage. Dream Kitchen with huge center island, custom cabinetry, beverage bar, Viking Appliances including Built-in Refrigerator, and SCULLERY with second sink and dishwasher. You will never run out of cabinet or counter space in this fabulous kitchen. Large, welcoming front porch. Double, iron front doors open to large foyer with barrel vaulted ceiling. Flex room on main level can be formal dining room or in-home office. Private, Primary Suite has Luxury Bathroom, HUGE walk-in closet. Two additional bedroom suites on oppposite side of the main level. Upstairs has the 4th Bedroom Suite and MASSIVE Walk-In STORAGE that feels temperature-controlled because of the SPRAY FOAM INSULATION! Wonderful outdoor living... large covered patio with fireplce. There is still time to make MANY design selections! Countertops (all priced for quartz), interior colors, hardwood floor color, lighting fixtures, etc. No carpet anywhere in this home! 2/10 Warranty.
Exterior Features

Architectural Style Brick 4 SideRanch Attached Garage YN No Carport YN No Common Walls No Common Walls Construction Materials Brick Exterior Features Sprinkler System Garage YN Yes Levels One and One Half Lot Features Corner Lot Lot Size Area 18600.12 Lot Size Source Public Records Lot Size Units Square Feet Parking Features GarageGarage Door OpenerSide/Rear Entrance Parking Total 0 Patio And Porch Features Porch Roof Composition Total Number Of Slips 0 View YN No

Interior Features

Above Grade Finished Area 3852 Above Grade Finished Area Units Square Feet Appliances DishwasherDisposalGas Water HeaterMicrowaveRefrigeratorStainless Steel Appliance(s) Basement ConcreteNone Below Grade Finished Area 0 Below Grade Finished Area Units Square Feet Below Grade Unfinished Area 0 Building Area Total 3852 Building Area Units Square Feet Cooling ElectricZoned Cooling YN Yes Dining Room Features Separate Room Fireplace Features Family RoomOutside Fireplace YN Yes Fireplaces Total 2 Flooring Hardwood Heating Forced AirNatural GasZoned Heating YN Yes Interior Features Beamed CeilingsDouble VanityHigh CeilingsMaster On Main LevelSeparate ShowerSoaking TubTile BathVaulted Ceiling(s)Walk-In Closet(s) Kitchen Features Breakfast BarBreakfast RoomKitchen IslandSolid Surface CountersWalk-in Pantry Laundry Features Other Living Area Source Builder Living Area Units Square Feet Main Level Bathrooms 3 Main Level Bedrooms 3 Rooms Family RoomFoyerLaundryOffice

Property Features

Association Fee 3955 Association Fee Includes Private Roads Association YN Yes Community Features Fitness CenterGatedGolfParkPlaygroundPoolSidewalksStreet LightsSwim TeamTennis Team District 3 Electric 220 Volts Es Bus Yn Yes Green Water Conservation Low-Flow Fixtures Home Warranty YN Yes Hs Bus Yn Yes Land Lease YN No Land Lot 5 & ^ Ms Bus Yn Yes New Construction YN Yes Property Attached YN No Property Condition New Construction Property Sub Type Single Family Residence Security Features Gated CommunitySmoke Detector(s) Sewer Public Sewer Structure Type House Tax Annual Amount 3800 Tax Year 2025 Utilities Cable AvailablePhone AvailableSewer AvailableWater Available Water Body Name None Water Source Public

GAMLS logo Listing provided courtesy of Chateau Elan Realty LLC: 770-307-0500. © 2026 Georgia Multiple Listing Service, Inc. All rights reserved. Information Deemed Reliable But Not Guaranteed.


Georgia MLS logo© 2026 Georgia Multiple Listing Service, Inc. All rights reserved. The data relating to real estate for sale or lease on this web site comes in part from GAMLS. Real estate listings held by brokerage firms other than The Realty Queen & Team | Keller Williams Realty are marked with the GAMLS logo or an abbreviated logo and detailed information about them includes the name of the listing broker. IDX information is provided exclusively for consumers' personal, non-commercial use and may not be used for any purpose other than to identify prospective properties consumers may be interested in purchasing. Information is deemed reliable but is not guaranteed accurate by GAMLS or The Realty Queen & Team | Keller Williams Realty. Data last updated: 2026-10-10T00:10:07.81.
 
Logo
The Realty Queen & Team | Keller Williams Realty
14 Old Roving Rd.
Cartersville GA, 30121