Skip To Content

525 Hayes Lane

Canton, GA 30115
  • $369,999
  • STATUS: Active
  • ON SITE: 11 Days
  • MLS #: 7845497
UPDATED: 235 min ago
$369,999
  • 3
    BEDS
  • 0.1
    ACRES
  • 2
    BATHS
  • 1
    1/2 BATHS
  • 1,734
    SQFT
  • $213
    $/SQFT
Neighborhood:
Type:
Single-Family Home
Built:
2026
County:
Area:

School Information

Elementary School:
Middle School:
High School:

Description

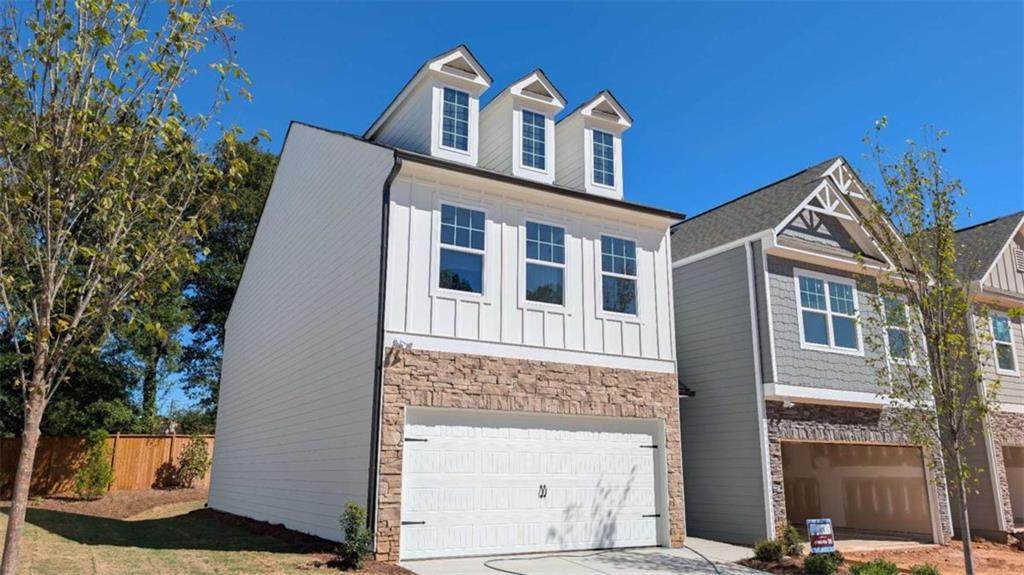
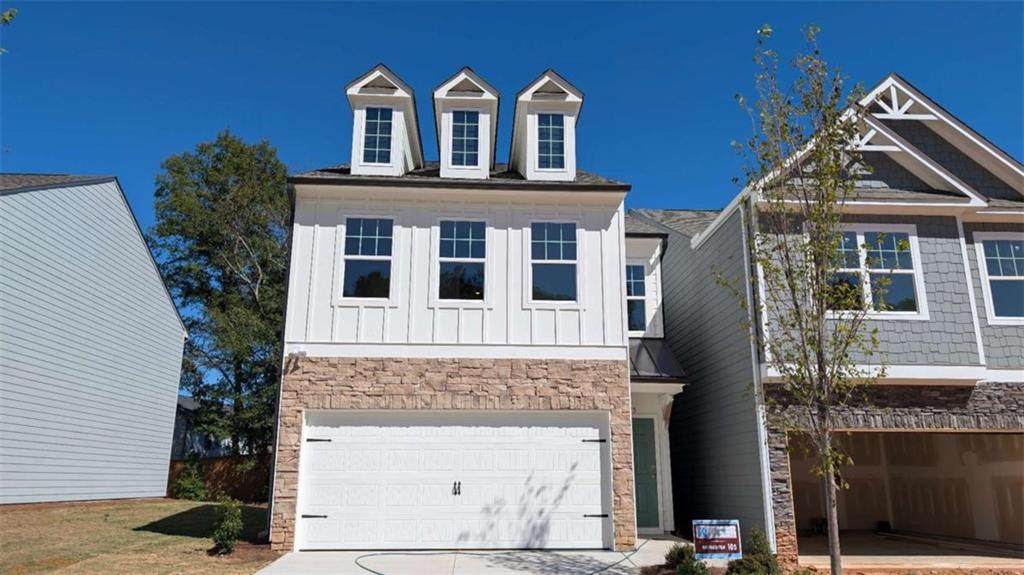
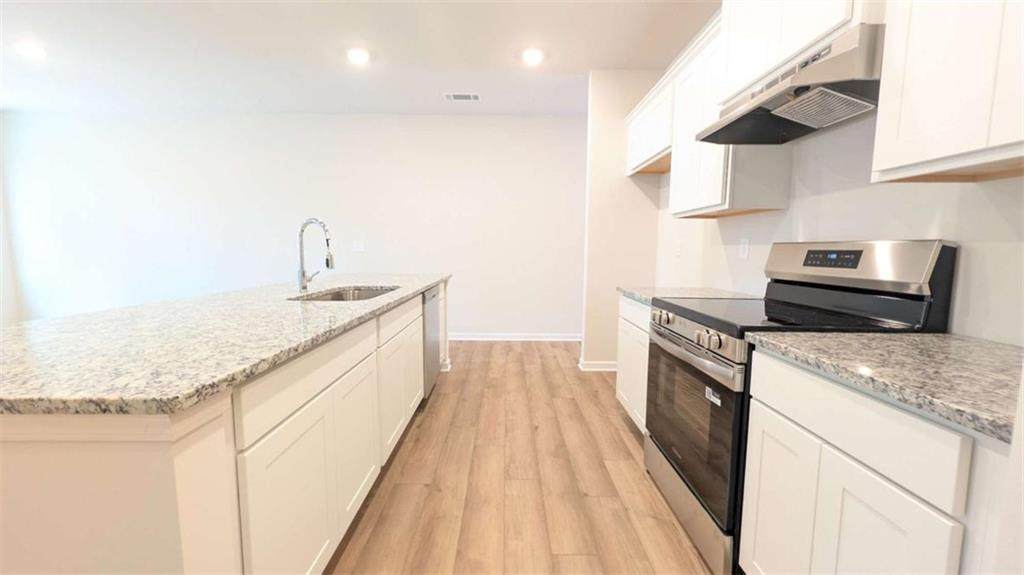
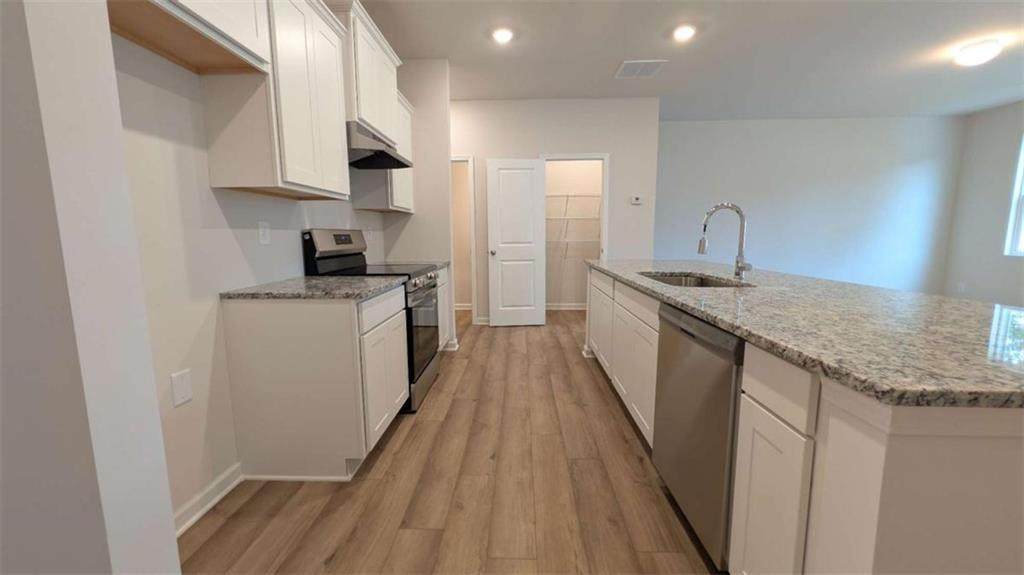
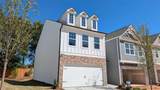
NEW CONSTRUCTION - Welcome to Owen Preserve, located in Canton within the city limits of Holly Springs! Conveniently located just minutes from shopping, dining, and everyday conveniences, this community offers the perfect blend of lifestyle and location. The popular Rutherford floor plan features 3 bedrooms, 2.5 baths, and an open-concept layout designed for modern living. The bright kitchen showcases white cabinetry, a spacious island, and overlooks the main living and dining areas. Durable LVP flooring extends throughout the main living level. Upstairs, the generous owner's suite offers a walk-in closet and private bath. Enjoy outstanding curb appeal with a beautiful upgraded exterior elevation and a spacious backyard. GREAT LOCATION, GREAT SCHOOLS, GREAT PRICE! Don't miss this opportunity!

Monthly Payment Calculator


First MLS logo Listings identified with the FMLS IDX logo come from FMLS, are held by brokerage firms other than the owner of this website and the listing brokerage is identified in any listing details. Information is deemed reliable but is not guaranteed. If you believe any FMLS listing contains material that infringes your copyrighted work, please click here to review our DMCA policy and learn how to submit a takedown request. © 2026 First Multiple Listing Service, Inc. Data last updated 2026-10-10T00:05:04.747. For issues regarding this website, please contact BoomTown.
www.therealtyqueen.com/homes/181606390
Print Image

525 Hayes Lane Canton, GA 30115

  • Price: $369,999
  • Status: Active
  • On Site: 11 Days
  • Updated: 235 min ago
  • MLS #: 7845497
3
Beds
2
Baths
1
½ Baths
0.1
Acres
1,734
SQFT
$213
$/SQFT
2026
Built
Neighborhood:
Owen Preserve
County:
Cherokee
Area:
Cherokee
Elementary School:
Indian Knoll
Middle School:
Dean Rusk
High School:
Sequoyah
Property Description
NEW CONSTRUCTION - Welcome to Owen Preserve, located in Canton within the city limits of Holly Springs! Conveniently located just minutes from shopping, dining, and everyday conveniences, this community offers the perfect blend of lifestyle and location. The popular Rutherford floor plan features 3 bedrooms, 2.5 baths, and an open-concept layout designed for modern living. The bright kitchen showcases white cabinetry, a spacious island, and overlooks the main living and dining areas. Durable LVP flooring extends throughout the main living level. Upstairs, the generous owner's suite offers a walk-in closet and private bath. Enjoy outstanding curb appeal with a beautiful upgraded exterior elevation and a spacious backyard. GREAT LOCATION, GREAT SCHOOLS, GREAT PRICE! Don't miss this opportunity!
Exterior Features

Architectural Style CraftsmanTraditional Construction Materials Cement SidingConcreteOther Dock None Exterior Features Other Fencing None Foundation Slab Horse Amenities None Land Lot 0000 Lot Features Level Number Of Parking Spaces 2 Other Structures None Parking Features AttachedGarageKitchen Level Patio And Porch Features Patio Pool Features None Pool Private YN No Road Surface Paved Road Type Other Roof Type Composition Stories Two View Other Waterfront Features None Window Features Double Pane WindowsInsulated Windows

Interior Features

Additional Rooms Family RoomLaundry Appliances DishwasherDisposalElectric Water Heater Basement None Bedroom Features Oversized Master Cooling Central AirElectricZoned Dining Room Features Open Concept Fireplace Features None Flooring CarpetOtherVinyl Heating Forced AirZoned Interior Features Disappearing Attic StairsEntrance FoyerHigh CeilingsHigh Ceilings 9 ft LowerHigh Ceilings 9 ft MainHigh Ceilings 9 ft UpperHigh Speed InternetWalk-In Closet(s) Kitchen Features Kitchen IslandPantryPantry Walk-InSolid Surface CountersView to Family Room Laundry Features Laundry RoomUpper Level Main Bedrooms 0 Main Full Baths 0 Master Bathroom Features Double Vanity Number Of Fireplaces 0

Property Features

Accessibility Features None Association Fee 150 Association Fee Frequency Monthly Association Fee Includes Maintenance GroundsTrash Association YN Yes Common Walls No Common Walls Community Features Homeowners AssocNear SchoolsNear ShoppingSidewalksStreet Lights Electric 110 Volts220 Volts in Laundry Fha Condo Approval YN No Green Energy Efficient Windows Green Energy Generation None Hoa Rent Restrictions Yes Home Warranty Yes Initiation Fee 1000 Land Lease YN No Lot Size Dimensions 0 Master Association Fee 0 Number Of Units In Community 0 Number Of Units To Be Built 0 Other Equipment None Ownership Fee Simple Property Attached YN No Property Condition New Construction School Bus Route Elementary No School Bus Route High No School Bus Route Middle No Security Features Carbon Monoxide Detector(s)Fire AlarmSmoke Detector(s) Sewer Public Sewer Spa Features None Special Circumstances Owner Will Consider Exchange Swim Tennis Fee 0 Tax Year 2023 Taxes 0 Type Single Family Residence Utilities Cable AvailableElectricity AvailablePhone AvailableSewer AvailableUnderground UtilitiesWater Available Water Source Public Waterfront Footage 0

Listing provided courtesy of Piedmont Residential Realty, LLC.: 678-366-6470.


First MLS logo Listings identified with the FMLS IDX logo come from FMLS, are held by brokerage firms other than the owner of this website and the listing brokerage is identified in any listing details. Information is deemed reliable but is not guaranteed. If you believe any FMLS listing contains material that infringes your copyrighted work, please click here to review our DMCA policy and learn how to submit a takedown request. © 2026 First Multiple Listing Service, Inc. Data last updated 2026-10-10T00:05:04.747. For issues regarding this website, please contact BoomTown.
 
https://bt-photos.global.ssl.fastly.net/fmls/orig_boomver_1_7845497-2.jpg https://bt-photos.global.ssl.fastly.net/fmls/orig_boomver_1_7845497-2.jpg https://bt-photos.global.ssl.fastly.net/fmls/orig_boomver_1_7845497-2.jpg
Logo
The Realty Queen & Team | Keller Williams Realty
14 Old Roving Rd.
Cartersville GA, 30121