


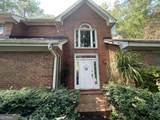


Description
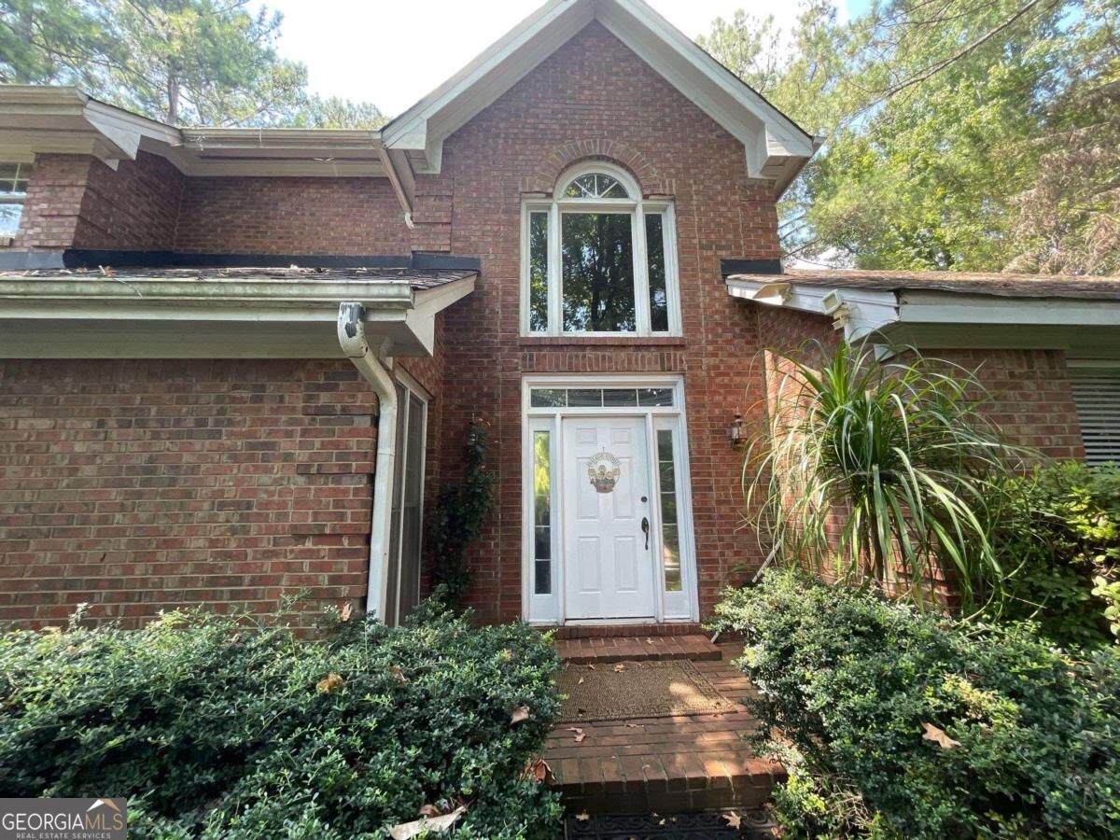
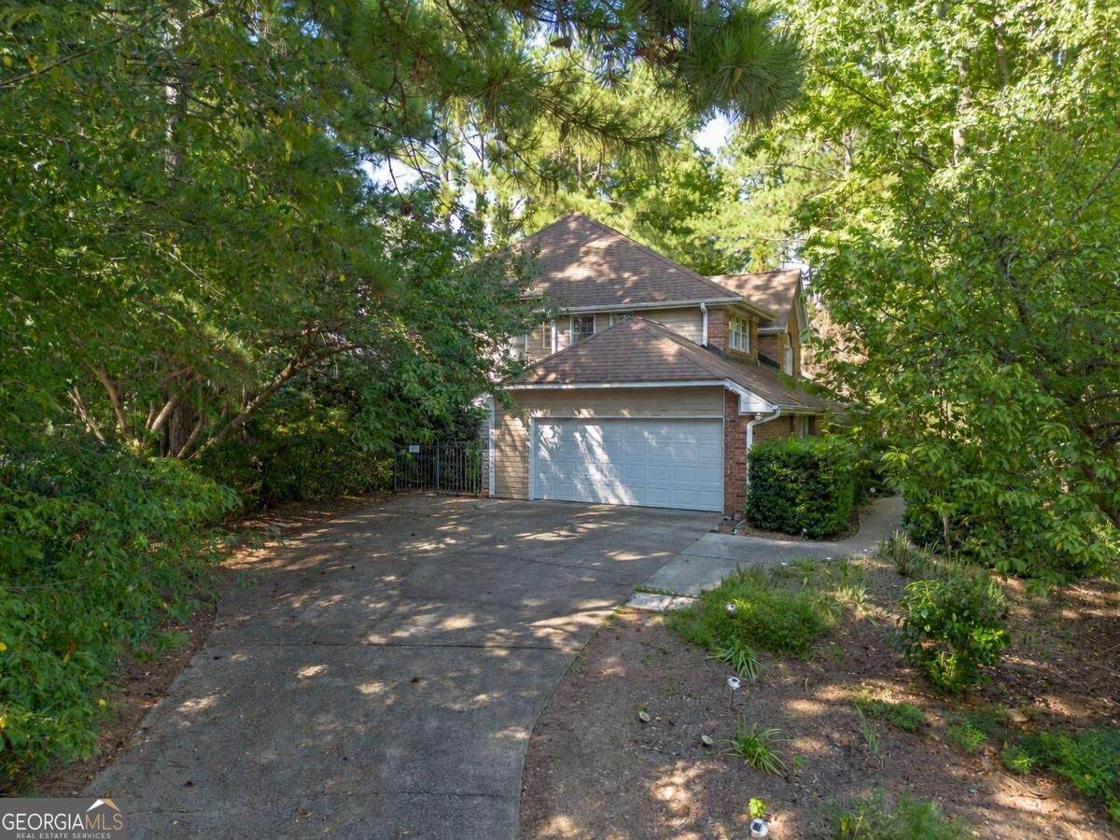
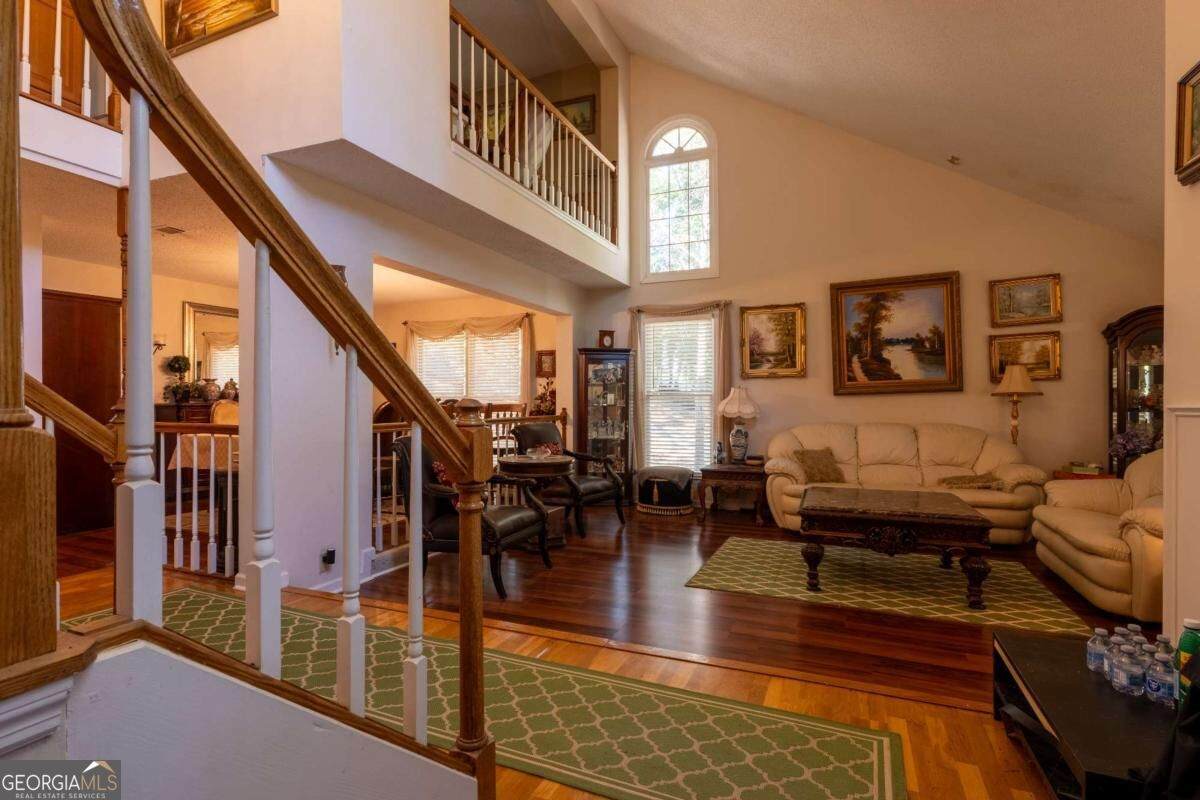
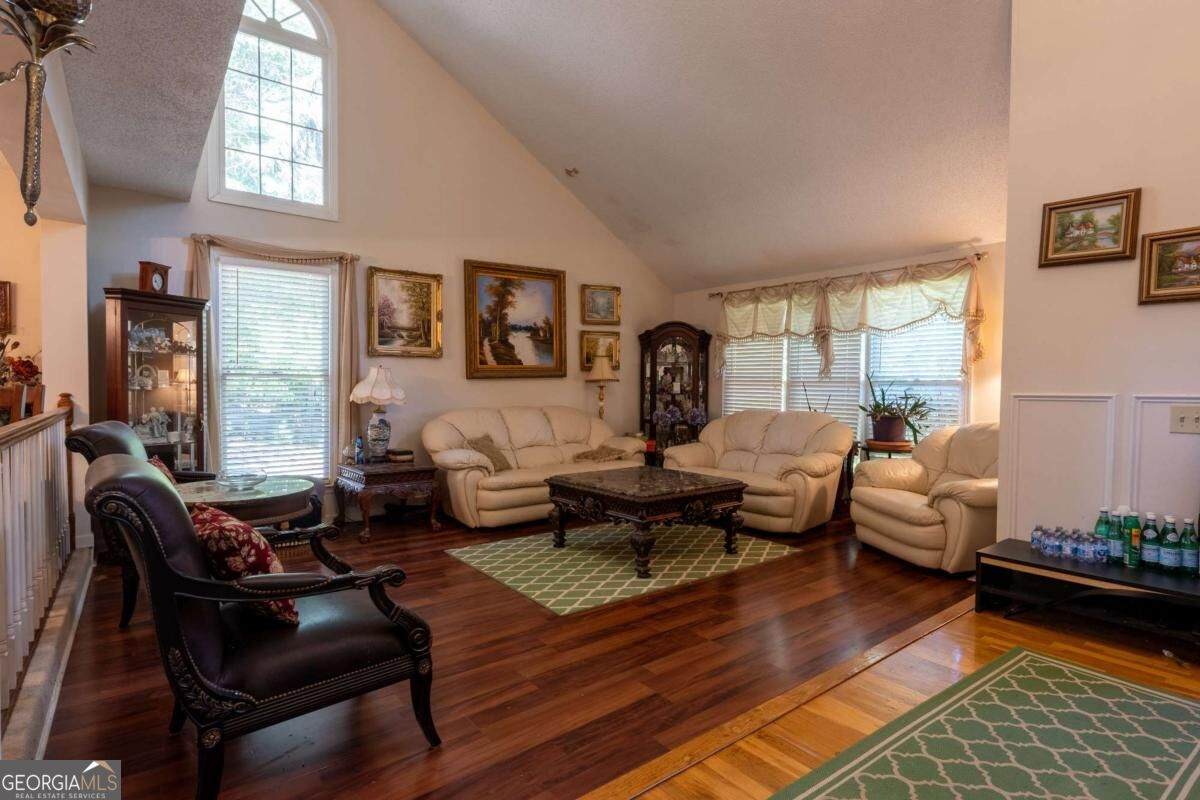
Welcome to 5030 Forest Run Tr-a spacious 5-beds/ 3.5-baths home offering an impressive combination of comfort, character, and versatile living space. Step inside to discover beautiful hardwood flooring, soaring ceilings, abundant natural light, and an upper-level overlook that enhances the home's open and inviting atmosphere. The main level features a formal dining room with an elegant chandelier, a separate living room, and a welcoming family room with a fireplace. The kitchen is conveniently positioned next to the family room, creating an ideal layout for everyday living and entertaining. The spacious primary suite serves as a private retreat, complete with a vaulted ceiling, fireplace, and an expansive ensuite bathroom featuring separate vanities, a soaking tub, and a stand-up shower. Upstairs, a generously sized loft provides flexible space for a media room, home office, playroom, or additional lounge area. An attached garage and a private backyard surrounded by mature trees add convenience and outdoor appeal. Residents can also enjoy desirable neighborhood amenities, including a community clubhouse and swimming pool. Conveniently located with easy access to GA-400 and Highway 141, this home offers excellent connectivity to shopping, dining, entertainment, and everything Johns Creek has to offer.
-
5BEDS
-
0.47ACRES
-
3BATHS
-
11/2 BATHS
-
4,804SQFT
-
$119$/SQFT
School Information
Description
Welcome to 5030 Forest Run Tr-a spacious 5-beds/ 3.5-baths home offering an impressive combination of comfort, character, and versatile living space. Step inside to discover beautiful hardwood flooring, soaring ceilings, abundant natural light, and an upper-level overlook that enhances the home's open and inviting atmosphere. The main level features a formal dining room with an elegant chandelier, a separate living room, and a welcoming family room with a fireplace. The kitchen is conveniently positioned next to the family room, creating an ideal layout for everyday living and entertaining. The spacious primary suite serves as a private retreat, complete with a vaulted ceiling, fireplace, and an expansive ensuite bathroom featuring separate vanities, a soaking tub, and a stand-up shower. Upstairs, a generously sized loft provides flexible space for a media room, home office, playroom, or additional lounge area. An attached garage and a private backyard surrounded by mature trees add convenience and outdoor appeal. Residents can also enjoy desirable neighborhood amenities, including a community clubhouse and swimming pool. Conveniently located with easy access to GA-400 and Highway 141, this home offers excellent connectivity to shopping, dining, entertainment, and everything Johns Creek has to offer.
 © 2026 Georgia Multiple Listing Service, Inc. All rights reserved. The data relating to real estate for sale or lease on this web site comes in part from GAMLS. Real estate listings held by brokerage firms other than The Realty Queen & Team | Keller Williams Realty are marked with the GAMLS logo or an abbreviated logo and detailed information about them includes the name of the listing broker. IDX information is provided exclusively for consumers' personal, non-commercial use and may not be used for any purpose other than to identify prospective properties consumers may be interested in purchasing. Information is deemed reliable but is not guaranteed accurate by GAMLS or The Realty Queen & Team | Keller Williams Realty. Data last updated: 2026-10-06T08:09:56.197.