




Skip To Content

50 Happy Valley Estates Drive

Newnan, GA 30263
  • $419,900
  • STATUS: Active
  • ON SITE: 10 Days
  • MLS #: 10854331
UPDATED: 25 min ago
$419,900
  • 4
    BEDS
  • 0.85
    ACRES
  • 3
    BATHS
  • 0
    1/2 BATHS
  • 2,190
    SQFT
  • $192
    $/SQFT
Neighborhood:
Type:
Single-Family Home
Built:
1998
County:
Area:

School Information

Elementary School:
Middle School:
High School:

Description

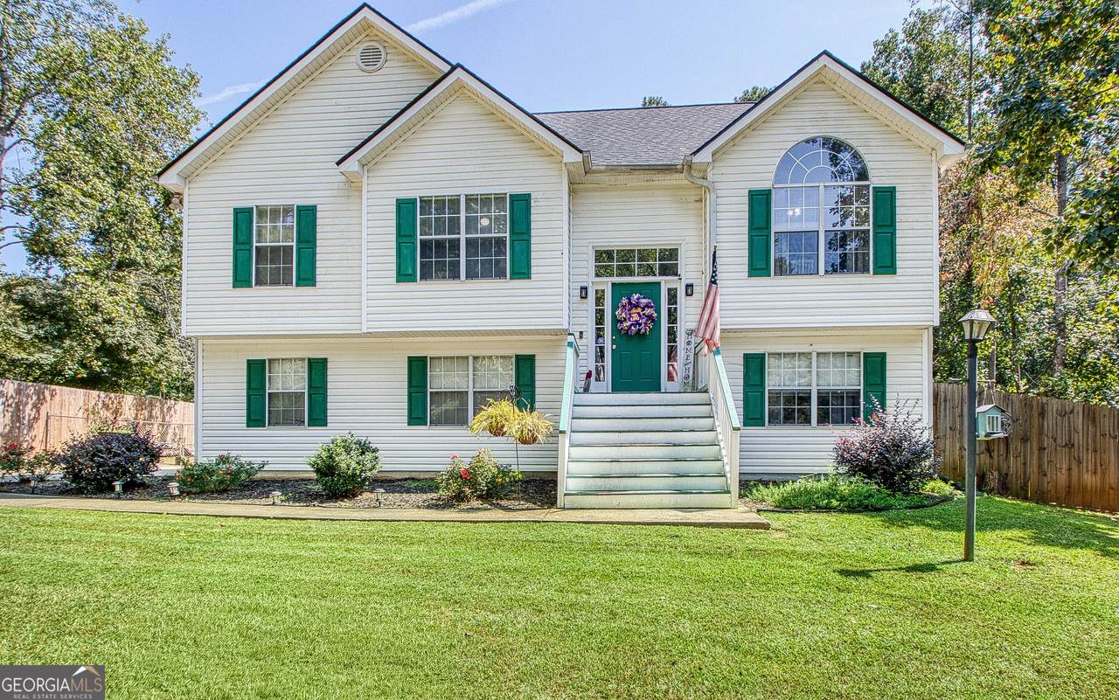
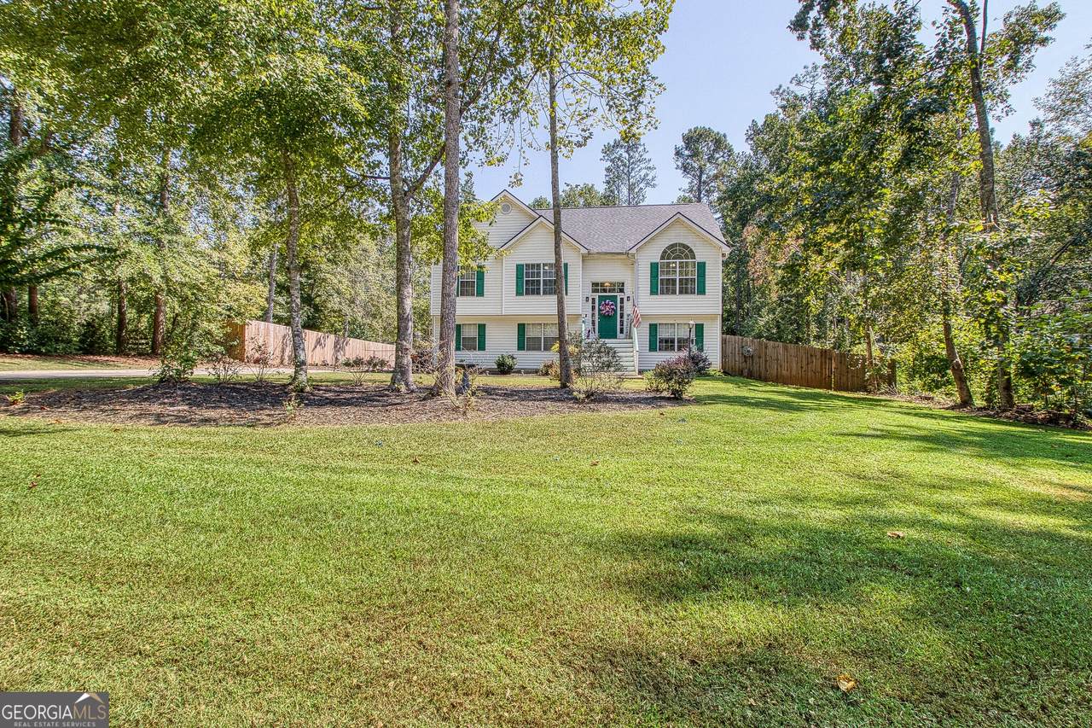
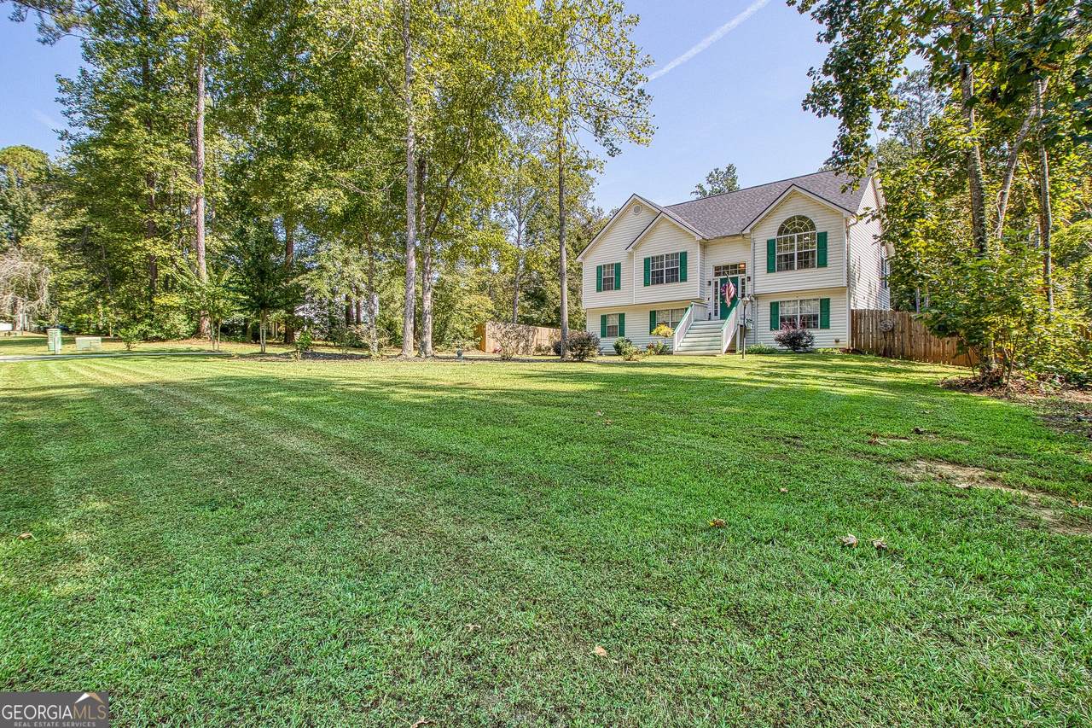
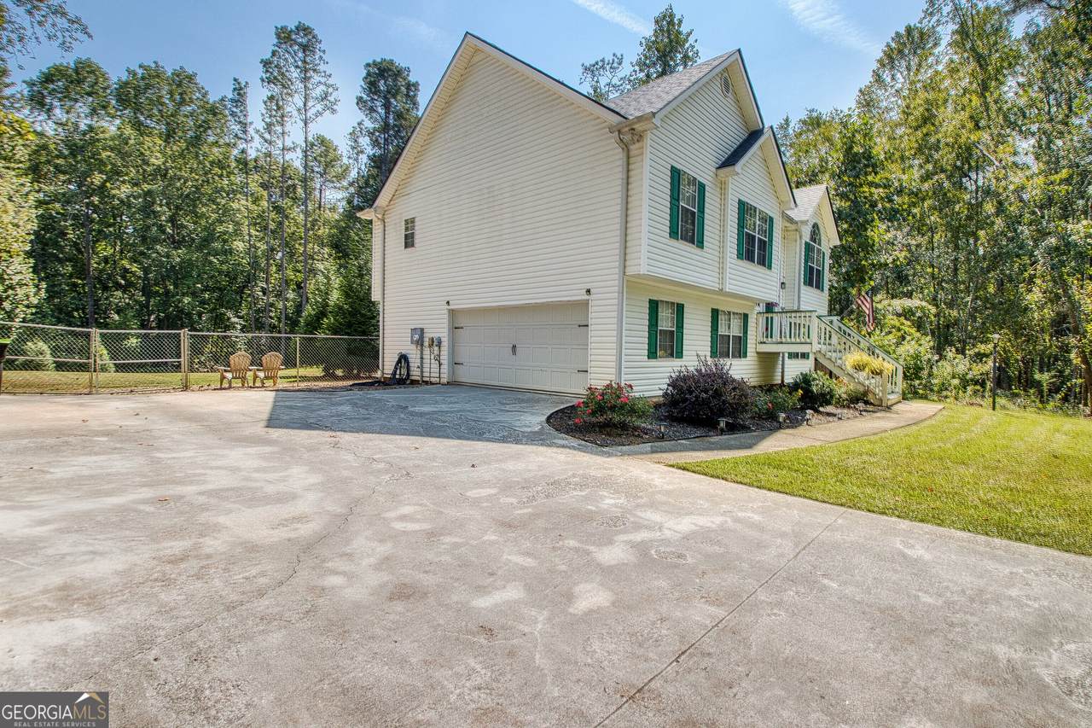
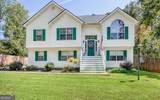
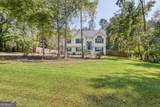
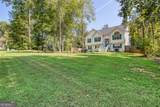
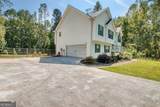
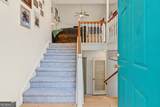
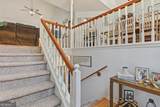
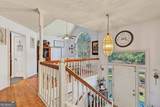
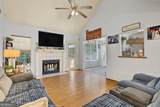
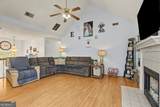
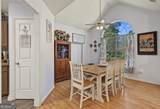
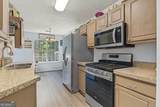
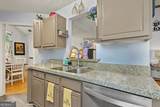
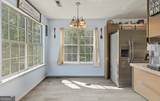
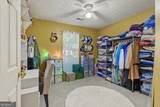
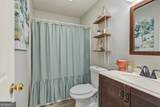
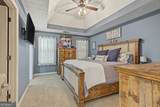
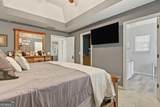
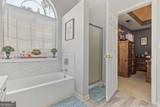
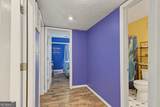
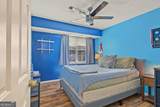
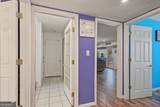
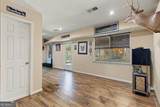
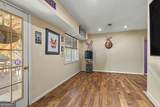
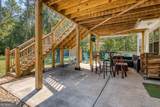
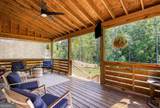
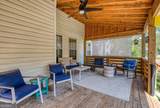
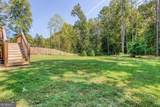
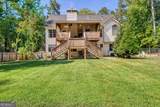
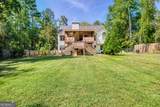
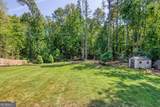
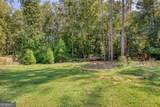
Welcome home to Happy Valley Estates! This spacious 4 bedroom 3 full bath home offers approximately 2190 square feet of living space with a flexible layout. Main living area features an eat in kitchen plus a separate dining room perfect for family dinners. Finished basement adds incredible versatility with two additional finished rooms offering plenty of flexible living space. Enjoy a private, fenced in back yard perfect for pets and playing. Conveniently located in Brooks, Madras and Northgate school district, with easy access to Newnan, shopping, dining and I-85. This home offers space, flexibility, privacy and a fantastic location-come see all the possibilities it has to offer!

Monthly Payment Calculator


Georgia MLS logo© 2026 Georgia Multiple Listing Service, Inc. All rights reserved. The data relating to real estate for sale or lease on this web site comes in part from GAMLS. Real estate listings held by brokerage firms other than The Realty Queen & Team | Keller Williams Realty are marked with the GAMLS logo or an abbreviated logo and detailed information about them includes the name of the listing broker. IDX information is provided exclusively for consumers' personal, non-commercial use and may not be used for any purpose other than to identify prospective properties consumers may be interested in purchasing. Information is deemed reliable but is not guaranteed accurate by GAMLS or The Realty Queen & Team | Keller Williams Realty. Data last updated: 2026-10-09T12:11:08.863.
www.therealtyqueen.com/homes/181603988
Print Image

50 Happy Valley Estates Drive Newnan, GA 30263

  • Price: $419,900
  • Status: Active
  • On Site: 10 Days
  • Updated: 25 min ago
  • MLS #: 10854331
4
Beds
3
Baths
0
½ Baths
0.85
Acres
2,190
SQFT
$192
$/SQFT
1998
Built
Neighborhood:
Happy Valley Estates
County:
Coweta
Area:
Newnan
Elementary School:
Brooks
Middle School:
Madras
High School:
Northgate
Property Description
Welcome home to Happy Valley Estates! This spacious 4 bedroom 3 full bath home offers approximately 2190 square feet of living space with a flexible layout. Main living area features an eat in kitchen plus a separate dining room perfect for family dinners. Finished basement adds incredible versatility with two additional finished rooms offering plenty of flexible living space. Enjoy a private, fenced in back yard perfect for pets and playing. Conveniently located in Brooks, Madras and Northgate school district, with easy access to Newnan, shopping, dining and I-85. This home offers space, flexibility, privacy and a fantastic location-come see all the possibilities it has to offer!
Exterior Features

Architectural Style Traditional Attached Garage YN Yes Carport YN No Construction Materials Aluminum SidingVinyl Siding Fencing Fenced Garage YN Yes Levels Two Lot Features LevelPrivate Lot Size Area 37026 Lot Size Source Public Records Lot Size Units Square Feet Parking Features GarageAttachedSide/Rear Entrance Parking Total 2 Patio And Porch Features DeckPatio Roof Composition View YN No

Interior Features

Above Grade Finished Area 2190 Above Grade Finished Area Units Square Feet Appliances DishwasherGas Water HeaterMicrowaveRangeStainless Steel Appliance(s) Basement Bath FinishedDaylightFinishedPartial Below Grade Finished Area 0 Below Grade Finished Area Units Square Feet Below Grade Unfinished Area 0 Building Area Total 2190 Building Area Units Square Feet Cooling ElectricCentral AirZonedDual Cooling YN Yes Dining Room Features Separate Room Fireplace Features Family Room Fireplace YN Yes Fireplaces Total 1 Flooring CarpetHardwood Heating Natural GasCentralZonedDual Heating YN Yes Interior Features Double VanityTray Ceiling(s)Vaulted Ceiling(s)Walk-In Closet(s) Kitchen Features Breakfast AreaPantrySolid Surface Counters Laundry Features Common Area Living Area Source Public Records Living Area Units Square Feet Main Level Bathrooms 2 Main Level Bedrooms 3 Rooms Bonus RoomFamily RoomFoyerOther

Property Features

Association Fee 0 Association Fee Includes None Association YN No Community Features Street Lights Es Bus Yn Yes Green Energy Efficient InsulationThermostat Home Warranty YN No Hs Bus Yn Yes Land Lease YN No Ms Bus Yn Yes New Construction YN No Other Structures Outbuilding Property Condition Resale Property Sub Type Single Family Residence Sewer Septic Tank Structure Type House Tax Annual Amount 2204.88 Tax Year 2019 Utilities Underground UtilitiesCable Available Water Source Public

GAMLS logo Listing provided courtesy of Keller Williams Realty Atl. Partners: 770-632-1112. © 2026 Georgia Multiple Listing Service, Inc. All rights reserved. Information Deemed Reliable But Not Guaranteed.


Georgia MLS logo© 2026 Georgia Multiple Listing Service, Inc. All rights reserved. The data relating to real estate for sale or lease on this web site comes in part from GAMLS. Real estate listings held by brokerage firms other than The Realty Queen & Team | Keller Williams Realty are marked with the GAMLS logo or an abbreviated logo and detailed information about them includes the name of the listing broker. IDX information is provided exclusively for consumers' personal, non-commercial use and may not be used for any purpose other than to identify prospective properties consumers may be interested in purchasing. Information is deemed reliable but is not guaranteed accurate by GAMLS or The Realty Queen & Team | Keller Williams Realty. Data last updated: 2026-10-09T12:11:08.863.
 
https://bt-photos.global.ssl.fastly.net/gamls/1280_boomver_1_10854331-2.jpg https://bt-photos.global.ssl.fastly.net/gamls/1280_boomver_1_10854331-2.jpg https://bt-photos.global.ssl.fastly.net/gamls/1280_boomver_1_10854331-2.jpg
Logo
The Realty Queen & Team | Keller Williams Realty
14 Old Roving Rd.
Cartersville GA, 30121