










Description
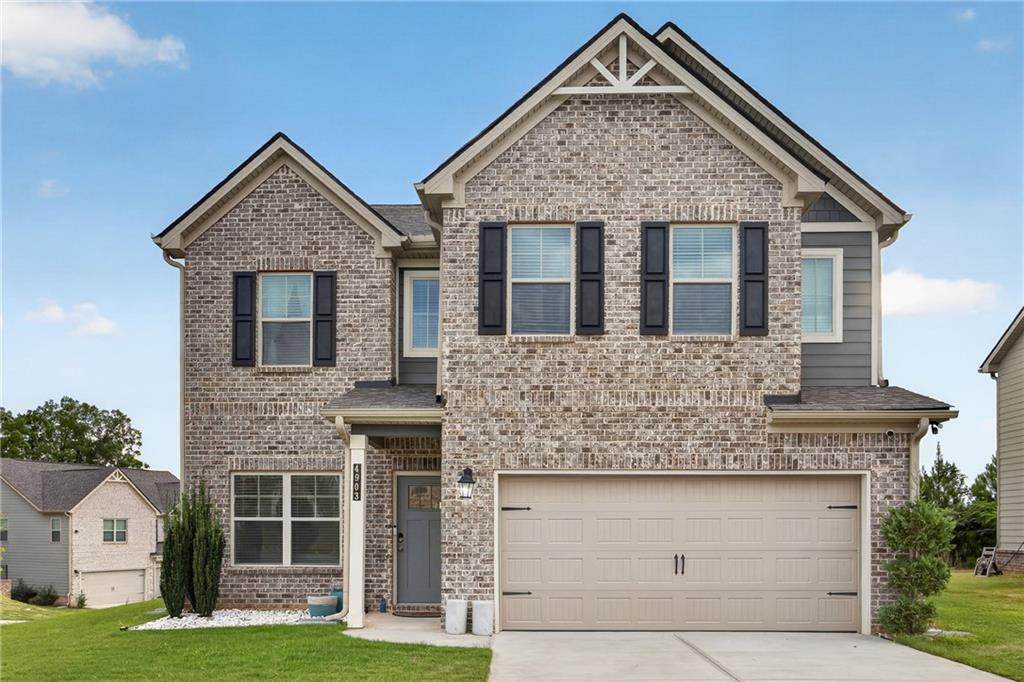
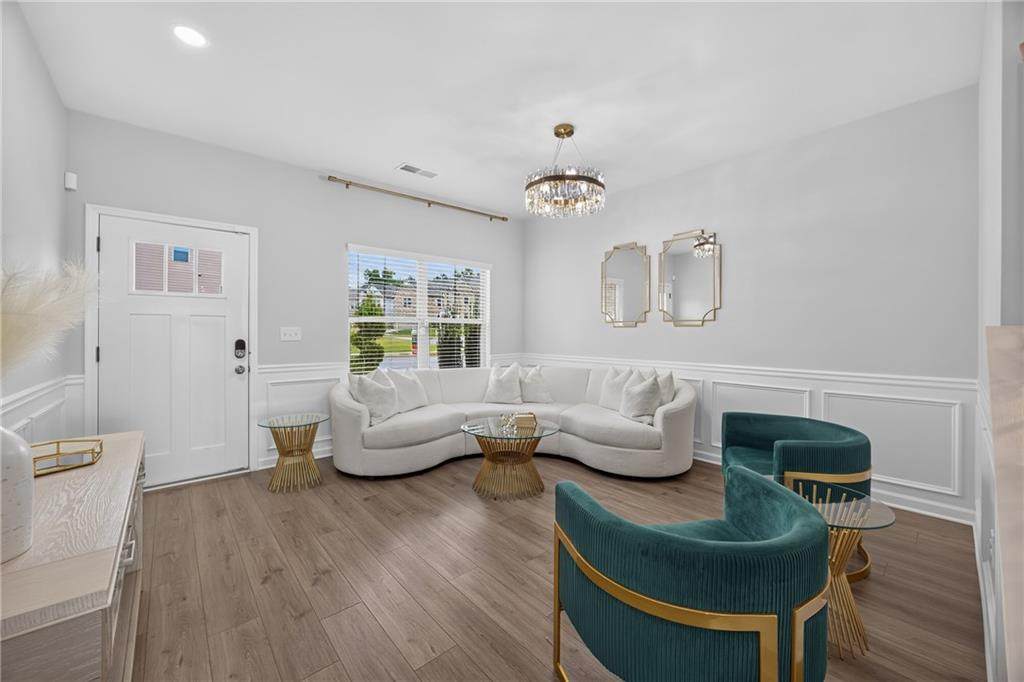
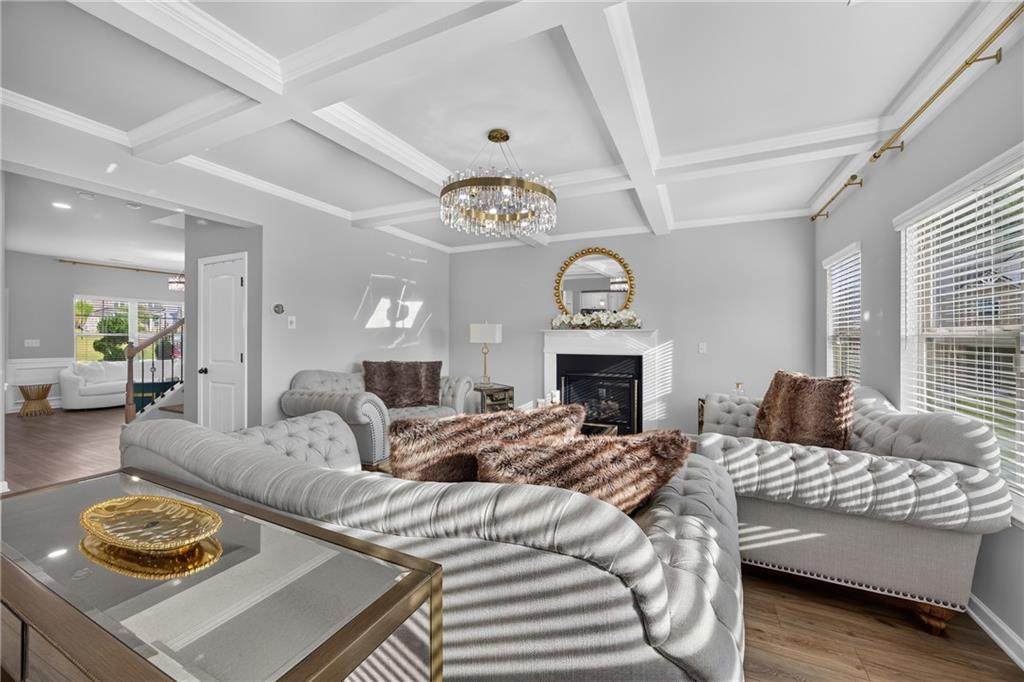
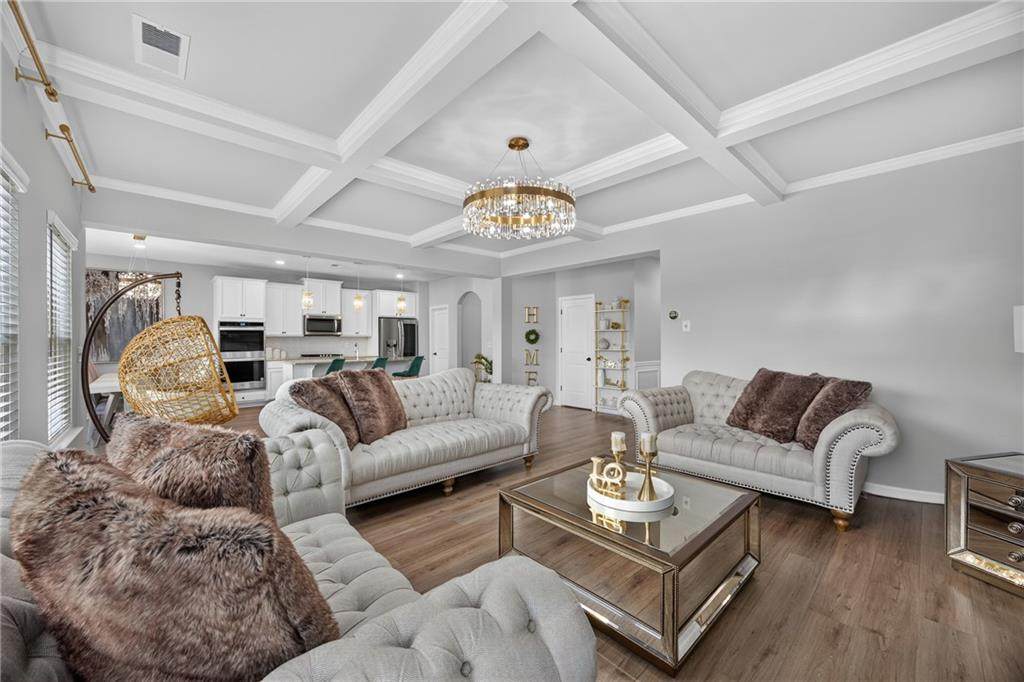
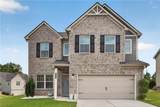
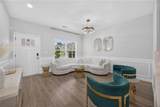
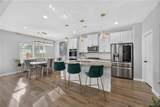
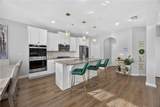
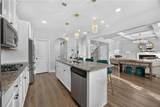
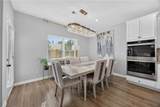
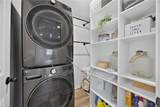
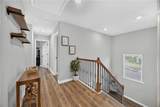
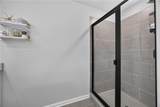
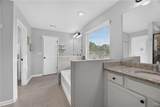
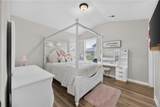
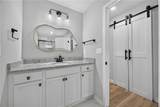
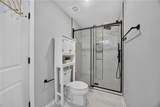
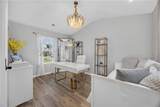
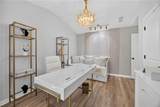
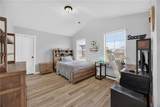
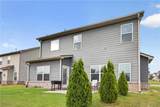
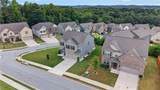
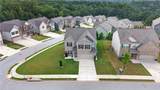
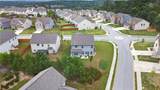
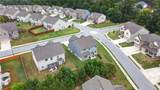
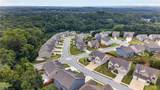
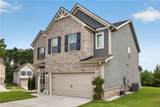
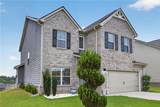
MOVE-IN READY LUXURY IN A GATED COMMUNITY—PLUS 100% FINANCING, NO DOWN PAYMENT & NO PMI OPTIONS FOR QUALIFIED BUYERS! Welcome home to this beautifully maintained 4-bedroom, 2.5-bath residence offering 2,616 square feet of thoughtfully designed living space. Built in 2023, this home delivers the look and feel of new construction without the construction timeline or waiting period. From the moment you enter, you'll appreciate the flexibility and functionality of the floor plan. A versatile front room can serve as a private home office, formal sitting room, playroom, or additional entertaining space. Continue into the open-concept heart of the home, where the fireside family room, bright breakfast area, and spacious kitchen flow seamlessly together. Designed for both everyday living and entertaining, the kitchen features quartz countertops, double ovens, a gas cooktop, and an oversized island with generous seating and prep space. Just beyond the main living area, a covered rear patio extends your living space outdoors, perfect for morning coffee, evening meals, entertaining friends, or simply enjoying the private backyard. Upstairs, the expansive owner’s suite offers a relaxing retreat complete with dual vanities, soaking tub, separate shower, and custom walk-in closet. Three additional bedrooms, a full bathroom, and conveniently located upstairs laundry provide plenty of flexibility for family, guests, or additional workspace. AND HERE’S WHERE HOMEOWNERSHIP GETS EVEN MORE EXCITING: Qualified buyers may be eligible for a preferred-lender program offering 100% financing with NO down payment and NO private mortgage insurance (PMI), with an income limit of up to $136,200. With an acceptable offer that includes 3% seller-paid closing-cost assistance, an eligible buyer could potentially need little more than earnest money out of pocket to close. Ask about available financing options to determine which program may be the best fit for you. Located within a gated community and convenient to shopping, dining, major highways, and Hartsfield-Jackson Atlanta International Airport, this home offers the ideal combination of contemporary style, comfortable living, accessibility, and exciting financing opportunities. Why wait to build or continue renting when your opportunity to own is already here? Schedule your private showing today! Financing and closing-cost incentives are offered through preferred lending partners and are subject to borrower qualification, lender approval, program guidelines, income limits, and availability. Programs cannot necessarily be combined.
-
4BEDS
-
0.2ACRES
-
2BATHS
-
11/2 BATHS
-
2,616SQFT
-
$166$/SQFT
School Information
Description
MOVE-IN READY LUXURY IN A GATED COMMUNITY—PLUS 100% FINANCING, NO DOWN PAYMENT & NO PMI OPTIONS FOR QUALIFIED BUYERS! Welcome home to this beautifully maintained 4-bedroom, 2.5-bath residence offering 2,616 square feet of thoughtfully designed living space. Built in 2023, this home delivers the look and feel of new construction without the construction timeline or waiting period. From the moment you enter, you'll appreciate the flexibility and functionality of the floor plan. A versatile front room can serve as a private home office, formal sitting room, playroom, or additional entertaining space. Continue into the open-concept heart of the home, where the fireside family room, bright breakfast area, and spacious kitchen flow seamlessly together. Designed for both everyday living and entertaining, the kitchen features quartz countertops, double ovens, a gas cooktop, and an oversized island with generous seating and prep space. Just beyond the main living area, a covered rear patio extends your living space outdoors, perfect for morning coffee, evening meals, entertaining friends, or simply enjoying the private backyard. Upstairs, the expansive owner’s suite offers a relaxing retreat complete with dual vanities, soaking tub, separate shower, and custom walk-in closet. Three additional bedrooms, a full bathroom, and conveniently located upstairs laundry provide plenty of flexibility for family, guests, or additional workspace. AND HERE’S WHERE HOMEOWNERSHIP GETS EVEN MORE EXCITING: Qualified buyers may be eligible for a preferred-lender program offering 100% financing with NO down payment and NO private mortgage insurance (PMI), with an income limit of up to $136,200. With an acceptable offer that includes 3% seller-paid closing-cost assistance, an eligible buyer could potentially need little more than earnest money out of pocket to close. Ask about available financing options to determine which program may be the best fit for you. Located within a gated community and convenient to shopping, dining, major highways, and Hartsfield-Jackson Atlanta International Airport, this home offers the ideal combination of contemporary style, comfortable living, accessibility, and exciting financing opportunities. Why wait to build or continue renting when your opportunity to own is already here? Schedule your private showing today! Financing and closing-cost incentives are offered through preferred lending partners and are subject to borrower qualification, lender approval, program guidelines, income limits, and availability. Programs cannot necessarily be combined.
 Listings identified with the FMLS IDX logo come from FMLS, are held by brokerage firms other than the owner of this website and the listing brokerage is identified in any listing details. Information is deemed reliable but is not guaranteed.
If you believe any FMLS listing contains material that infringes your copyrighted work, please click here to review our DMCA policy and learn how to submit a takedown request.
© 2026 First Multiple Listing Service, Inc. Data last updated 2026-10-10T00:05:04.747. For issues regarding this website, please contact BoomTown.