














Description
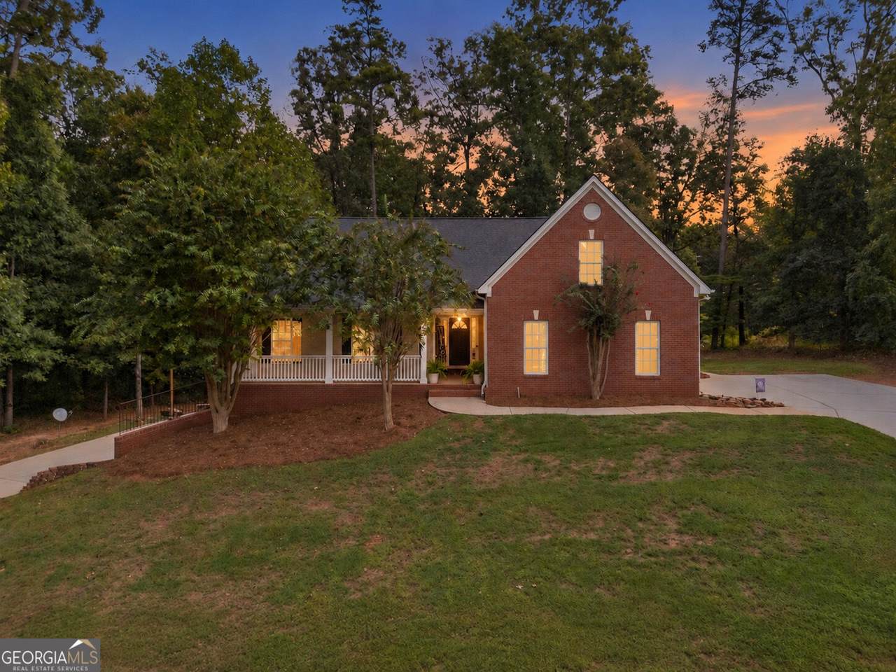
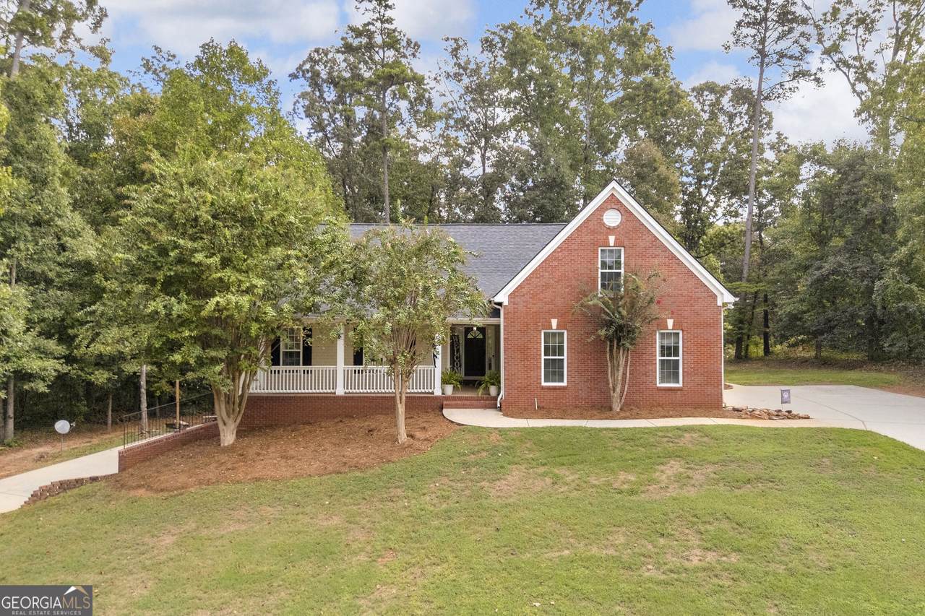
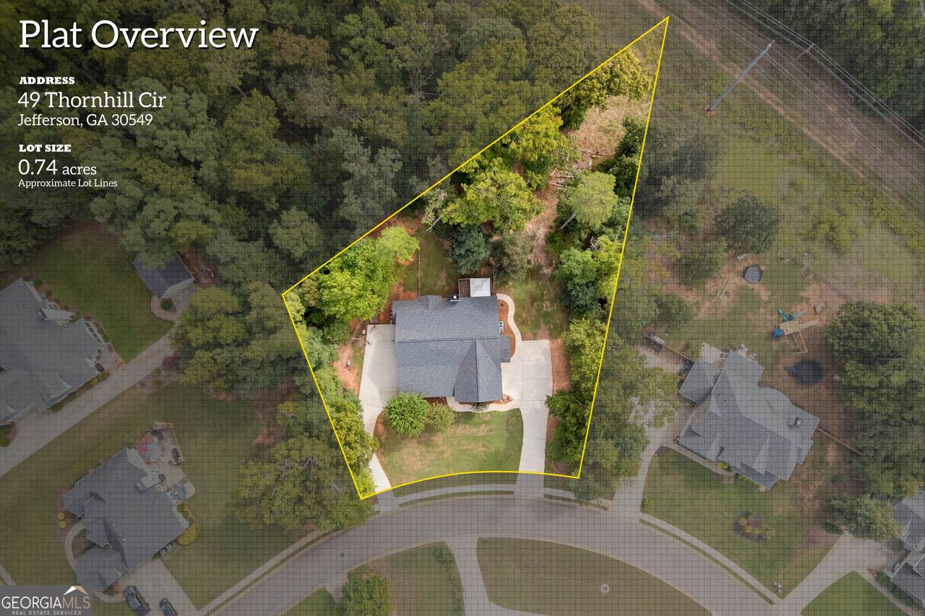
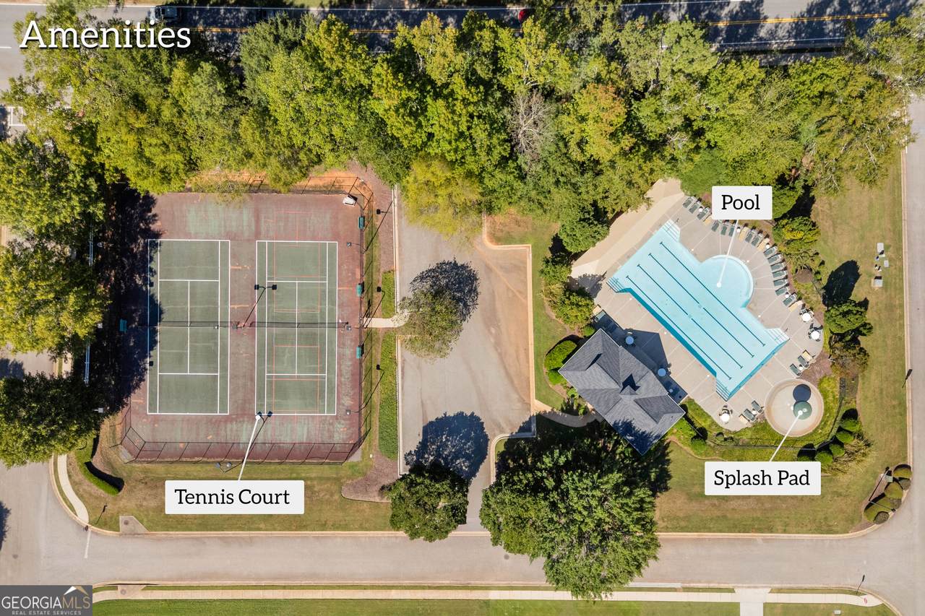
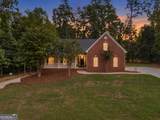
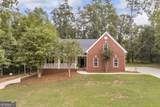
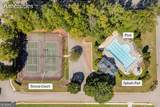
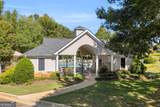
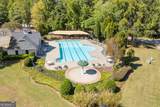
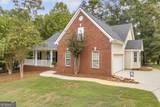
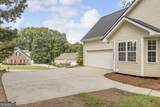
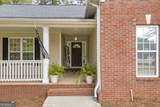
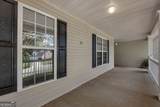
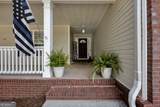
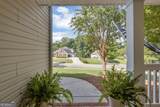
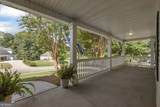
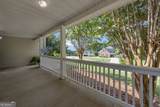
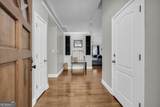
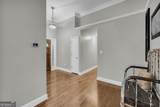
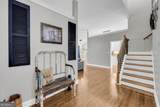
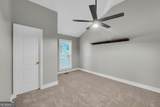
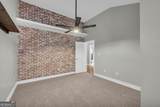
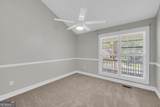
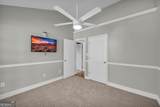
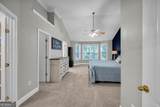
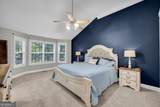
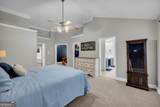
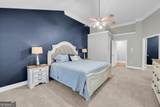
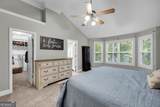
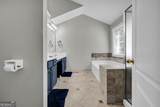
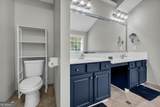
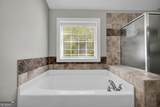
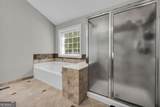
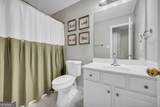
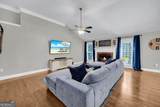
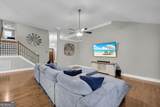
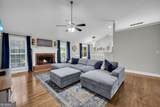
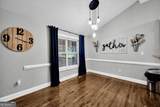
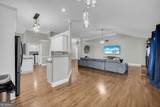
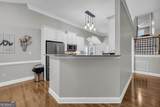
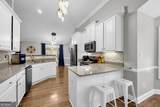
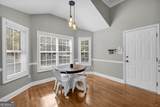
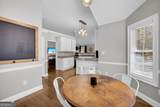
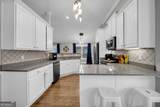
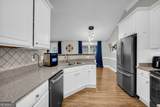
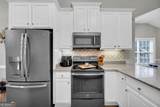
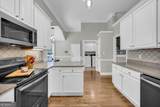
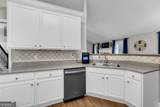
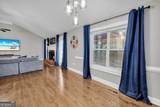
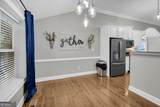
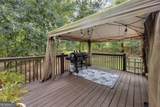
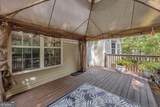
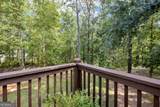
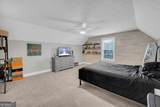
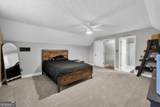
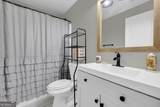
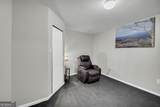
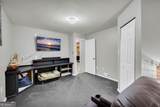
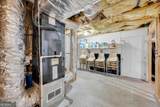
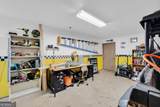
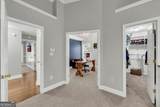
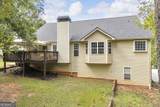
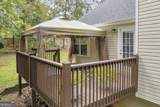
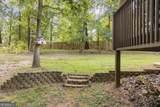
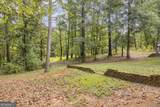
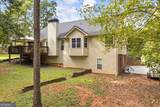
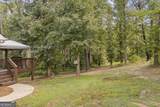
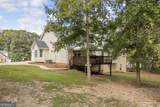
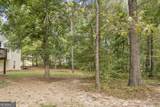
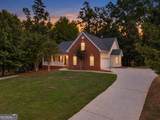
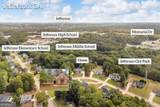
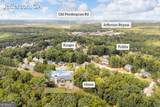
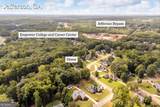
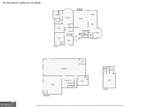
Tucked into one of Jefferson's most sought-after swim & tennis communities, this beautifully updated 4-bedroom, 3-bathroom home offers the space, flexibility, and finishes today's buyers are searching for. From the moment you arrive, tasteful updates and thoughtful design set this home apart. Step inside to an open-concept floorplan featuring an owner's suite on the main level no stairs required for everyday living. The main floor also includes a second and third bedroom and two full baths, plus a huge bonus room offering endless options for a playroom, media space, or home office. Downstairs, the full, partially finished basement is a true bonus: two additional heated and cooled flex rooms give you even more livable square footage ideal for a home gym, guest suite, studio, or hobby space. A boat door third garage bay and a separate side driveway provide direct basement access, making storage for vehicles, boats, or equipment effortless. Outside, enjoy your morning coffee on the front porch or unwind on the rear deck overlooking a private, wooded backyard a rare find this close to town. The roof and HVAC are approximately 6 years old, and the water heater is approximately 1 year old. Carpet has been freshly replaced throughout, making this home truly move-in ready for its next owners. This home was pre-inspected prior to listing, repairs completed, and Radon Mitigation system installed based on results from inspection. You can't ask for a better place to call home. Schedule a showing today!
-
4BEDS
-
0.74ACRES
-
3BATHS
-
11/2 BATHS
-
2,603SQFT
-
$192$/SQFT
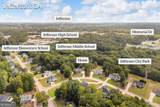
School Information
Description
Tucked into one of Jefferson's most sought-after swim & tennis communities, this beautifully updated 4-bedroom, 3-bathroom home offers the space, flexibility, and finishes today's buyers are searching for. From the moment you arrive, tasteful updates and thoughtful design set this home apart. Step inside to an open-concept floorplan featuring an owner's suite on the main level no stairs required for everyday living. The main floor also includes a second and third bedroom and two full baths, plus a huge bonus room offering endless options for a playroom, media space, or home office. Downstairs, the full, partially finished basement is a true bonus: two additional heated and cooled flex rooms give you even more livable square footage ideal for a home gym, guest suite, studio, or hobby space. A boat door third garage bay and a separate side driveway provide direct basement access, making storage for vehicles, boats, or equipment effortless. Outside, enjoy your morning coffee on the front porch or unwind on the rear deck overlooking a private, wooded backyard a rare find this close to town. The roof and HVAC are approximately 6 years old, and the water heater is approximately 1 year old. Carpet has been freshly replaced throughout, making this home truly move-in ready for its next owners. This home was pre-inspected prior to listing, repairs completed, and Radon Mitigation system installed based on results from inspection. You can't ask for a better place to call home. Schedule a showing today!
 © 2026 Georgia Multiple Listing Service, Inc. All rights reserved. The data relating to real estate for sale or lease on this web site comes in part from GAMLS. Real estate listings held by brokerage firms other than The Realty Queen & Team | Keller Williams Realty are marked with the GAMLS logo or an abbreviated logo and detailed information about them includes the name of the listing broker. IDX information is provided exclusively for consumers' personal, non-commercial use and may not be used for any purpose other than to identify prospective properties consumers may be interested in purchasing. Information is deemed reliable but is not guaranteed accurate by GAMLS or The Realty Queen & Team | Keller Williams Realty. Data last updated: 2026-10-09T12:11:08.863.